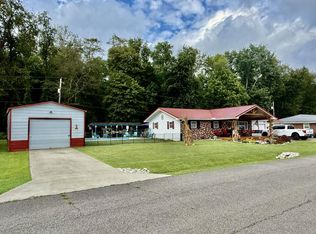
Welcome to 812 Ohio River Road in Greenup, KY! Situated on a flat, cleared 1.23 +/- acre lot just one minute from Greenup County High School, this home offers spacious living areas and plenty of room to enjoy the outdoors. A welcoming front porch leads into the formal living room, which flows into the dining area and kitchen. This connected layout makes it easy to move from everyday meals to gatherings with friends and family. A full bathroom is also located on the main level. Beyond the kitchen, a second large living room offers even more space to relax or entertain, while the generously sized mudroom provides a convenient transition to the outdoors. Upstairs, you’ll find three spacious bedrooms, each with a large closet, along with two full bathrooms. With two living rooms downstairs and plenty of bedroom space upstairs, the home offers flexibility for a variety of needs. Step outside from the mudroom onto the large deck overlooking the above-ground pool. The cleared lot offers plenty of open space, while a detached two-car garage provides room for parking or storage. There is also a pool house addition to the left of the garage, adding another useful feature to the outdoor setup. With its spacious layout, large lot, and convenient Greenup location, 812 Ohio River Road is ready for its next chapter.
For sale
$279,900
812 Ohio River Rd, Greenup, KY 41144
3beds
2,734sqft
Single Family Residence
Built in 1950
1.23 Acres Lot
$268,500 Zestimate®
$102/sqft
$-- HOA
What's special
Welcoming front porchDetached two-car garagePool house additionGenerously sized mudroomThree spacious bedrooms
- 8 days
- 657
- 35
Zillow last checked:
Listing updated:
Listed by:
Rylee Miller#2,
REMAX Realty Connection, LLC
Source: AABR,MLS#: 61447
Facts & features
Interior
Bedrooms & bathrooms
- Bedrooms: 3
- Bathrooms: 3
- Full bathrooms: 3
Primary bedroom
- Level: Upper
Bedroom 2
- Level: Upper
Bedroom 3
- Level: Upper
Bathroom
- Level: Upper,Main
Dining room
- Level: Main
Family room
- Level: Main
Kitchen
- Level: Main
Living room
- Level: Main
Basement
- Area: 767
Heating
- Natural Gas
Cooling
- Central Air
Appliances
- Included: Dishwasher, Dryer, Microwave, Electric Range, Refrigerator, Washer, Electric Water Heater
Features
- Basement: Full,Unfinished
- Has fireplace: Yes
- Fireplace features: Decorative
Interior area
- Total interior livable area: 2,734 sqft
- Finished area above ground: 2,734
- Finished area below ground: 0
Property
Parking
- Total spaces: 2
- Parking features: Attached
- Attached garage spaces: 2
Features
- Levels: Two
- Stories: 2
- Patio & porch: Deck, Porch
- Has private pool: Yes
- Pool features: Above Ground
Lot
- Size: 1.23 Acres
- Features: Cleared
- Topography: Level
Details
- Additional structures: Storage
- Parcel number: 122300210600
Construction
Type & style
- Home type: SingleFamily
- Property subtype: Single Family Residence
Materials
- Vinyl Siding
- Foundation: Crawl Space, Block
- Roof: Composition
Condition
- 50 or more Years
- New construction: No
- Year built: 1950
Utilities & green energy
- Sewer: Septic Tank
- Water: Public
Community & HOA
Location
- Region: Greenup
Financial & listing details
- Price per square foot: $102/sqft
- Tax assessed value: $215,000
- Annual tax amount: $3,664
- Price range: $279.9K - $279.9K
- Date on market: 10/19/2026
Estimated market value
$268,500
$255,000 - $282,000
$2,133/mo
Price history
| Date | Event | Price |
|---|---|---|
| 10/19/2026 | Listed for sale | $279,900-1.8%$102/sqft |
Source:  AABR #61447 Report a problem | ||
| 5/1/2026 | Listing removed | -- |
Source: Owner Report a problem | ||
| 4/23/2026 | Listed for sale | $285,000+26.7%$104/sqft |
Source: Owner Report a problem | ||
| 11/6/2023 | Listing removed | -- |
Source: Owner Report a problem | ||
| 8/8/2023 | Pending sale | $225,000$82/sqft |
Source: Owner Report a problem | ||
| 7/18/2023 | Listed for sale | $225,000$82/sqft |
Source: Owner Report a problem | ||
Public tax history
| Year | Property taxes | Tax assessment |
|---|---|---|
| 2025 | $3,664 +0.2% | $215,000 |
| 2024 | $3,657 | $215,000 +51.9% |
| 2023 | -- | $141,500 |
| 2022 | $1,572 +0.5% | $141,500 |
| 2021 | $1,564 -1.6% | $141,500 |
| 2020 | $1,590 -0.9% | $141,500 |
| 2019 | $1,604 +1.9% | $141,500 |
| 2018 | $1,574 | $141,500 |
| 2017 | $1,574 | $141,500 |
| 2016 | $1,574 | $141,500 |
| 2015 | $1,574 +0% | $141,500 |
| 2014 | $1,574 | $141,500 |
| 2011 | -- | $141,500 |
Find assessor info on the county website
Monthly payment
Est. payment
Payment breakdown
Explore the cost of this home by adjusting the details. Changes won't be saved.Climate risks
Neighborhood: 41144


Similar homes
- $349,0003 bd2 ba1.9k sqft704 Waterfront St, Greenup, KY 41144For Sale

 MLS ID #61223, CHRISTIE ADDINGTON, EXP Realty, LLC. AABR
- $219,5005 bd2 ba2.9k sqft42 Griffith Ct, Greenup, KY 41144For Sale
 MLS ID #61221, Christopher L Hutchinson ll, Keller Williams Legacy Group. AABR
- $299,9003 bd1 ba1.5k sqft5348 State Route 1, Argillite, KY 41121For Sale
 MLS ID #61266, JODY B MAYO, CENTURY 21 Excellence Realty. AABR
- $299,0003 bd2 ba2.2k sqft97 Mi Lew Dr, Ironton, OH 45638For Sale
 MLS ID #155880, D Michelle Euton Miller. GPABR
- $319,0004 bd2 ba2.3k sqft1492 S Calumet Dr, Worthington, KY 41183For SaleMLS ID #61065, Natasha R Lawless, Better Homes and Gardens Real Estate Central.. AABR
- $299,9003 bd2 ba1.5k sqft28 Campbell Cemetery Rd, Argillite, KY 41121For SaleMLS ID #61368, SHANE J CRAIG, Prime Realty. AABR
- $299,0003 bd3 ba1.9k sqft158 Woodcrest Rd, Grayson, KY 41143For SaleMLS ID #61450, JIM RYLAND, REMAX Realty Connection, LLC. AABR
- $272,9005 bd3 ba2.6k sqft401 Stewart Ave, Worthington, KY 41183For SaleMLS ID #61335, Paul Patterson, ADVANTAGE PLUS REALTY. AABR
- $265,0003 bd2 ba2.1k sqft1911 Court St, Flatwoods, KY 41139For SaleMLS ID #61387, Missi Adkins, Ross Real Estate Services. AABR
- $374,5003 bd3 ba3.1k sqft138 Mount Savage Dr, Ashland, KY 41101For SaleMLS ID #61454, Christopher L Hutchinson ll, Keller Williams Legacy Group. AABR
- $265,0005 bd4 ba3.1k sqft2920 Ranch Rd, Ashland, KY 41102For SaleMLS ID #61451, JOHNDA L MCGUIRE, CENTURY 21 Excellence Realty. AABR
- $259,9004 bd3 ba3.4k sqft930 N Big Run Rd, Ashland, KY 41102For SaleMLS ID #61453, Blake Hicks, EXECUTIVE PROPERTIES, LLC. AABR
- $272,0003 bd2 ba2.1k sqft1079 Saint Hwy #1947, Grayson, KY 41143For SaleMLS ID #61267, Pamela Wells, CENTURY 21 Excellence Realty. AABR
- $384,0003 bd4 ba3.3k sqft120 Poplar St, Russell, KY 41169For SaleMLS ID #61448, CHRISTIE ADDINGTON, EXP Realty, LLC. AABR
- $249,9003 bd2 ba1.9k sqft1304 Taylor St, Flatwoods, KY 41139For SaleMLS ID #61370, CHRIS HENSLEY, HENSLEY REALTY COMPANY. AABR
- $379,9004 bd3 ba2.4k sqft1516 Bellefonte Rd, Flatwoods, KY 41139For SaleMLS ID #61254, Ashley Marcum, REMAX Realty Connection, LLC. AABR
- $329,9004 bd3 ba1.7k sqft789 Cherokee Rd, Raceland, KY 41169For SaleMLS ID #60636, GENEVA CRAIGMILES, GENEVA PROPERTIES. AABR
