Tucked away in a cozy location close to all conveniences; this charming brick ranch offers two levels of comfortable living. The main floor features a formal living room; a welcoming dining room perfect for conversation and entertaining, and a fully furnished kitchen. Also on the main floor you'll find a spacious primary bedroom with full bath adjoining, along with two additional bedrooms and full bath. New LVT flooring in living room and bedrooms. Downstairs hosts a large family room with pellet stove and study, plus another large primary bedroom with a bathroom dreams are made of, featuring a walk-in shower, double vanity, and large soaking tub. Large bonus room. Outside is the ideal place to relax, with a grilling area and covered pergola, perfect for get-togethers and evenings in. A convenient carport with attached storage room makes parking a breeze. Many closets sprinkled throughout provide ample storage space. Also on property is a standalone storage building with electric.
Contingent
$259,900
930 N Big Run Rd, Ashland, KY 41102
4beds
3,442sqft
Single Family Residence
Built in ----
0.65 Acres Lot
$255,700 Zestimate®
$76/sqft
$-- HOA
What's special
Fully furnished kitchenGrilling areaLarge bonus room
- 8 days
- 607
- 80
Zillow last checked:
Listing updated:
Listed by:
Blake Hicks,
EXECUTIVE PROPERTIES, LLC
Source: AABR,MLS#: 61453
Facts & features
Interior
Bedrooms & bathrooms
- Bedrooms: 4
- Bathrooms: 3
- Full bathrooms: 3
- Main level bathrooms: 2
- Main level bedrooms: 3
Primary bedroom
- Level: Main,Basement
- Area: 174
- Dimensions: 12 x 14.5
Bedroom 2
- Level: Main
- Area: 144
- Dimensions: 12 x 12
Bedroom 3
- Level: Main
- Area: 144
- Dimensions: 12 x 12
Bedroom 4
- Description: Primary 2
- Level: Basement
- Area: 245.99
- Dimensions: 16.58 x 14.83
Bathroom
- Level: Basement,Main
Dining room
- Level: Main
- Area: 192
- Dimensions: 16 x 12
Family room
- Level: Basement
- Area: 598
- Dimensions: 23 x 26
Kitchen
- Level: Main
- Area: 81
- Dimensions: 9 x 9
Living room
- Description: 5.5x8
- Level: Main
- Area: 172.5
- Dimensions: 11.5 x 15
Basement
- Area: 1887
Cooling
- Central Air
Appliances
- Included: Dishwasher, Dryer, Electric Range, Range Hood, Refrigerator, Washer, Electric Water Heater
Features
- Basement: Finished
- Has fireplace: Yes
- Fireplace features: Decorative
Interior area
- Total structure area: 1,555
- Total interior livable area: 3,442 sqft
- Finished area above ground: 1,555
- Finished area below ground: 1,887
Property
Parking
- Total spaces: 1
- Parking features: Carport
- Has carport: Yes
- Covered spaces: 1
Features
- Patio & porch: Porch
Lot
- Size: 0.65 Acres
Details
- Additional structures: Storage
- Parcel number: 026030002300
Construction
Type & style
- Home type: SingleFamily
- Architectural style: Ranch
- Property subtype: Single Family Residence
Materials
- Concrete, Brick
- Foundation: Block
- Roof: Composition
Condition
- 31 to 50 Years
- New construction: No
Utilities & green energy
- Sewer: Septic Tank
- Water: Public
Community & HOA
Location
- Region: Ashland
Financial & listing details
- Price per square foot: $76/sqft
- Tax assessed value: $109,600
- Annual tax amount: $1,561
- Price range: $259.9K - $259.9K
- Date on market: 10/19/2026
Estimated market value
$255,700
$243,000 - $268,000
$2,405/mo
Price history
| Date | Event | Price |
|---|---|---|
| 10/28/2026 | Contingent | $259,900$76/sqft |
Source:  AABR #61453 Report a problem | ||
| 10/19/2026 | Listed for sale | $259,900+19.2%$76/sqft |
Source: AABR #61453 Report a problem | ||
| 6/20/2025 | Sold | $218,000+330.8%$63/sqft |
Source: AABR #59004 Report a problem | ||
| 9/6/2011 | Sold | $50,600-13.8%$15/sqft |
Source: Public Record Report a problem | ||
| 7/12/2011 | Price change | $58,721-10%$17/sqft |
Source: RE/MAX Real Team Realty #31201 Report a problem | ||
| 5/27/2011 | Price change | $65,246-10%$19/sqft |
Source: RE/MAX Real Team Realty #31201 Report a problem | ||
| 5/13/2011 | Listed for sale | $72,495-7.6%$21/sqft |
Source: RE/MAX Real Team Realty #31201 Report a problem | ||
| 3/22/2006 | Sold | $78,500$23/sqft |
Source: Public Record Report a problem | ||
Public tax history
| Year | Property taxes | Tax assessment |
|---|---|---|
| 2025 | $1,561 -0.8% | $109,600 |
| 2024 | $1,573 +1.1% | $109,600 |
| 2023 | $1,556 +44.1% | $109,600 +46.1% |
| 2022 | $1,080 +1.6% | $75,000 |
| 2021 | $1,063 -2.2% | $75,000 |
| 2020 | $1,087 -0.5% | $75,000 |
| 2019 | $1,092 +0.7% | $75,000 |
| 2018 | $1,085 +3.7% | $75,000 |
| 2017 | $1,046 +5.2% | $75,000 |
| 2016 | $994 +1.4% | $75,000 |
| 2015 | $980 +4.5% | $75,000 |
| 2012 | $938 | $75,000 |
| 2011 | -- | $75,000 -4.5% |
| 2010 | -- | $78,500 |
Find assessor info on the county website
Monthly payment
Est. payment
Payment breakdown
Explore the cost of this home by adjusting the details. Changes won't be saved.Climate risks
Neighborhood: 41102
Nearby schools
Schools provided by the listing agent
- District: Boyd County
Source: AABR. This data may not be complete. We recommend contacting the local school district to confirm school assignments for this home.


Similar homes
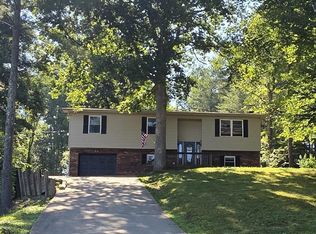
- $274,9004 bd2 ba2.2k sqft7737 Tucker Rd, Ashland, KY 41102For Sale

 MLS ID #184948, Dale Hensley, Hensley Realty. HUNTMLS
- $274,0004 bd2 ba2.5k sqft12418 Kelly Dr, Ashland, KY 41102For Sale
 MLS ID #184284, Christie Giompalo, Impact Realty Group. HUNTMLS
- $239,9005 bd3 ba3.1k sqft1309 Maryland Ct, Ashland, KY 41102For Sale
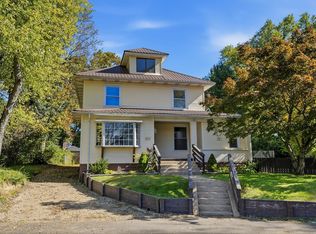
 MLS ID #61487, Chelsea Thomas, Thomas Realty Company. AABR
- $225,0004 bd2 ba2.8k sqft1719 Paradise Ln, Ashland, KY 41102For Sale
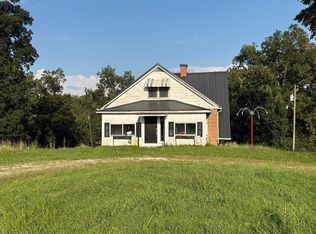 MLS ID #61178, Sarah Christian #2, R.L. OSBORNE REALTY. AABR
- $265,0005 bd4 ba3.1k sqft2920 Ranch Rd, Ashland, KY 41102For SaleMLS ID #61451, JOHNDA L MCGUIRE, CENTURY 21 Excellence Realty. AABR
- $239,8096 bd4 ba2.6k sqft2631 Pleasant Ave, Ashland, KY 41102For SaleMLS ID #61224, Susan V Fleming, EXP Realty, LLC. AABR
- $320,0003 bd2 ba2.5k sqft7234 Edgewood Dr, Ashland, KY 41102For SaleMLS ID #61233, Carole P Wagner, ADVANTAGE PLUS REALTY. AABR
- $239,9004 bd3 ba2.8k sqft5932 Dog Fork Laurel Rd, Catlettsburg, KY 41129For SaleMLS ID #60999, Ashley Marcum, REMAX Realty Connection, LLC. AABR
- $365,0004 bd5 ba3.4k sqft420 W Brookfield Farm Rd, Ashland, KY 41102For SaleMLS ID #60752, Daniel Trippett, Prime Realty. AABR
- $259,0003 bd2 ba1.8k sqft1474 Upper Franklin St, Huntington, WV 25704For SaleMLS ID #185142, Chris Gillispie, Old Colony Realtors Huntington. HUNTMLS
- $275,0004 bd4 ba3.4k sqft957 Walkers Branch Rd, Huntington, WV 25704For SaleMLS ID #184053, Jim Weiler, Fathom Realty LLC. HUNTMLS
- $234,5004 bd2 ba2.2k sqft2517 Jackson Ave, Ashland, KY 41102For SaleMLS ID #61361, Christopher L Hutchinson ll, Keller Williams Legacy Group. AABR
- $245,0004 bd3 ba3k sqft2 Hamill Rd, Huntington, WV 25701For SaleMLS ID #185217, Gina Rowe, Old Colony Realtors Huntington. HUNTMLS
- $149,9004 bd2 ba1.9k sqft8603 State Route 5, Ashland, KY 41102For SaleMLS ID #60305, Chelsea Thomas, Thomas Realty Company. AABR
- $264,9005 bd3 ba2.6k sqft401 Stewart Ave, Worthington, KY 41183For SaleMLS ID #61335, Paul Patterson, ADVANTAGE PLUS REALTY. AABR
- $199,0004 bd2 ba1.9k sqft3516 Slem St, Ashland, KY 41102For SaleMLS ID #61428, Bea Rice, Ross Real Estate Services. AABR
- $279,9003 bd3 ba2.7k sqft812 Ohio River Rd, Greenup, KY 41144For SaleMLS ID #61447, Rylee Miller#2, REMAX Realty Connection, LLC. AABR
- $249,9003 bd2 ba1.9k sqft1304 Taylor St, Flatwoods, KY 41139For SaleMLS ID #61370, CHRIS HENSLEY, HENSLEY REALTY COMPANY. AABR
