Well maintained brick home offering over 2,300 square feet of finished living space and a 1 car attached garage! The main level features 3 bedrooms, 1 full bathroom, an eat-in kitchen, and living room with a beautiful stone gas-log fireplace. Both the living room and kitchen have sliding glass door access to a wrap around deck. The finished walk-out basement provides additional living space and includes chair lift access for added convenience. This level offers a second kitchen, a full bathroom, a large family room, and a laundry room, making it ideal for entertaining, multi-generational living, or guests. Step outside to enjoy the spacious backyard complete with a gazebo. In addition to the attached garage, the property also features a detached 2 car garage with an attached carport, plus three pole barns providing abundant storage, workshop space, or room for hobbies and equipment.
For sale
Price cut: $26K (8/18)
$299,000
336 Arion Rd, Mc Dermott, OH 45652
3beds
2,304sqft
Residential
Built in 1368
5.52 Acres Lot
$289,600 Zestimate®
$130/sqft
$-- HOA
What's special
Well maintained brick homeWrap around deckLarge family roomLaundry roomEat-in kitchen
- 57 days
- 535
- 30
Zillow last checked:
Listing updated:
Listed by:
Mallory Donges,
Rutman Realty Group
Source: GPABR,MLS#: 155737
Facts & features
Interior
Bedrooms & bathrooms
- Bedrooms: 3
- Bathrooms: 2
- Full bathrooms: 2
- Main level bathrooms: 2
- Main level bedrooms: 3
Heating
- Electric, Forced Air
Cooling
- Central Air
Appliances
- Included: Built-in Oven, Built-In Range, Refrigerator, Electric Water Heater
Features
- Ceiling Fan(s)
- Basement: Finished,Full,Walk-Out Access
- Number of fireplaces: 1
- Fireplace features: 1, Gas Log
Interior area
- Total structure area: 2,304
- Total interior livable area: 2,304 sqft
Video & virtual tour
Property
Parking
- Total spaces: 3
- Parking features: 1 Car, 2 Car, Attached, Carport, Detached, Paved
- Attached garage spaces: 3
- Has carport: Yes
- Has uncovered spaces: Yes
Features
- Levels: One
- Patio & porch: Deck
Lot
- Size: 5.52 Acres
- Dimensions: 5.52200 acres
- Features: Trees, Wooded, Lawn
Details
- Additional structures: Gazebo, Outbuilding, Pole Barn
- Parcel number: 230561.000
Construction
Type & style
- Home type: SingleFamily
- Property subtype: Residential
Materials
- Brick
- Roof: Asphalt
Condition
- Year built: 1368
Utilities & green energy
- Electric: 150 Amp Service, Fuses
- Gas: Propane
- Sewer: Septic Tank
- Water: County
Community & HOA
Location
- Region: Mc Dermott
Financial & listing details
- Price per square foot: $130/sqft
- Tax assessed value: $128,470
- Annual tax amount: $2,090
- Date on market: 7/30/2026
- Listing terms: Cash,Conventional,FHA,VA Loan
Estimated market value
$289,600
$275,000 - $304,000
$1,964/mo
Price history
| Date | Event | Price |
|---|---|---|
| 8/18/2026 | Price change | $299,000-8%$130/sqft |
Source: GPABR #155737 Report a problem | ||
| 7/30/2026 | Listed for sale | $325,000+22.6%$141/sqft |
Source: GPABR #155737 Report a problem | ||
| 4/14/2025 | Sold | $265,000-11.6%$115/sqft |
Source: Public Record Report a problem | ||
| 3/12/2025 | Contingent | $299,900$130/sqft |
Source: GPABR #152309 Report a problem | ||
| 2/26/2025 | Price change | $299,900-4.8%$130/sqft |
Source: GPABR #152309 Report a problem | ||
| 12/15/2024 | Price change | $315,000-3.1%$137/sqft |
Source: GPABR #152309 Report a problem | ||
| 12/11/2024 | Listed for sale | $325,000$141/sqft |
Source: GPABR #152309 Report a problem | ||
Public tax history
| Year | Property taxes | Tax assessment |
|---|---|---|
| 2024 | $1,399 -0.9% | $44,960 |
| 2023 | $1,412 +0.3% | $44,960 |
| 2022 | $1,408 +16.5% | $44,960 +12.5% |
| 2021 | $1,208 +23.6% | $39,980 +17.6% |
| 2020 | $977 +0.2% | $34,010 |
| 2019 | $975 +5.7% | $34,010 +5.2% |
| 2018 | $922 +1.5% | $32,340 |
| 2017 | $909 +1.7% | $32,340 +1.5% |
| 2016 | $894 +5.3% | $31,870 |
| 2015 | $849 +1.9% | $31,870 |
| 2013 | $833 +4.6% | $31,870 |
| 2012 | $796 -5.1% | $31,870 |
| 2011 | $839 +0.1% | $31,870 |
| 2010 | $838 -10.8% | $31,870 -2.3% |
| 2009 | $939 +0.9% | $32,610 |
| 2008 | $930 +0.9% | $32,610 |
| 2007 | $921 -21.4% | $32,610 +10% |
| 2006 | $1,172 -35.6% | $29,650 -36.3% |
| 2005 | $1,820 +6.3% | $46,510 |
| 2004 | $1,713 -13.1% | $46,510 -9.7% |
| 2003 | $1,971 +101.1% | $51,490 +96.4% |
| 2002 | $980 +0% | $26,220 |
| 2001 | $980 +11.3% | $26,220 +15% |
| 2000 | $880 | $22,800 |
Find assessor info on the county website
Monthly payment
Est. payment
Payment breakdown
Explore the cost of this home by adjusting the details. Changes won't be saved.Climate risks
Neighborhood: 45652
Nearby schools
Schools provided by the listing agent
- District: Northwest
Source: GPABR. This data may not be complete. We recommend contacting the local school district to confirm school assignments for this home.
Similar homes
- $240,0003 bd2 ba1.4k sqft656 Arion Rd, Mc Dermott, OH 45652For Sale
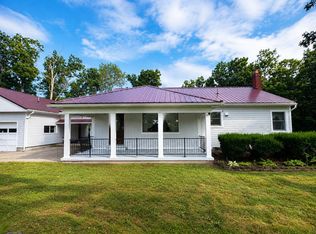 MLS ID #155785, Amanda Crabtree. GPABR
 - $295,0003 bd2 ba1.8k sqft284 Camp Creek Rd, Lucasville, OH 45648For Sale
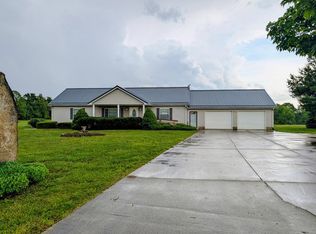 MLS ID #201412, Tom Brewster, Brewster Real Estate and Auction Co. LLC. Scioto Valley AOR
 - $280,0003 bd2 ba1.7k sqft4089 State Route 125, Portsmouth, OH 45663For Sale
 MLS ID #155784, Cassie Frump. GPABR
 - $279,9003 bd2 ba2.2k sqft133 Crystal Dr, Lucasville, OH 45648For Sale
 MLS ID #155558, Joey Sandlin. GPABR
 - $250,0004 bd3 ba2.2k sqft1720 Swauger Valley Rd, Portsmouth, OH 45662For Sale
 MLS ID #60832, SHANE J CRAIG, Prime Realty. AABR
 - $249,5002 bd2 ba1.3k sqft3528 State Route 125, West Portsmouth, OH 45663For Sale
 MLS ID #184644, Anthony Rigsby, Impact Realty Group. HUNTMLS
 - $292,9004 bd2 ba2.1k sqft100 Thomas Stone Rd, Peebles, OH 45660For Sale
 MLS ID #1883447, Patricia A Rand, Sue Boone Realty, Inc., Hillsb. Cincy MLS
