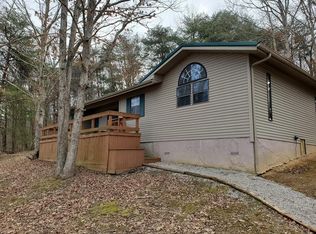
Beautifully renovated home on approximately 7 private, mostly wooded acres! Offering 2,520 finished sq. ft., including 840 in the walkout lower level, this home features 4 bedrooms and 3 full baths. Exterior updates include new cedar siding, roof, doors, fascia, gutters and driveway improvements. Inside, enjoy a spacious living room with new LVP flooring and a renovated kitchen featuring oak cabinetry, new countertops and Frigidaire stainless steel appliances. The dining room opens to a new deck overlooking the woods. The main level offers a primary suite, 2 additional bedrooms and 2 full baths. All 3 bathrooms feature updated vanities, tubs, fixtures and finishes. The finished walkout lower level includes a fourth bedroom with exterior access, full bath or flexible recreation space. Major upgrades include a new HVAC system, hot water heater, updated plumbing and electrical components, and french drains. Move-in ready with modern conveniences and country privacy! Enjoy the tranquility!
For sale
Price cut: $15K (11/4)
$299,900
864 Brame Rd, Minford, OH 45653
4beds
2,520sqft
Residential
Built in 1997
7 Acres Lot
$-- Zestimate®
$119/sqft
$-- HOA
What's special
Finished walkout lower levelPrimary suiteRenovated kitchenNew lvp flooringNew countertopsOak cabinetryFrigidaire stainless steel appliances
- 23 days
- 1,872
- 206
Likely to sell faster than
Zillow last checked:
Listing updated:
Listed by:
Kennedy McGraw,
Rutman Realty Group
Source: GPABR,MLS#: 155984
Facts & features
Interior
Bedrooms & bathrooms
- Bedrooms: 4
- Bathrooms: 3
- Full bathrooms: 3
Bedroom
- Level: First
Bedroom 1
- Level: Lower
Bedroom 2
- Description: Flooring: Lvp
- Level: First
Bathroom
- Level: Lower
Bathroom 1
- Description: Flooring: Tile
- Level: First
Bathroom 2
- Description: Flooring: Tile
- Level: First
Dining room
- Description: Flooring: Lvp
- Level: First
Kitchen
- Description: Flooring: Lvp
- Level: First
Living room
- Description: Flooring: Lvp
- Level: First
Heating
- Electric
Cooling
- Has cooling: Yes
Appliances
- Included: Dishwasher, Refrigerator
- Laundry: Laundry Chute
Features
- Ceiling Fan(s), Walk-In Closet(s), Closets: 6, Walk-In Closets: 1
- Basement: Finished,Partial
- Attic: Pull Down Stairs
- Has fireplace: No
Interior area
- Total structure area: 2,520
- Total interior livable area: 2,520 sqft
Video & virtual tour
Property
Parking
- Parking features: No Garage, Gravel
- Has uncovered spaces: Yes
Features
- Exterior features: Balcony
Lot
- Size: 7 Acres
- Dimensions: 7.0
- Features: Wooded, Trees
Details
- Parcel number: 100384.000
- Wooded area: 261360
Construction
Type & style
- Home type: SingleFamily
- Property subtype: Residential
Materials
- Cedar, Unknown Insulation
- Roof: Metal
Condition
- Year built: 1997
Utilities & green energy
- Electric: 200+ Amp Service
- Sewer: Septic Tank
- Water: County
Community & HOA
Location
- Region: Minford
Financial & listing details
- Price per square foot: $119/sqft
- Tax assessed value: $18
- Annual tax amount: $2,460
- Date on market: 10/23/2026
- Listing terms: Cash,Conventional,FHA
- Inclusions: Kitchen Appliances
- Exclusions: N/A
Estimated market value
Not available
Estimated sales range
Not available
$2,795/mo
Price history
| Date | Event | Price |
|---|---|---|
| 11/4/2026 | Price change | $299,900-4.8%$119/sqft |
Source: GPABR #155984 Report a problem | ||
| 10/23/2026 | Listed for sale | $314,900+126.5%$125/sqft |
Source: GPABR #155984 Report a problem | ||
| 12/19/2014 | Listing removed | $139,000$55/sqft |
Source: CENTURY 21 Empire Realty, S. E. #138471 Report a problem | ||
| 9/23/2014 | Listed for sale | $139,000-6.7%$55/sqft |
Source: CENTURY 21 Empire Realty, S. E. #138471 Report a problem | ||
| 8/1/2014 | Listing removed | $149,000$59/sqft |
Source: CENTURY 21 Empire Realty, S. E. #138471 Report a problem | ||
| 12/18/2012 | Listed for sale | $149,000$59/sqft |
Source: CENTURY 21 Empire Realty, S. E. #138471 Report a problem | ||
Public tax history
| Year | Property taxes | Tax assessment |
|---|---|---|
| 2024 | $2,082 +0.6% | $49,930 |
| 2023 | $2,071 +0.1% | $49,930 |
| 2022 | $2,069 +12.4% | $49,930 +12.8% |
| 2021 | $1,840 0% | $44,250 |
| 2020 | $1,840 +1.8% | $44,250 |
| 2019 | $1,807 +2.1% | $44,250 +9.8% |
| 2018 | $1,771 -90.2% | $40,290 |
| 2017 | $18,037 +943.6% | $40,290 +3.9% |
| 2016 | $1,728 -1.1% | $38,780 |
| 2015 | $1,748 +13.4% | $38,780 |
| 2013 | $1,542 -1.4% | $38,780 +1.6% |
| 2012 | $1,564 -1.6% | $38,160 |
| 2011 | $1,590 +0.1% | $38,160 |
| 2010 | $1,589 +1.5% | $38,160 +2.7% |
| 2009 | $1,565 -8.8% | $37,150 |
| 2008 | $1,716 +15.5% | $37,150 |
| 2007 | $1,485 +1.3% | $37,150 +10% |
| 2006 | $1,466 +6.8% | $33,780 |
| 2005 | $1,373 +8.9% | $33,780 |
| 2004 | $1,261 +1.2% | $33,780 +6.2% |
| 2003 | $1,245 +0.1% | $31,810 |
| 2002 | $1,245 +0% | $31,810 |
| 2001 | $1,244 +10.6% | $31,810 +15% |
| 2000 | $1,125 | $27,660 |
Find assessor info on the county website
Monthly payment
Est. payment
Payment breakdown
Explore the cost of this home by adjusting the details. Changes won't be saved.Climate risks
Neighborhood: 45653
Nearby schools
Schools provided by the listing agent
- District: Minford
Source: GPABR. This data may not be complete. We recommend contacting the local school district to confirm school assignments for this home.
Similar homes
- $434,9004 bd2 ba2.4k sqft4973 Lucasville Minford Rd, Minford, OH 45653For Sale
 MLS ID #226039815, Terri Williams-Solt, AAG Realty & Auction, LLC. Columbus and Central Ohio Regional MLS
- $299,0003 bd2 ba1.9k sqft4149 Petersburg Rd, Jackson, OH 45640For Sale
 MLS ID #201398, Brenda Clark, REALTEC Real Estate. Scioto Valley AOR
- $279,0004 bd2 ba1.9k sqft579 State Route 140, Portsmouth, OH 45662For Sale
 MLS ID #201365, Heidi Clemmons, ERA Martin & Associates (C). Scioto Valley AOR
- $350,0003 bd2 ba1.7k sqft506 Burns Left Fork Rd, Lucasville, OH 45648For Sale
 MLS ID #12057139, Brian Whitt, Arrowhead Land Company. My State MLS
- $369,0003 bd2 ba1.2k sqft768 Bloom Furnace Rd, South Webster, OH 45682For Sale
 MLS ID #185365, Mendy Blakeman, M & M Realty Services, Inc. HUNTMLS
