Built in 2016, this newer build features open concept floorplan with vaulted ceiling. Large primary suite with treyed is privately located opposite the guest bedrooms. You'll find a en suite with soaking tub and large, tile, step-in shower. There is also a large walk-in closet. On the other end of the house are 2 guest bedrooms, bathroom, and laundry/mudroom. The full basement has poured concrete walls and very tall ceilings. There is plumbing in place for another bathroom and the walkout makes this a great place to expand the finished space in the house. A large deck spans the entire front of the house and faces west for enjoying nice sunsets across the ridge. With 2.34 acres, there is plenty of room to build a garage or pole barn.
For sale
Price cut: $35K (10/7)
$315,000
30 McCorkle Rockwell Rd, Lucasville, OH 45648
3beds
1,920sqft
Residential
Built in 2016
2.34 Acres Lot
$312,700 Zestimate®
$164/sqft
$-- HOA
What's special
Vaulted ceilingOpen concept floorplanLarge primary suiteGuest bedroomsLarge walk-in closetLarge tile step-in shower
- 46 days
- 265
- 18
Zillow last checked:
Listing updated:
Listed by:
Craig DeAtley,
CENTURY 21 Empire Realty SE
Source: GPABR,MLS#: 155828
Facts & features
Interior
Bedrooms & bathrooms
- Bedrooms: 3
- Bathrooms: 2
- Full bathrooms: 2
- Main level bathrooms: 2
- Main level bedrooms: 3
Heating
- Forced Air
Cooling
- Central Air
Appliances
- Included: Dishwasher, Microwave, Range, Refrigerator, Electric Water Heater
Features
- Ceiling Fan(s), Closets: 5, Walk-In Closets: 1
- Basement: Full
- Has fireplace: No
Interior area
- Total structure area: 1,920
- Total interior livable area: 1,920 sqft
Property
Parking
- Parking features: No Garage
Features
- Levels: One
- Stories: 1
- Patio & porch: Deck-Covered
Lot
- Size: 2.34 Acres
- Dimensions: 2.34 acres
Details
- Parcel number: 131018.000
Construction
Type & style
- Home type: SingleFamily
- Property subtype: Residential
Materials
- Vinyl Siding
- Roof: Asphalt
Condition
- Year built: 2016
Utilities & green energy
- Electric: 200+ Amp Service
- Gas: Propane
- Sewer: Septic Tank
- Water: Public
Community & HOA
Location
- Region: Lucasville
Financial & listing details
- Price per square foot: $164/sqft
- Tax assessed value: $18
- Annual tax amount: $2,792
- Date on market: 8/25/2026
- Listing terms: Cash,Conventional
Estimated market value
$312,700
$297,000 - $328,000
$2,313/mo
Price history
| Date | Event | Price |
|---|---|---|
| 10/7/2026 | Price change | $315,000-10%$164/sqft |
Source: GPABR #155828 Report a problem | ||
| 8/25/2026 | Listed for sale | $350,000+2233.3%$182/sqft |
Source: GPABR #155828 Report a problem | ||
| 9/12/2016 | Sold | $15,000$8/sqft |
Source: Public Record Report a problem | ||
Public tax history
| Year | Property taxes | Tax assessment |
|---|---|---|
| 2024 | $2,590 +11.4% | $62,180 |
| 2023 | $2,326 +0.1% | $62,180 |
| 2022 | $2,324 +28% | $62,180 +21.7% |
| 2021 | $1,815 +0% | $51,100 |
| 2020 | $1,815 +0.1% | $51,100 |
| 2019 | $1,813 +2.5% | $51,100 +3.9% |
| 2018 | $1,768 +2016.8% | $49,200 +2048.5% |
| 2017 | $84 +11.7% | $2,290 +11.7% |
| 2016 | $75 +5.7% | $2,050 |
| 2015 | $71 -0.7% | $2,050 |
| 2013 | $71 -2.5% | $2,050 |
| 2012 | $73 +0.2% | $2,050 |
| 2011 | $73 +0.1% | $2,050 |
| 2010 | $73 +30.5% | $2,050 +42.4% |
| 2009 | $56 -4.6% | $1,440 |
| 2008 | $59 +5.1% | $1,440 |
| 2007 | $56 +7.7% | $1,440 +9.9% |
| 2006 | $52 +0.9% | $1,310 |
| 2005 | $51 +6.3% | $1,310 |
| 2004 | $48 +50% | $1,310 +56% |
| 2003 | $32 +0.1% | $840 |
| 2002 | $32 +2.4% | $840 |
| 2001 | $31 +11.6% | $840 +15.1% |
| 2000 | $28 | $730 |
Find assessor info on the county website
Monthly payment
Est. payment
Payment breakdown
Explore the cost of this home by adjusting the details. Changes won't be saved.Climate risks
Neighborhood: 45648
Nearby schools
Schools provided by the listing agent
- District: Northwest
Source: GPABR. This data may not be complete. We recommend contacting the local school district to confirm school assignments for this home.
- $34,090-- bd-- ba-- sqft2632 Sedan Crabtree Rd, Lucasville, OH 45648Off Market
- $151,0002 bd1 ba952 sqft80 McCorkle Rockwell Rd, Lucasville, OH 45648Off Market
- $9,950-- bd-- ba-- sqft2499 Sedan Crabtree Rd, Lucasville, OH 45648Off Market
- $171,7003 bd1 ba1.2k sqft2498 Sedan Crabtree Rd, Lucasville, OH 45648Off Market
Similar homes
- $295,0003 bd2 ba1.8k sqft284 Camp Creek Rd, Lucasville, OH 45648For Sale
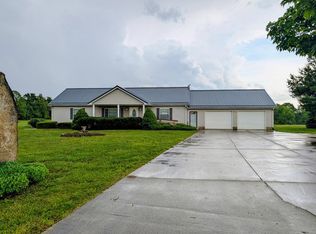 MLS ID #201412, Tom Brewster, Brewster Real Estate and Auction Co. LLC. Scioto Valley AOR
 - $299,0003 bd2 ba2.3k sqft336 Arion Rd, Mc Dermott, OH 45652For Sale
 MLS ID #155737, Mallory Donges. GPABR
 - $315,0004 bd2 ba1.9k sqft579 State Route 140, Portsmouth, OH 45662For Sale
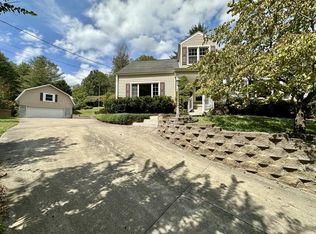 MLS ID #201365, Heidi Clemmons, ERA Martin & Associates (C). Scioto Valley AOR
 - $359,9003 bd2 ba2.5k sqft2040 Keiser Rd, Waverly, OH 45690For Sale
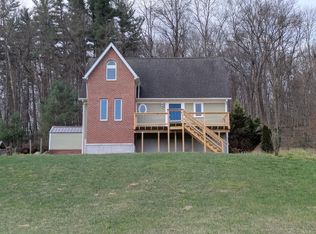 MLS ID #201547, Angela Shanks, REALTEC Real Estate. Scioto Valley AOR
 - $299,0002 bd1 ba1.1k sqft3824 Loys Run Rd #C-28, Piketon, OH 45661For Sale
 MLS ID #226013303, Kendra Carter, Keller Williams Consultants. Columbus and Central Ohio Regional MLS
 - $292,9004 bd2 ba2.1k sqft100 Thomas Stone Rd, Peebles, OH 45660For Sale
 MLS ID #1883447, Patricia A Rand, Sue Boone Realty, Inc., Hillsb. Cincy MLS
 - $280,0005 bd1 ba1.1k sqft310 Golley Rd, Otway, OH 45657For SaleMLS ID #226026536, Erica Rodgers, Realistar. Columbus and Central Ohio Regional MLS
