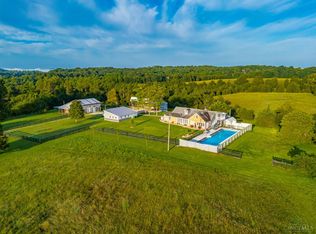
1.5+- acre property offers a contemporary 2,874sf, 1 story brick home with 3 bedrooms (sizes - 14'x13', 11'x13', 13'x17') & 2.5 baths. The owners suite has a walk-in closet with built-in shelving, double vanities, & closed door lavatory inside the full bathroom. The sunroom opens to the rear covered patio & pool. The kitchen features stainless appliances, skylight, granite countertops, & a large island. Laundry/mudroom has built in cabinets, counters, & separate 1/2 bath. Washer & dryer (less than 1 yr) stays. Partially finished lower level with movie projector, speakers, & built in bar. The other side is used for storage. Tanning bed stays. The exterior features: in-ground pool (liner 2 yrs & newer cover) fenced in, 2 car detached garage (30x38) with refrigerator, TV, & surround sound, & 30x56 polebarn. Paved concrete connects the buildings. Updates: gas furnace 4-5 yrs (500 gallon propane tank buried), water heater 2022, Generac generator 2-3 yrs. Acreage & Sq Ft is approximate.
Contingent
$575,000
186 Arion Rd, Mc Dermott, OH 45652
3beds
4,000sqft
Residential
Built in 2002
1.5 Acres Lot
$553,400 Zestimate®
$144/sqft
$-- HOA
What's special
Tanning bed staysRear covered patio
- 5 days
- 268
- 14
Likely to sell faster than
Zillow last checked:
Listing updated:
Listed by:
ANNA JOHNSON,
OPTIMUM REALTY
Source: GPABR,MLS#: 156016
Facts & features
Interior
Bedrooms & bathrooms
- Bedrooms: 3
- Bathrooms: 3
- Full bathrooms: 2
- 1/2 bathrooms: 1
Bedroom
- Description: Flooring: Hardwood
- Level: Main
- Area: 143
- Dimensions: 11 x 13
Bedroom 1
- Description: Flooring: Hardwood
- Level: Main
- Area: 182
- Dimensions: 14 x 13
Bathroom
- Description: Flooring: Hardwood
- Level: Main
Bathroom 1
- Description: Flooring: Ceramic
- Level: Main
Bathroom 2
- Description: Flooring: Ceramic
- Level: Main
Dining room
- Description: Flooring: Hardwood
- Level: Main
Kitchen
- Description: Flooring: Ceramic
- Level: Main
Living room
- Description: Flooring: Hardwood
- Level: Main
Heating
- Propane Stove
Cooling
- Has cooling: Yes
Appliances
- Included: Dishwasher, Refrigerator
Features
- Ceiling Fan(s), Vaulted Ceiling(s), Walk-In Closet(s), Closets: 4, Walk-In Closets: 1
- Flooring: Hardwood
- Basement: Full
- Attic: Floored,Pull Down Stairs
- Number of fireplaces: 2
- Fireplace features: 2, Electric, Gas Log
Interior area
- Total structure area: 4,000
- Total interior livable area: 4,000 sqft
Video & virtual tour
Property
Parking
- Total spaces: 5
- Parking features: 2 Car, 3 Car, Attached, Detached, Concrete
- Attached garage spaces: 5
- Has uncovered spaces: Yes
Features
- Has private pool: Yes
Lot
- Size: 1.5 Acres
- Dimensions: 1.5
Details
- Parcel number: 230093.003
Construction
Type & style
- Home type: SingleFamily
- Property subtype: Residential
Materials
- Brick
- Roof: Asphalt
Condition
- Year built: 2002
Utilities & green energy
- Electric: 200+ Amp Service
- Gas: Propane
- Sewer: Septic Tank
- Water: Public
Community & HOA
Community
- Security: Interior Security System
Location
- Region: Mc Dermott
Financial & listing details
- Price per square foot: $144/sqft
- Tax assessed value: $18
- Annual tax amount: $4,871
- Date on market: 11/4/2026
Estimated market value
$553,400
$526,000 - $581,000
Not available
Price history
| Date | Event | Price |
|---|---|---|
| 11/9/2026 | Contingent | $575,000$144/sqft |
Source: GPABR #156016 Report a problem | ||
| 11/5/2026 | Listed for sale | $575,000+43.8%$144/sqft |
Source: GPABR #156016 Report a problem | ||
| 3/31/2021 | Listing removed | -- |
Source: GPABR Report a problem | ||
| 3/1/2021 | Listed for sale | $399,900+167.9%$100/sqft |
Source: CENTURY 21 Empire Realty SE #146912 Report a problem | ||
| 10/27/2006 | Sold | $149,250$37/sqft |
Source: Public Record Report a problem | ||
Public tax history
| Year | Property taxes | Tax assessment |
|---|---|---|
| 2024 | $4,398 +0.8% | $109,880 |
| 2023 | $4,363 +3.3% | $109,880 |
| 2022 | $4,222 +9.7% | $109,880 +9% |
| 2021 | $3,847 0% | $100,830 |
| 2020 | $3,849 +0.2% | $100,830 |
| 2019 | $3,840 +4.6% | $100,830 +5.8% |
| 2018 | $3,673 +1.2% | $95,270 |
| 2017 | $3,631 -0.7% | $95,270 -0.4% |
| 2016 | $3,656 +5.4% | $95,640 |
| 2015 | $3,468 +2% | $95,640 |
| 2013 | $3,402 +7.6% | $95,640 +2.9% |
| 2012 | $3,161 -5.1% | $92,970 |
| 2011 | $3,331 +0.1% | $92,970 |
| 2010 | $3,327 -9% | $92,970 -1.1% |
| 2009 | $3,655 +19.9% | $94,050 +18.6% |
| 2008 | $3,049 +0.9% | $79,310 |
| 2007 | $3,020 +7.3% | $79,310 +10% |
| 2006 | $2,816 +31.7% | $72,100 +33.8% |
| 2005 | $2,137 | $53,870 |
Find assessor info on the county website
Monthly payment
Est. payment
Payment breakdown
Explore the cost of this home by adjusting the details. Changes won't be saved.Climate risks
Neighborhood: 45652
Nearby schools
Schools provided by the listing agent
- District: Northwest
Source: GPABR. This data may not be complete. We recommend contacting the local school district to confirm school assignments for this home.
Similar homes
- $289,0003 bd2 ba2.3k sqft336 Arion Rd, Mc Dermott, OH 45652For Sale
 MLS ID #155737, Mallory Donges. GPABR
- $549,0005 bd4 ba2.3k sqft983 Tipton Ln, Stout, OH 45684For Sale
 MLS ID #156014, Marsha Justice. GPABR
- $549,0004 bd3 ba3.8k sqft1573 Cedar Mills Rd, Blue Creek, OH 45616For Sale
 MLS ID #1891772, Abigail L. Nichols, Wilson Realtors, West Union. Cincy MLS
- $549,9004 bd4 ba3.3k sqft7617 Sun Hill Dr, Wheelersburg, OH 45694For Sale
 MLS ID #201435, Corrie Johnson, Dwell Real Estate LLC. Scioto Valley AOR
- $514,0003 bd3 ba2.8k sqft189 Hamilton Rd, Lynx, OH 45650For SaleMLS ID #1892655, Mindy Knox, Huff Realty. Cincy MLS
- $725,0003 bd3 ba3.7k sqft1459 Kizzie Run Rd, Rarden, OH 45671For SaleMLS ID #1892397, Zach Singler, RE/MAX Local Experts. Cincy MLS
- $530,0004 bd4 ba2.1k sqft87 Meadowbrook Rd, Vanceburg, KY 41179For Sale
 MLS ID #25506793, Richard D Walje, Story Realty. Imagine MLS
- $434,9004 bd2 ba2.4k sqft4973 Lucasville Minford Rd, Minford, OH 45653For Sale
 MLS ID #226039815, Terri Williams-Solt, AAG Realty & Auction, LLC. Columbus and Central Ohio Regional MLS
- $859,0004 bd5 ba4.3k sqft1130 Rainbow Dr, Portsmouth, OH 45662For Sale
 MLS ID #61013, Lucas Stuart, EXP Realty, LLC. AABR
