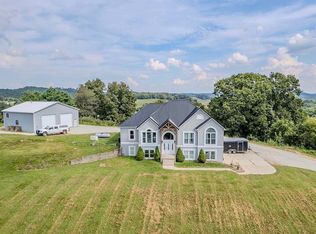
Enjoy the perfect blend of a well-maintained, beautifully decorated, and fully furnished home. Features include antiques and leather furniture, a formal dining set with lighted hutch, beds, dressers, office furniture, a golf cart, generator, and numerous recent improvements. The property boasts picturesque views and generous outdoor space. Inside you will find two primary bedrooms with attached full bathrooms, three additional bedrooms, one full bath and one-half bath, an open-concept kitchen and family room, formal dining and living rooms, a large laundry room, a two-car attached garage, and covered front and back porches. Whether this will be your first home or second home, it is move in ready just for you. Large freezer and additional refrigerator in the garage with lots of storage.
For sale
$549,000
983 Tipton Ln, Stout, OH 45684
5beds
2,306sqft
Residential
Built in 2000
0.69 Acres Lot
$525,500 Zestimate®
$238/sqft
$-- HOA
What's special
Fully furnished homeTwo-car attached garagePicturesque viewsLarge laundry roomThree additional bedroomsGenerous outdoor space
- 14 days
- 212
- 6
Likely to sell faster than
Zillow last checked:
Listing updated:
Listed by:
Marsha Justice,
Sinclair Real Estate
Source: GPABR,MLS#: 156014
Facts & features
Interior
Bedrooms & bathrooms
- Bedrooms: 5
- Bathrooms: 4
- Full bathrooms: 3
- 1/2 bathrooms: 1
Heating
- Electric
Cooling
- Has cooling: Yes
Appliances
- Included: Dishwasher, Disposal, Dryer, Ice Maker, Range Hood, Refrigerator, Washer
Features
- Ceiling Fan(s), Pantry, Walk-In Closet(s), Closets: 8, Walk-In Closets: 1
- Flooring: Hardwood
- Windows: Vinyl
- Basement: Crawl Space
- Attic: Pull Down Stairs
- Has fireplace: Yes
- Fireplace features: Free Standing, Gas Log, Propane
Interior area
- Total structure area: 2,306
- Total interior livable area: 2,306 sqft
Video & virtual tour
Property
Parking
- Total spaces: 2
- Parking features: 2 Car, Attached, Concrete
- Attached garage spaces: 2
- Has uncovered spaces: Yes
Features
- Fencing: Fenced
Lot
- Size: 0.69 Acres
- Dimensions: .689
- Features: Level
Details
- Parcel number: 150451.012
Construction
Type & style
- Home type: SingleFamily
- Property subtype: Residential
Materials
- Brick, Vinyl Siding, Unknown Insulation
- Roof: Metal
Condition
- Year built: 2000
Utilities & green energy
- Electric: 200+ Amp Service
- Gas: Propane
- Sewer: Septic Tank
- Water: Public
Community & HOA
Community
- Security: Interior Security System, Exterior Security System
Location
- Region: Stout
Financial & listing details
- Price per square foot: $238/sqft
- Tax assessed value: $18
- Annual tax amount: $3,904
- Date on market: 11/4/2026
- Listing terms: Cash,Conventional,FHA,Sold As Is
- Road surface type: Paved
Estimated market value
$525,500
$499,000 - $552,000
$2,402/mo
Price history
| Date | Event | Price |
|---|---|---|
| 11/4/2026 | Listed for sale | $549,000+163.9%$238/sqft |
Source: GPABR #156014 Report a problem | ||
| 10/13/2005 | Sold | $208,000$90/sqft |
Source: Agent Provided Report a problem | ||
Public tax history
| Year | Property taxes | Tax assessment |
|---|---|---|
| 2024 | $3,418 -0.9% | $82,850 |
| 2023 | $3,448 +5.8% | $82,850 |
| 2022 | $3,258 +12.1% | $82,850 +11.4% |
| 2021 | $2,907 -0.1% | $74,340 |
| 2020 | $2,909 +0.3% | $74,340 |
| 2019 | $2,899 +8% | $74,340 +9.9% |
| 2018 | $2,684 +14.9% | $67,620 |
| 2017 | $2,336 -0.2% | $67,620 +0.5% |
| 2016 | $2,342 +5.3% | $67,270 |
| 2015 | $2,224 +0.1% | $67,270 |
| 2013 | $2,223 -1.9% | $67,270 +2.7% |
| 2012 | $2,267 +0.2% | $65,520 |
| 2011 | $2,261 +0.1% | $65,520 |
| 2010 | $2,258 -3.8% | $65,520 -2.6% |
| 2009 | $2,348 +0.1% | $67,280 |
| 2008 | $2,345 +2.1% | $67,280 |
| 2007 | $2,296 -7% | $67,280 +10% |
| 2006 | $2,470 +1.4% | $61,160 |
| 2005 | $2,436 +6% | $61,160 |
| 2004 | $2,298 -2.7% | $61,160 +5.2% |
| 2003 | $2,363 +0% | $58,110 |
| 2002 | $2,363 +6.2% | $58,110 |
| 2001 | $2,224 +792.6% | $58,110 +825.3% |
| 2000 | $249 | $6,280 |
Find assessor info on the county website
Monthly payment
Est. payment
Payment breakdown
Explore the cost of this home by adjusting the details. Changes won't be saved.Climate risks
Neighborhood: 45684
Nearby schools
Schools provided by the listing agent
- District: West
Source: GPABR. This data may not be complete. We recommend contacting the local school district to confirm school assignments for this home.


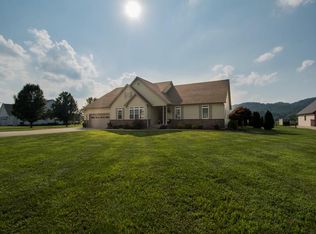
Similar homes
- $565,0003 bd3 ba2.8k sqft26630 Us Highway 52, Stout, OH 45684For Sale
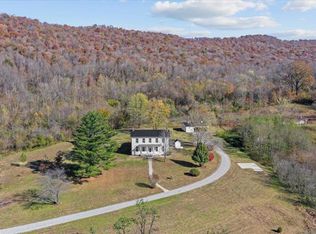
 MLS ID #1900020, Ragan McKinney, Ragan McKinney Real Estate. Cincy MLS
- $498,0004 bd4 ba2.1k sqft87 Meadowbrook Rd, Vanceburg, KY 41179For Sale
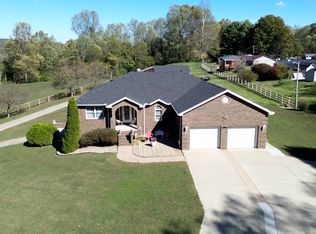
 MLS ID #25506793, Richard D Walje, Story Realty. Imagine MLS
- $599,0004 bd2 ba2.1k sqft115 Silver Linden Ln, Vanceburg, KY 41179For Sale
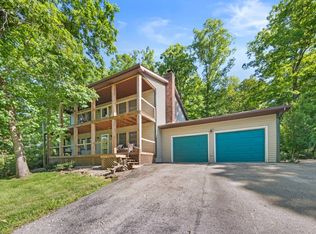 MLS ID #11604181, Isaac Singer, Arrowhead Land Company. My State MLS
- $520,0004 bd3 ba2.4k sqft4885 State Route 522, Franklin Furnace, OH 45629For Sale
 MLS ID #26028844, Sara Y Bentley, Keller Williams Commonwealth. Imagine MLS
- $514,0003 bd3 ba2.8k sqft189 Hamilton Rd, Lynx, OH 45650For SaleMLS ID #1892655, Mindy Knox, Huff Realty. Cincy MLS
- $599,9004 bd4 ba3k sqft13197 State Highway 59, Vanceburg, KY 41179For SaleMLS ID #26023561, Keith Cooper, CENTURY 21 Advantage Realty. Imagine MLS
- $649,9002 bd2 ba2.5k sqft181 Liles Ln, Greenup, KY 41144For Sale
 MLS ID #61333, Tonja C McCloud, The Agency. AABR
- $289,9003 bd2 ba2.1k sqft1836 Clarksburg Rd, Vanceburg, KY 41179For SaleMLS ID #61442, Lucas Stuart, EXP Realty, LLC. AABR
- $365,0003 bd2 ba2k sqft1395 Lick Br, Olive Hill, KY 41164For SaleMLS ID #61473, Mary L Sparks, Ross Real Estate Services. AABR
