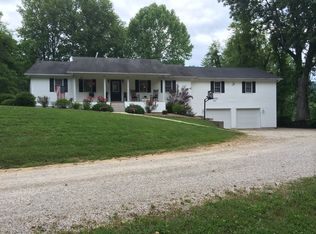
Significant reduction, All Brick, one-owner custom home on approx 5 acres. Quality built by a master bricklayer and builder featuring quioned brick corners, brick columns, and a brick archway entrance for curb appeal. Main level offers 2000sq ft with 3 br, 2.5 bath, formal dining, spacious living room, eat in kitchen w/ cherry cabinets, and inviting sunroom/den. Attached 2 car garage on main level(approx 600sq ft) Additional (approx 1000 sq ft) finished basement includes large family/recreation room, bedroom, half bath, abundant storage, and a second garage-(approx 1100 sq ft) ideal for workshop or additional parking. Quality construction throughout and plenty of space inside and out. A concrete driveway leads to an additional 2 car garage, (28x32) plus a storage shed/barn for equipment or hobbies. Property is fully fenced and includes 2 bonus lots that can provide rental income. Mini farm optional, owners have had up to 5 head of cattle (spring-fall) without need to buy hay.
For sale
Price cut: $10K (8/4)
$530,000
87 Meadowbrook Rd, Vanceburg, KY 41179
4beds
2,100sqft
Single Family Residence
Built in 2001
5 Acres Lot
$497,200 Zestimate®
$252/sqft
$-- HOA
What's special
Formal diningAbundant storageBrick columns
- 293 days
- 158
- 2
Zillow last checked:
Listing updated:
Listed by:
Richard D Walje 606-262-0822,
Story Realty
Source: Imagine MLS,MLS#: 25506793
Facts & features
Interior
Bedrooms & bathrooms
- Bedrooms: 4
- Bathrooms: 4
- Full bathrooms: 2
- 1/2 bathrooms: 2
Primary bedroom
- Level: First
Bedroom 2
- Level: First
Bedroom 3
- Level: First
Bedroom 4
- Level: Lower
Primary bathroom
- Level: First
Bathroom 2
- Level: First
Bathroom 3
- Level: Lower
Dining room
- Level: First
Family room
- Level: First
Kitchen
- Level: First
Living room
- Level: First
Recreation room
- Level: Lower
Utility room
- Level: First
Heating
- Geothermal
Cooling
- Geothermal
Appliances
- Included: Dryer, Dishwasher, Microwave, Refrigerator, Washer, Range
- Laundry: Main Level
Features
- Breakfast Bar, Entrance Foyer, Eat-in Kitchen, Walk-In Closet(s), Ceiling Fan(s), Soaking Tub
- Flooring: Carpet, Ceramic Tile
- Windows: Insulated Windows, Window Treatments
- Basement: Finished,Full,Walk-Out Access
- Has fireplace: No
Interior area
- Total structure area: 2,100
- Total interior livable area: 2,100 sqft
- Finished area above ground: 2,000
- Finished area below ground: 100
Property
Parking
- Total spaces: 5
- Parking features: Attached Carport, Basement, Detached Garage, Driveway
- Garage spaces: 5
- Has uncovered spaces: Yes
Features
- Levels: Two
- Fencing: Wood
- Has view: Yes
- View description: Trees/Woods, Neighborhood
Lot
- Size: 5 Acres
- Features: Landscaped, Few Trees
Details
- Additional structures: Barn(s), Shed(s)
- Parcel number: 0990000058.04
- Horses can be raised: Yes
Construction
Type & style
- Home type: SingleFamily
- Property subtype: Single Family Residence
Materials
- Other
- Foundation: Block
- Roof: Composition,Shingle
Condition
- Year built: 2001
Utilities & green energy
- Sewer: Septic Tank
- Water: Public
- Utilities for property: Cable Available, Electricity Connected, Water Connected
Community & HOA
Community
- Security: Security System Owned
- Subdivision: Rural
HOA
- Has HOA: No
Location
- Region: Vanceburg
Financial & listing details
- Price per square foot: $252/sqft
- Tax assessed value: $190,500
- Annual tax amount: $1,639
- Date on market: 8/4/2026
Estimated market value
$497,200
$472,000 - $522,000
$2,209/mo
Price history
| Date | Event | Price |
|---|---|---|
| 8/4/2026 | Price change | $530,000-1.9%$252/sqft |
Source:  Imagine MLS #25506793 Report a problem Imagine MLS #25506793 Report a problem | ||
| 5/31/2026 | Price change | $540,000-8.3%$257/sqft |
Source: Buffalo Trace MLS #44057 Report a problem | ||
| 11/23/2025 | Listed for sale | $589,000+3172.2%$280/sqft |
Source: Imagine MLS #25506793 Report a problem | ||
| 1/1/1997 | Sold | $18,000$9/sqft |
Source: Agent Provided Report a problem | ||
Public tax history
| Year | Property taxes | Tax assessment |
|---|---|---|
| 2025 | $1,639 +0.7% | $190,500 |
| 2024 | $1,627 +1.6% | $190,500 |
| 2023 | $1,602 +5.3% | $190,500 |
| 2022 | $1,521 -1.4% | $190,500 |
| 2021 | $1,542 -1.3% | $190,500 |
| 2020 | $1,562 +0.1% | $190,500 |
| 2019 | $1,560 -2.5% | $190,500 |
| 2018 | $1,601 | $190,500 +8.5% |
| 2017 | -- | $175,500 |
| 2016 | -- | $175,500 |
| 2015 | -- | $175,500 |
| 2013 | -- | $175,500 |
| 2012 | -- | $175,500 |
| 2010 | -- | $175,500 |
Find assessor info on the county website
Monthly payment
Est. payment
Payment breakdown
Explore the cost of this home by adjusting the details. Changes won't be saved.Climate risks
Neighborhood: 41179
Nearby schools
Schools provided by the listing agent
- Elementary: Lewis Co. Central
- Middle: Lewis Co Middle
- High: Lewis Co High
Source: Imagine MLS. This data may not be complete. We recommend contacting the local school district to confirm school assignments for this home.
Similar homes
- $599,0004 bd2 ba2.1k sqft115 Silver Linden Ln, Vanceburg, KY 41179For Sale
 MLS ID #11604181, Isaac Singer, Arrowhead Land Company. My State MLS
 - $549,0003 bd2 ba1.9k sqft4253 W State Highway 8, Vanceburg, KY 41179For Sale
 MLS ID #11922492, Isaac Singer, Arrowhead Land Company. My State MLS
 - $325,0002 bd2 ba1.5k sqft12 River Rd, Vanceburg, KY 41179For Sale

 MLS ID #26024536, Richard D Walje, Story Realty. Imagine MLS
 - $369,0003 bd2 ba1.8k sqft3810 Manley Hollow Rd, Vanceburg, KY 41179For Sale
 MLS ID #11975648, Isaac Singer, Arrowhead Land Company. My State MLS
 - $625,0004 bd4 ba3k sqft13197 State Highway 59, Vanceburg, KY 41179For SaleMLS ID #26023561, Keith Cooper, CENTURY 21 Advantage Realty. Imagine MLS
- $514,0003 bd3 ba2.8k sqft189 Hamilton Rd, Lynx, OH 45650For Sale
 MLS ID #1892655, Mindy Knox, Huff Realty. Cincy MLS
 - $267,0003 bd2 ba1.6k sqft3149 Salt Lick Rd, Vanceburg, KY 41179For SaleMLS ID #26021822, Meleah Roe, HomeLand Real Estate Inc. Imagine MLS
- $749,9003 bd2 ba1.5k sqft1550 Cooper Rdg, Vanceburg, KY 41179For Sale
 MLS ID #60417, J D RAYBURN, SCENIC HILLS REALTY INC. AABR
 - $555,0003 bd2 ba1.7k sqft422 Kirk Ln, Tollesboro, KY 41189For SaleMLS ID #26005402, Richard D Walje, Story Realty. Imagine MLS
- $399,9004 bd3 ba2.5k sqft1860 Brushy Rd, Greenup, KY 41144For Sale
 MLS ID #184229, Stephani Branham, Century 21 Excellence Realty. HUNTMLS
 - $265,0003 bd2 ba2.4k sqft100 Blue Waters Dr, Vanceburg, KY 41179For SaleMLS ID #26011234, Rachel Ratliff, KY Property Hunters. Imagine MLS
- $438,0002 bd2 ba1.5k sqft1459 Buck Lick Br, Tollesboro, KY 41189For SaleMLS ID #25009240, Richard D Walje, Story Realty. Imagine MLS
