Country living at its best! Situated on approximately 8 acres in Adams County and adjoining nature Conservancy. This unique property offers the perfect combination of acreage, outdoor living, livestock potential and a spacious home loaded with character. Step inside to an impressive great room featuring soaring ceilings, exposed wood beams, a floor-to-ceiling brick fireplace with wood-burning insert, and a spiral staircase leading to the upper level. The home offers generous living spaces, arched openings, warm wood accents, built-in cabinetry and an inviting kitchen. Outside, you'll find covered porches, attractive stone accents, a hot tub, and a 75 foot long in-ground heated swimming pool with a fenced surround perfect for enjoying summer days at home. The approximately 8-acre setting features fenced pasture, a gated gravel drive, barns/outbuildings and plenty of room for livestock, equipment or hobby-farm use. A large additional metal building provides even more usable spac
For sale
$549,000
1573 Cedar Mills Rd, Blue Creek, OH 45616
4beds
3,823sqft
Single Family Residence
Built in 1920
8 Acres Lot
$-- Zestimate®
$144/sqft
$-- HOA
What's special
Gated gravel driveCovered porchesLarge additional metal buildingInviting kitchenGenerous living spacesAttractive stone accentsHot tub
- 53 days
- 553
- 58
Zillow last checked:
Listing updated:
Listed by:
Abigail L. Nichols 937-728-2225,
Wilson Realtors, West Union 937-544-2355
Source: Cincy MLS,MLS#: 1891772 Originating MLS: Cincinnati Area Multiple Listing Service
Originating MLS: Cincinnati Area Multiple Listing Service
Facts & features
Interior
Bedrooms & bathrooms
- Bedrooms: 4
- Bathrooms: 3
- Full bathrooms: 3
Primary bedroom
- Features: Bath Adjoins, Wall-to-Wall Carpet
- Level: First
- Area: 720
- Dimensions: 24 x 30
Bedroom 2
- Level: Second
- Area: 108
- Dimensions: 12 x 9
Bedroom 3
- Level: Second
- Area: 216
- Dimensions: 12 x 18
Bedroom 4
- Level: Second
- Area: 308
- Dimensions: 22 x 14
Bedroom 5
- Area: 0
- Dimensions: 0 x 0
Primary bathroom
- Features: Shower
Bathroom 1
- Features: Full
- Level: First
Bathroom 2
- Features: Full
- Level: First
Bathroom 3
- Features: Full
- Level: Second
Dining room
- Area: 0
- Dimensions: 0 x 0
Family room
- Features: Tile Floor, Wall-to-Wall Carpet
- Area: 216
- Dimensions: 18 x 12
Kitchen
- Area: 0
- Dimensions: 0 x 0
Living room
- Features: Wall-to-Wall Carpet, Fireplace
- Area: 651
- Dimensions: 21 x 31
Office
- Features: Built-ins/Bookcases, Wall-to-Wall Carpet
- Level: First
- Area: 210
- Dimensions: 21 x 10
Heating
- Electric
Cooling
- Central Air
Appliances
- Included: Dishwasher, Dryer, Microwave, Oven/Range, Refrigerator, Washer, Electric Water Heater
Features
- High Ceilings, Beamed Ceilings, Natural Woodwork
- Doors: French Doors
- Windows: Double Pane Windows
- Basement: Crawl Space
- Fireplace features: Living Room
Interior area
- Total structure area: 3,823
- Total interior livable area: 3,823 sqft
Property
Parking
- Total spaces: 1
- Parking features: Garage
- Garage spaces: 1
Features
- Levels: Two
- Stories: 2
- Exterior features: Balcony, Fire Pit
- Has private pool: Yes
- Pool features: Diving Board, Heated, In Ground, Lap
- Has spa: Yes
- Spa features: Hot Tub/Spa
- Fencing: Wood
- Has view: Yes
- View description: Valley, Trees/Woods
Lot
- Size: 8 Acres
- Features: 5 to 9.9 Acres
- Topography: Level,Pasture,Rolling
Details
- Additional structures: Barn(s), Pole Barn, Shed(s), Workshop
- Parcel number: 1070000009.000
Construction
Type & style
- Home type: SingleFamily
- Architectural style: Ranch,Traditional
- Property subtype: Single Family Residence
Materials
- Stone, Vinyl Siding
- Foundation: Block
- Roof: Shingle
Condition
- New construction: No
- Year built: 1920
Utilities & green energy
- Gas: Propane
- Sewer: Septic Tank
- Water: Public
Community & HOA
HOA
- Has HOA: No
Location
- Region: Blue Creek
Financial & listing details
- Price per square foot: $144/sqft
- Tax assessed value: $391,000
- Annual tax amount: $3,514
- Date on market: 8/26/2026
- Listing terms: No Special Financing
Estimated market value
Not available
Estimated sales range
Not available
Not available
Price history
| Date | Event | Price |
|---|---|---|
| 8/28/2026 | Listed for sale | $549,000$144/sqft |
Source:  Cincy MLS #1891772 Report a problem Cincy MLS #1891772 Report a problem | ||
Public tax history
| Year | Property taxes | Tax assessment |
|---|---|---|
| 2024 | $2,583 -0.7% | $136,850 |
| 2023 | $2,600 +0.8% | $136,850 |
| 2022 | $2,581 -41.9% | $136,850 +12.5% |
| 2021 | $4,439 -2.2% | $121,630 |
| 2020 | $4,541 0% | $121,630 |
| 2019 | $4,541 +18.7% | $121,630 +16.5% |
| 2018 | $3,825 +103.3% | $104,440 |
| 2017 | $1,881 +0.2% | $104,440 |
| 2016 | $1,878 | $104,440 +5.4% |
| 2015 | $1,878 -45.5% | $99,060 |
| 2014 | $3,446 -1.1% | $99,060 |
| 2013 | $3,485 -0.1% | $99,060 +2.8% |
| 2012 | $3,490 +1.9% | $96,330 |
| 2011 | $3,424 +2% | $96,330 +1.8% |
| 2009 | $3,358 | $94,640 |
Find assessor info on the county website
Monthly payment
Est. payment
Payment breakdown
Explore the cost of this home by adjusting the details. Changes won't be saved.Climate risks
Neighborhood: 45616

Similar homes
- $514,0003 bd3 ba2.8k sqft189 Hamilton Rd, Lynx, OH 45650For Sale
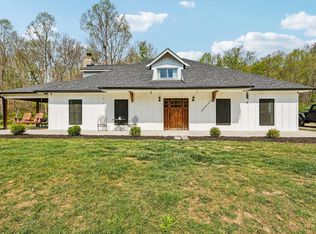
 MLS ID #1892655, Mindy Knox, Huff Realty. Cincy MLS
 - $699,0004 bd3 ba3.9k sqft1781 Foster Rd, West Union, OH 45693For Sale
 MLS ID #1897555, D. Craig Wilson, Wilson Realtors, West Union. Cincy MLS
 - $595,0005 bd4 ba2.2k sqft748A Inlow Ave, Peebles, OH 45660For Sale
 MLS ID #200535, Jeff Dickey, The Dickey Group. Scioto Valley AOR
 - $424,5004 bd4 ba3.3k sqft3810 W State Highway 9, Vanceburg, KY 41179For Sale

 MLS ID #26023868, Meleah Roe, HomeLand Real Estate Inc. Imagine MLS
 - $530,0004 bd4 ba2.1k sqft87 Meadowbrook Rd, Vanceburg, KY 41179For SaleMLS ID #25506793, Richard D Walje, Story Realty. Imagine MLS
- $299,9004 bd2 ba2k sqft125 Hull Rd, West Union, OH 45693For SaleMLS ID #1876167, Amanda Fite, Wilson Realtors, West Union. Cincy MLS
- $395,0003 bd3 ba2.5k sqft150 Roslin Dr, Peebles, OH 45660For SaleMLS ID #1887374, Jamie D Bennington, Wilson Realtors, West Union. Cincy MLS
- $399,9004 bd3 ba2.6k sqft421 Shaker Run Rd, Peebles, OH 45660For SaleMLS ID #1888341, Kimberly Louis, RE/MAX Preferred Group. Cincy MLS
- $432,0003 bd4 ba2.5k sqft8380 Us Route 52, Manchester, OH 45144For SaleMLS ID #1887332, Shandra N. Irwin, Huff Realty. Cincy MLS
- $375,0004 bd3 ba3k sqft80 Madonna Dr, West Union, OH 45693For SaleMLS ID #1890168, Rachel Young, MAX Sells Real Estate, LLC. Cincy MLS
- $292,9004 bd2 ba2.1k sqft100 Thomas Stone Rd, Peebles, OH 45660For SaleMLS ID #1883447, Patricia A Rand, Sue Boone Realty, Inc., Hillsb. Cincy MLS
- $299,9993 bd2 ba2.1k sqft1836 Clarksburg Rd, Vanceburg, KY 41179For Sale
 MLS ID #61442, Lucas Stuart, EXP Realty, LLC. AABR
 - $289,9004 bd2 ba2.3k sqft202 Lask Ln, Manchester, OH 45144For SaleMLS ID #1896758, Rachel Young, MAX Sells Real Estate, LLC. Cincy MLS
- $359,9003 bd2 ba2.2k sqft143 Jose Dr, West Union, OH 45693For SaleMLS ID #1887220, Lori Gallowitz, Wilson Realtors, West Union. Cincy MLS
- $375,0002 bd1 ba2k sqft3245 Harriet Rd, Hillsboro, OH 45133For SaleMLS ID #1896443, Madison A Eisenman, Sibcy Cline, Inc.. Cincy MLS
- $799,9993 bd2 ba2k sqft144 Jo Ann Dr, Manchester, OH 45144For SaleMLS ID #1879689, Billy Maxfield, America's Land Partners - Ohio. Cincy MLS
- $348,0003 bd6 ba4k sqft89 2nd St, Vanceburg, KY 41179For SaleMLS ID #26002158, Richard D Walje, Story Realty. Imagine MLS
