Everything you're searching for and more! This gorgeous split-entry home features 4 bedrooms and 3 full bathrooms with over 3,000 square feet of living space. The upper level houses the kitchen, living room, full bathroom, 2 bedrooms, and the spacious owner's suite with a full bathroom. On the bottom level you'll find a 4th bedroom, full bathroom, and a second living room with a walkout to the back patio. Above the patio is a screened in deck adjoining the kitchen! This home is situated on a large lot .64 acre. In addition the attached garage is a detached garage and carport. This lot is impeccably maintained and beautifully landscaped with a stone firepit and large concrete patio for outdoor entertainment. Don't miss out on this rare opportunity!
For sale
$375,000
80 Madonna Dr, West Union, OH 45693
4beds
3,020sqft
Single Family Residence
Built in 1978
0.64 Acres Lot
$-- Zestimate®
$124/sqft
$-- HOA
What's special
Gorgeous split-entry homeDetached garageAttached garageStone firepit
- 10 days |
- 166 |
- 13 |
Likely to sell faster than
Zillow last checked:
Listing updated:
Listed by:
Rachel Young 937-725-9334,
MAX Sells Real Estate, LLC 937-544-6290
Source: Cincy MLS,MLS#: 1890168 Originating MLS: Cincinnati Area Multiple Listing Service
Originating MLS: Cincinnati Area Multiple Listing Service
Facts & features
Interior
Bedrooms & bathrooms
- Bedrooms: 4
- Bathrooms: 3
- Full bathrooms: 3
Primary bedroom
- Features: Bath Adjoins
- Level: Upper
- Area: 252
- Dimensions: 14 x 18
Bedroom 2
- Level: Upper
- Area: 144
- Dimensions: 12 x 12
Bedroom 3
- Level: Upper
- Area: 144
- Dimensions: 12 x 12
Bedroom 4
- Level: Lower
- Area: 280
- Dimensions: 20 x 14
Bedroom 5
- Area: 0
- Dimensions: 0 x 0
Primary bathroom
- Features: Double Vanity, Tub w/Shower, Jetted Tub
Bathroom 1
- Features: Full
- Level: Upper
Bathroom 2
- Features: Full
- Level: Lower
Bathroom 3
- Features: Full
- Level: Upper
Dining room
- Area: 0
- Dimensions: 0 x 0
Family room
- Area: 0
- Dimensions: 0 x 0
Kitchen
- Features: Eat-in Kitchen, Wood Floor
- Area: 224
- Dimensions: 14 x 16
Living room
- Area: 252
- Dimensions: 14 x 18
Office
- Area: 0
- Dimensions: 0 x 0
Heating
- Electric, Forced Air
Cooling
- Central Air
Appliances
- Included: Electric Water Heater
Features
- Windows: Vinyl
- Basement: Full,Finished,Walk-Out Access
- Fireplace features: Basement
Interior area
- Total structure area: 3,020
- Total interior livable area: 3,020 sqft
Property
Parking
- Total spaces: 3
- Parking features: Garage - Attached
- Attached garage spaces: 3
Lot
- Size: 0.64 Acres
- Features: .5 to .9 Acres
Details
- Parcel number: 1161403003.000
Construction
Type & style
- Home type: SingleFamily
- Architectural style: Other
- Property subtype: Single Family Residence
Materials
- Brick, Vinyl Siding
- Foundation: Block
- Roof: Shingle
Condition
- New construction: No
- Year built: 1978
Utilities & green energy
- Gas: Propane
- Sewer: Public Sewer
- Water: Public
Community & HOA
HOA
- Has HOA: No
Location
- Region: West Union
Financial & listing details
- Price per square foot: $124/sqft
- Tax assessed value: $199,500
- Annual tax amount: $2,370
- Date on market: 8/11/2026
- Listing terms: No Special Financing
Estimated market value
Not available
Estimated sales range
Not available
Not available
Price history
| Date | Event | Price |
|---|---|---|
| 8/11/2026 | Listed for sale | $375,000$124/sqft |
Source:  Cincy MLS #1890168 Report a problem Cincy MLS #1890168 Report a problem | ||
| 8/1/2026 | Listing removed | $375,000$124/sqft |
Source: GPABR #155446 Report a problem | ||
| 6/24/2026 | Listed for sale | $375,000$124/sqft |
Source: GPABR #155446 Report a problem | ||
| 5/1/2026 | Listing removed | $375,000$124/sqft |
Source: GPABR #155446 Report a problem | ||
| 4/20/2026 | Listed for sale | $375,000$124/sqft |
Source: GPABR #155446 Report a problem | ||
Public tax history
| Year | Property taxes | Tax assessment |
|---|---|---|
| 2024 | $2,370 -0.7% | $69,830 |
| 2023 | $2,386 +0.8% | $69,830 |
| 2022 | $2,368 +19.1% | $69,830 +26% |
| 2021 | $1,989 -2.1% | $55,410 |
| 2020 | $2,032 0% | $55,410 |
| 2019 | $2,033 +15.3% | $55,410 +13% |
| 2018 | $1,763 +1.7% | $49,040 |
| 2017 | $1,732 +0.2% | $49,040 |
| 2016 | $1,729 | $49,040 +4.3% |
| 2015 | $1,729 +7.9% | $47,010 |
| 2014 | $1,602 -1.1% | $47,010 |
| 2013 | $1,620 -2.8% | $47,010 |
| 2012 | $1,667 +1.9% | $47,010 |
| 2011 | $1,635 -7.1% | $47,010 -7.4% |
| 2009 | $1,760 | $50,790 |
Find assessor info on the county website
Monthly payment
Est. payment
Payment breakdown
Explore the cost of this home by adjusting the details. Changes won't be saved.Climate risks
Neighborhood: 45693
Nearby schools
GreatSchools rating
- 4/10West Union Elementary SchoolGrades: PK-6Distance: 1 mi
- 3/10West Union High SchoolGrades: 7-12Distance: 0.8 mi
- $378,5004 bd3 ba2.9k sqft80 Madonna Dr, West Union, OH 45693Off Market
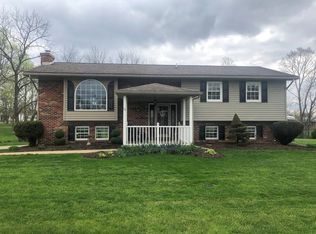
- $359,0005 bd2 ba2k sqft93 Jose Dr, West Union, OH 45693Sold

- $231,9003 bd2 ba1.2k sqft126 Madonna Dr, West Union, OH 45693Off Market
- $259,7004 bd3 ba2k sqft69 Madonna Dr, West Union, OH 45693Off Market
- $13,700-- bd-- ba-- sqftJose Dr, West union, OH 45693Off Market
- $12,100-- bd-- ba-- sqftJose Dr, West union, OH 45693Off Market
- $12,100-- bd-- ba-- sqftJose Dr, West union, OH 45693Off Market
- $23,400-- bd-- ba-- sqftJose Dr, West union, OH 45693Off Market
A local agent can set up tours, give advice and negotiate with sellers.
Similar homes
- $364,9003 bd2 ba2.2k sqft143 Jose Dr, West Union, OH 45693For Sale

 MLS ID #1887220, Lori Gallowitz, Wilson Realtors, West Union. Cincy MLS
 - $349,9006 bd4 ba1.5k sqft100 Tower Dr, West Union, OH 45693For Sale
 MLS ID #1889236, Amanda Fite, Wilson Realtors, West Union. Cincy MLS
 - $299,9004 bd2 ba2k sqft125 Hull Rd, West Union, OH 45693For Sale
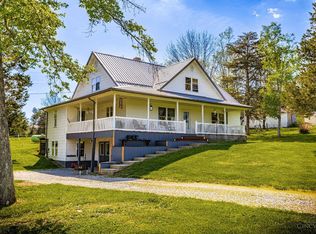 MLS ID #1876167, Amanda Fite, Wilson Realtors, West Union. Cincy MLS
 - $385,0005 bd3 ba2.5k sqft19684 State Route 41, Peebles, OH 45660For Sale
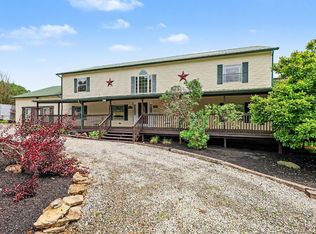 MLS ID #1888596, Alexandra E Woellert, Keller Williams Pinnacle Group. Cincy MLS
 - $239,9003 bd1 ba2k sqft707 Larry Ave, West Union, OH 45693For SaleMLS ID #1888508, Rachel Young, MAX Sells Real Estate, LLC. Cincy MLS
- $395,0003 bd3 ba2.5k sqft150 Roslin Dr, Peebles, OH 45660For SaleMLS ID #1887374, Jamie D Bennington, Wilson Realtors, West Union. Cincy MLS
- $330,0003 bd2 ba2.4k sqft7320 Us Route 52, Ripley, OH 45167For SaleMLS ID #1888863, Jill C Lorentz, RE/MAX Local Experts. Cincy MLS
- $424,9004 bd3 ba2.5k sqft5387 Schwallie Rd, Ripley, OH 45167For SaleMLS ID #1882759, Amy Hanlon, Plum Tree Realty. Cincy MLS
- $432,0003 bd4 ba2.5k sqft8380 Us Route 52, Manchester, OH 45144For SaleMLS ID #1887332, Shandra N. Irwin, Huff Realty. Cincy MLS
- $379,0003 bd2 ba1.8k sqft3810 Manley Hollow Rd, Vanceburg, KY 41179For SaleMLS ID #11516770, Isaac Singer, Arrowhead Land Company. My State MLS
- $289,5003 bd3 ba2.2k sqft175 Douglas Cir, Georgetown, OH 45121For SaleMLS ID #1891051, Ragan McKinney, Ragan McKinney Real Estate. Cincy MLS
- $269,0003 bd2 ba1.6k sqft80 Lewis Ln, Seaman, OH 45679For SaleMLS ID #1890170, Abigail L. Nichols, Wilson Realtors, West Union. Cincy MLS
- $425,0004 bd3 ba2.6k sqft61 Rayburn Ln, Tollesboro, KY 41189For Sale
 MLS ID #26017658, Travis Hickerson, CENTURY 21 Advantage Realty. Imagine MLS
 - $435,0004 bd3 ba3.7k sqft82 Williams Dr, Georgetown, OH 45121For SaleMLS ID #1876469, Michael W Jennings, Plum Tree Realty. Cincy MLS
- $389,0003 bd2 ba1.7k sqft729 Germantown Rd, Maysville, KY 41056For SaleMLS ID #45408, Michele Bowling. Buffalo Trace MLS
- $449,9004 bd3 ba2.6k sqft421 Shaker Run Rd, Peebles, OH 45660For SaleMLS ID #1888341, Kimberly Louis, RE/MAX Preferred Group. Cincy MLS
- $380,0004 bd2 ba1.8k sqft1237 Black Hollow Rd, Peebles, OH 45660For SaleMLS ID #1883176, D. Craig Wilson, Wilson Realtors, West Union. Cincy MLS
- $259,0005 bd2 ba2.7k sqft139 N West St, Winchester, OH 45697For SaleMLS ID #1889766, Heather J Purtee-Smart, MAX Sells Real Estate, LLC. Cincy MLS
- $289,0004 bd2 ba1.7k sqft4495 Graybill Rd, Georgetown, OH 45121For SaleMLS ID #1884916, Brian A. Faught, Ring Real Estate Co., Georgeto. Cincy MLS
- $319,0005 bd4 ba3k sqft149 High St, Peebles, OH 45660For SaleMLS ID #1888542, Abigail L. Nichols, Wilson Realtors, West Union. Cincy MLS
