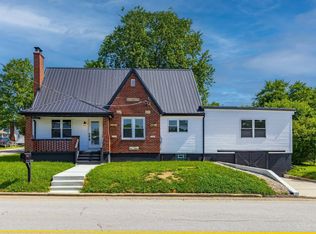
Step into timeless character with this beautifully maintained historic home in the heart of Peebles! Offering 5 bedrooms, 3 full bathrooms, 1 half bath in basement and over 3,000 square feet of living space, this spacious residence blends classic craftsmanship in a bygone era. Original hardwood floors, stunning natural woodwork, high ceilings, stained glass accents, and decorative fireplaces showcase the home's historic charm, while the functional layout provides room for today's lifestyle. The large kitchen offers plenty of space for cooking and gathering, with an adjoining dining room perfect for hosting family and friends. Spacious bedrooms, generous closets, and multiple living areas provide flexibility for a growing family, home office, or entertaining. Outside, enjoy a corner lot with a patio, covered front porch, attached two car garage, and additional outbuilding, all within walking distance of local schools, parks, and downtown amenities.
Pending
$319,000
149 High St, Peebles, OH 45660
5beds
3,040sqft
Single Family Residence
Built in 1892
0.37 Acres Lot
$-- Zestimate®
$105/sqft
$-- HOA
What's special
Spacious bedroomsAdditional outbuildingFunctional layoutCovered front porchAttached two car garageCorner lotOriginal hardwood floors
- 45 days
- 19
- 0
Zillow last checked:
Listing updated:
Listed by:
Abigail L. Nichols 937-728-2225,
Wilson Realtors, West Union 937-544-2355,
D. Craig Wilson 937-515-1424,
Wilson Realtors, West Union
Source: Cincy MLS,MLS#: 1888542 Originating MLS: Cincinnati Area Multiple Listing Service
Originating MLS: Cincinnati Area Multiple Listing Service
Facts & features
Interior
Bedrooms & bathrooms
- Bedrooms: 5
- Bathrooms: 4
- Full bathrooms: 3
- 1/2 bathrooms: 1
Primary bedroom
- Features: Bath Adjoins, Walk-In Closet(s)
- Level: Upper
- Area: 420
- Dimensions: 21 x 20
Bedroom 2
- Level: First
- Area: 198
- Dimensions: 18 x 11
Bedroom 3
- Level: Second
- Area: 210
- Dimensions: 14 x 15
Bedroom 4
- Level: Second
- Area: 140
- Dimensions: 14 x 10
Bedroom 5
- Level: Second
- Area: 198
- Dimensions: 18 x 11
Primary bathroom
- Features: Shower, Tile Floor, Tub
Bathroom 1
- Features: Full
- Level: First
Bathroom 2
- Features: Full
- Level: Upper
Bathroom 3
- Features: Full
- Level: Second
Dining room
- Area: 0
- Dimensions: 0 x 0
Family room
- Area: 0
- Dimensions: 0 x 0
Great room
- Features: Fireplace, Wood Floor
- Level: First
- Area: 210
- Dimensions: 14 x 15
Kitchen
- Features: Kitchen Island, Wood Cabinets
- Area: 360
- Dimensions: 24 x 15
Living room
- Features: Wood Floor
- Area: 210
- Dimensions: 14 x 15
Office
- Area: 0
- Dimensions: 0 x 0
Heating
- Mini-Split, Forced Air, Gas, Heat Pump
Cooling
- Central Air, Mini-Split
Appliances
- Included: Dishwasher, Dryer, Gas Cooktop, Oven/Range, Refrigerator, Washer, Water Softener, Propane Water Heater
Features
- High Ceilings, Crown Molding, Natural Woodwork
- Windows: Double Hung, Double Pane Windows
- Basement: Partial,Partially Finished
- Fireplace features: Basement, Great Room
Interior area
- Total structure area: 3,040
- Total interior livable area: 3,040 sqft
Property
Parking
- Total spaces: 2
- Parking features: Asphalt, On Street, Garage Door Opener
- Attached garage spaces: 2
- Has uncovered spaces: Yes
Features
- Levels: Two
- Stories: 2
- Exterior features: Balcony
- Fencing: Wood
Lot
- Size: 0.37 Acres
- Features: Less than .5 Acre, Corner Lot
- Topography: Level
Details
- Additional structures: Workshop
- Parcel number: 0551102004.000
- Other equipment: Dehumidifier, Sump Pump
Construction
Type & style
- Home type: SingleFamily
- Architectural style: Victorian
- Property subtype: Single Family Residence
Materials
- Vinyl Siding
- Foundation: Block, Stone
- Roof: Metal
Condition
- New construction: No
- Year built: 1892
Utilities & green energy
- Gas: Propane
- Sewer: Public Sewer
- Water: Public
Community & HOA
HOA
- Has HOA: No
Location
- Region: Peebles
Financial & listing details
- Price per square foot: $105/sqft
- Tax assessed value: $94,700
- Annual tax amount: $1,930
- Date on market: 7/28/2026
- Listing terms: No Special Financing
Estimated market value
Not available
Estimated sales range
Not available
Not available
Price history
| Date | Event | Price |
|---|---|---|
| 9/4/2026 | Pending sale | $319,000$105/sqft |
Source:  Cincy MLS #1888542 Report a problem Cincy MLS #1888542 Report a problem | ||
| 7/29/2026 | Listed for sale | $319,000+314.3%$105/sqft |
Source: Cincy MLS #1888542 Report a problem | ||
| 4/21/1999 | Sold | $77,000$25/sqft |
Source: Cincy MLS #647656 Report a problem | ||
Public tax history
| Year | Property taxes | Tax assessment |
|---|---|---|
| 2024 | $1,527 +4% | $33,150 |
| 2023 | $1,468 +0.6% | $33,150 |
| 2022 | $1,460 +8.8% | $33,150 +19.9% |
| 2021 | $1,342 -1.7% | $27,650 |
| 2020 | $1,365 0% | $27,650 |
| 2019 | $1,365 +11.3% | $27,650 +12.4% |
| 2018 | $1,226 +1.2% | $24,610 |
| 2017 | $1,211 +0.1% | $24,610 |
| 2016 | $1,209 | $24,610 +20.6% |
| 2015 | $1,209 +26.5% | $20,410 |
| 2014 | $956 +0.2% | $20,410 |
| 2013 | $954 -2.3% | $20,410 |
| 2012 | $977 +1.5% | $20,410 |
| 2011 | $963 +8.2% | $20,410 +0.5% |
| 2009 | $890 | $20,310 |
Find assessor info on the county website
Monthly payment
Est. payment
Payment breakdown
Explore the cost of this home by adjusting the details. Changes won't be saved.Climate risks
Neighborhood: 45660
Similar homes
- $309,0005 bd2 ba1.7k sqft214 Rarden Rd, Peebles, OH 45660For Sale
 MLS ID #1885722, Nicole L Blodgett, Huff Realty. Cincy MLS
 - $292,9004 bd2 ba2.1k sqft100 Thomas Stone Rd, Peebles, OH 45660For Sale
 MLS ID #1883447, Patricia A Rand, Sue Boone Realty, Inc., Hillsb. Cincy MLS
 - $424,9004 bd3 ba2.6k sqft421 Shaker Run Rd, Peebles, OH 45660For Sale
 MLS ID #1888341, Kimberly Louis, RE/MAX Preferred Group. Cincy MLS
 - $249,0003 bd2 ba2k sqft224 High St, Peebles, OH 45660For Sale
 MLS ID #1879585, Abigail L. Nichols, Wilson Realtors, West Union. Cincy MLS
 - $395,0003 bd3 ba2.5k sqft150 Roslin Dr, Peebles, OH 45660For SaleMLS ID #1887374, Jamie D Bennington, Wilson Realtors, West Union. Cincy MLS
- $349,9004 bd2 ba1.9k sqft10591 E Prospect Rd, Hillsboro, OH 45133For SaleMLS ID #1882514, Rebecca Oglesby, Walker Real Estate Advisors. Cincy MLS
- $299,9004 bd2 ba2k sqft125 Hull Rd, West Union, OH 45693For SaleMLS ID #1876167, Amanda Fite, Wilson Realtors, West Union. Cincy MLS
- $240,0005 bd2 ba2.7k sqft139 N West St, Winchester, OH 45697For SaleMLS ID #1889766, Heather J Purtee-Smart, MAX Sells Real Estate, LLC. Cincy MLS
- $375,0004 bd3 ba3k sqft80 Madonna Dr, West Union, OH 45693For SaleMLS ID #1890168, Rachel Young, MAX Sells Real Estate, LLC. Cincy MLS
- $319,0004 bd2 ba1.6k sqft10529 N Shore Rd, Hillsboro, OH 45133For SaleMLS ID #1879917, Amy Davis, Amy Davis & Associates Realty. Cincy MLS
- $259,0003 bd2 ba1.6k sqft80 Lewis Ln, Seaman, OH 45679For SaleMLS ID #1890170, Abigail L. Nichols, Wilson Realtors, West Union. Cincy MLS
- $359,9003 bd2 ba2.2k sqft143 Jose Dr, West Union, OH 45693For SaleMLS ID #1887220, Lori Gallowitz, Wilson Realtors, West Union. Cincy MLS
- $375,0002 bd1 ba2k sqft3245 Harriet Rd, Hillsboro, OH 45133For SaleMLS ID #1896443, Madison A Eisenman, Sibcy Cline, Inc.. Cincy MLS
- $379,9004 bd3 ba2.2k sqft8225 W Prospect Rd, Hillsboro, OH 45133For Sale
 MLS ID #962111, Amy Davis, Amy Davis & Associates Rlty Co. DABR MLS
 - $219,9003 bd1 ba2k sqft707 Larry Ave, West Union, OH 45693For SaleMLS ID #1896713, Rachel Young, MAX Sells Real Estate, LLC. Cincy MLS
- $259,0003 bd2 ba1.8k sqft595 High St, West Union, OH 45693For SaleMLS ID #1896550, Cortnee Brumley, Plum Tree Realty. Cincy MLS
