Completely transformed from top to bottom, this stunning 5-bedroom, 2-bath brick and vinyl home has been meticulously renovated with exceptional attention to detail leaving absolutely nothing for the next owner to do but move in and enjoy. Offering over 1,800 square feet of beautifully updated living space, 22' x 26' attached garage, full basement with abundant storage, and a desirable corner lot just inside the city limits of Peebles, this home truly checks every box.The quality of craftsmanship throughout is evident from the moment you arrive. Major improvements include a new roof, windows, HVAC system, plumbing, electrical, flooring, French drains, and so much more. Nearly every inch of this home has been thoughtfully updated, providing buyers with the peace of mind that comes with a true, top-to-bottom renovation.The spacious layout offers room for everyone, while the modern finishes create a warm, inviting atmosphere you'll be proud to call home. USDA qualifying area! MUST SEE
For sale
$339,000
214 Rarden Rd, Peebles, OH 45660
5beds
1,759sqft
Single Family Residence
Built in 1945
10,001 Square Feet Lot
$-- Zestimate®
$193/sqft
$-- HOA
What's special
Modern finishesDesirable corner lotFrench drainsWarm inviting atmosphereSpacious layoutNew roof
- 71 days
- 117
- 2
Zillow last checked:
Listing updated:
Listed by:
Nicole L Blodgett 937-798-0821,
Huff Realty 513-474-3500
Source: Cincy MLS,MLS#: 1885722 Originating MLS: Cincinnati Area Multiple Listing Service
Originating MLS: Cincinnati Area Multiple Listing Service
Facts & features
Interior
Bedrooms & bathrooms
- Bedrooms: 5
- Bathrooms: 2
- Full bathrooms: 2
Primary bedroom
- Features: Walk-In Closet(s)
- Level: First
- Area: 156
- Dimensions: 13 x 12
Bedroom 2
- Level: First
- Area: 144
- Dimensions: 12 x 12
Bedroom 3
- Level: Second
- Area: 160
- Dimensions: 16 x 10
Bedroom 4
- Level: Second
- Area: 100
- Dimensions: 10 x 10
Bedroom 5
- Level: Second
- Area: 100
- Dimensions: 10 x 10
Primary bathroom
- Features: Tub w/Shower
Bathroom 1
- Features: Full
- Level: First
Bathroom 2
- Features: Full
- Level: First
Dining room
- Features: Chandelier
- Level: First
- Area: 90
- Dimensions: 9 x 10
Family room
- Features: Walkout
- Area: 336
- Dimensions: 21 x 16
Kitchen
- Features: Wood Cabinets
- Area: 132
- Dimensions: 11 x 12
Living room
- Features: Walkout, Fireplace
- Area: 204
- Dimensions: 17 x 12
Office
- Area: 0
- Dimensions: 0 x 0
Heating
- Electric, Forced Air, Heat Pump
Cooling
- Ceiling Fan(s), Central Air
Appliances
- Included: Electric Water Heater
Features
- Ceiling Fan(s), Recessed Lighting
- Windows: Double Hung, Double Pane Windows
- Basement: Full,Concrete,Finished,Walk-Out Access
- Number of fireplaces: 1
- Fireplace features: Brick, Wood Burning, Living Room
Interior area
- Total structure area: 1,759
- Total interior livable area: 1,759 sqft
Property
Parking
- Total spaces: 2
- Parking features: Driveway
- Attached garage spaces: 2
- Has uncovered spaces: Yes
Features
- Levels: Two
- Stories: 2
- Patio & porch: Covered Deck/Patio, Deck
- Has view: Yes
- View description: City
Lot
- Size: 10,001 Square Feet
- Features: Corner Lot, Less than .5 Acre
- Topography: Level,Rolling
Details
- Parcel number: 0551402007.000
- Zoning description: Residential
- Other equipment: Sump Pump w/Backup
Construction
Type & style
- Home type: SingleFamily
- Architectural style: Traditional
- Property subtype: Single Family Residence
Materials
- Brick, Vinyl Siding
- Foundation: Block
- Roof: Metal
Condition
- New construction: No
- Year built: 1945
Utilities & green energy
- Gas: None
- Sewer: Public Sewer
- Water: Public
Community & HOA
HOA
- Has HOA: No
Location
- Region: Peebles
Financial & listing details
- Price per square foot: $193/sqft
- Tax assessed value: $103,600
- Annual tax amount: $2,242
- Date on market: 7/7/2026
- Listing terms: No Special Financing
- Road surface type: Paved
Estimated market value
Not available
Estimated sales range
Not available
Not available
Price history
| Date | Event | Price |
|---|---|---|
| 7/7/2026 | Listed for sale | $339,000+367.6%$193/sqft |
Source:  Cincy MLS #1885722 Report a problem Cincy MLS #1885722 Report a problem | ||
| 4/3/2025 | Sold | $72,500-19.4%$41/sqft |
Source: Public Record Report a problem | ||
| 9/2/2018 | Listing removed | $90,000$51/sqft |
Source: Sandlin LLC #1553014 Report a problem | ||
| 9/8/2017 | Listed for sale | $90,000+15.4%$51/sqft |
Source: Sandlin LLC #1553014 Report a problem | ||
| 12/13/2010 | Sold | $78,000$44/sqft |
Source: Public Record Report a problem | ||
Public tax history
| Year | Property taxes | Tax assessment |
|---|---|---|
| 2024 | $1,670 +4% | $36,270 |
| 2023 | $1,607 +0.6% | $36,270 |
| 2022 | $1,597 +8.9% | $36,270 +20.1% |
| 2021 | $1,466 -1.7% | $30,210 |
| 2020 | $1,491 0% | $30,210 |
| 2019 | $1,492 +12.1% | $30,210 +13.1% |
| 2018 | $1,331 +1.2% | $26,710 |
| 2017 | $1,314 +0.1% | $26,710 |
| 2016 | $1,312 | $26,710 +22.5% |
| 2015 | $1,312 +28.5% | $21,810 |
| 2014 | $1,021 +0.2% | $21,810 |
| 2013 | $1,020 -2.3% | $21,810 |
| 2012 | $1,044 +1.5% | $21,810 |
| 2011 | $1,029 +42.6% | $21,810 -15.1% |
| 2009 | $721 | $25,690 |
Find assessor info on the county website
Monthly payment
Est. payment
Payment breakdown
Explore the cost of this home by adjusting the details. Changes won't be saved.Climate risks
Neighborhood: 45660
Similar homes
- $257,0003 bd2 ba2k sqft224 High St, Peebles, OH 45660For Sale

 MLS ID #1879585, Abigail L. Nichols, Wilson Realtors, West Union. Cincy MLS
 - $299,9004 bd2 ba2.1k sqft100 Thomas Stone Rd, Peebles, OH 45660For Sale
 MLS ID #1883447, Patricia A Rand, Sue Boone Realty, Inc., Hillsb. Cincy MLS
 - $449,9004 bd3 ba2.6k sqft421 Shaker Run Rd, Peebles, OH 45660For Sale
 MLS ID #1888341, Kimberly Louis, RE/MAX Preferred Group. Cincy MLS
 - $395,0003 bd3 ba2.5k sqft150 Roslin Dr, Peebles, OH 45660For Sale
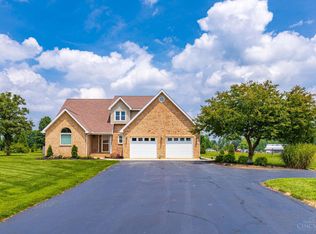 MLS ID #1887374, Jamie D Bennington, Wilson Realtors, West Union. Cincy MLS
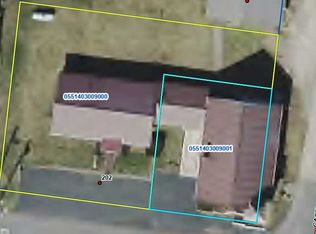
 - $185,9953 bd1 ba1.2k sqft204 High St, Peebles, OH 45660For SaleMLS ID #1888421, Amy Davis, Amy Davis & Associates Realty. Cincy MLS
- $189,0002 bd1 ba1.1k sqft182 Walnut St, Peebles, OH 45660New ConstructionMLS ID #1876996, Michael S. Howard, Wilson Realtors, West Union. Cincy MLS
- $269,0003 bd2 ba1.7k sqft554 Bacon Flat Rd, Peebles, OH 45660For SaleMLS ID #1888342, Amanda Fite, Wilson Realtors, West Union. Cincy MLS
- $465,0003 bd2 ba1.2k sqft619 Seaman Rd, Peebles, OH 45660For SaleMLS ID #1873862, Abigail L. Nichols, Wilson Realtors, West Union. Cincy MLS
- $349,9006 bd4 ba1.5k sqft100 Tower Dr, West Union, OH 45693For SaleMLS ID #1889236, Amanda Fite, Wilson Realtors, West Union. Cincy MLS
- $--3 bd2 ba1.4k sqft2501 Harriett Rd, Hillsboro, OH 45133AuctionMLS ID #1891226, Klayton Juillerat, Plum Tree Realty. Cincy MLS
- $279,9005 bd2 ba1.3k sqft908 Big Woods Rd, Seaman, OH 45679For SaleMLS ID #1891800, Hannah Eldridge, Huff Realty. Cincy MLS
- $319,0004 bd2 ba1.6k sqft10529 N Shore Rd, Hillsboro, OH 45133For SaleMLS ID #1879917, Amy Davis, Amy Davis & Associates Realty. Cincy MLS
- $364,9003 bd2 ba2.2k sqft143 Jose Dr, West Union, OH 45693For SaleMLS ID #1887220, Lori Gallowitz, Wilson Realtors, West Union. Cincy MLS
- $299,9004 bd2 ba2k sqft125 Hull Rd, West Union, OH 45693For SaleMLS ID #1876167, Amanda Fite, Wilson Realtors, West Union. Cincy MLS
- $337,0002 bd1 ba1.5k sqft10174 Fincastle Winchester Rd, Winchester, OH 45697For SaleMLS ID #1890660, Cindy Lawrence, Plum Tree Realty. Cincy MLS
- $379,9004 bd3 ba2.2k sqft8225 W Prospect Rd, Hillsboro, OH 45133For Sale
 MLS ID #962111, Amy Davis, Amy Davis & Associates Rlty Co. DABR MLS
