This very spacious home has been beautifully updated and is packed with features you'll love! This 3 bed, 2 bath home offers modern updates and functional living space throughout. The updated kitchen features a beautiful white tile backsplash, granite countertops, brand new stainless steel appliances and ample cabinet space. Large utility/laundry room includes additional cabinetry and sink for added convenience. Spacious primary suite offers dual closets with a large bath adjoining. Additional features include a concrete driveway, 1 car attached garage, attached carport, covered front porch, and a rear patio ideal for outdoor peace and enjoyment. Move-in ready with tasteful updates throughout! Just 1.5 mile from State Route 32 making your work commute convenient!
For sale
Price cut: $12.9K (8/11)
$257,000
224 High St, Peebles, OH 45660
3beds
2,066sqft
Single Family Residence
Built in 1950
8,973 Square Feet Lot
$-- Zestimate®
$124/sqft
$-- HOA
What's special
- 144 days
- 173
- 16
Zillow last checked:
Listing updated:
Listed by:
Abigail L. Nichols 937-728-2225,
Wilson Realtors, West Union 937-544-2355
Source: Cincy MLS,MLS#: 1879585 Originating MLS: Cincinnati Area Multiple Listing Service
Originating MLS: Cincinnati Area Multiple Listing Service
Facts & features
Interior
Bedrooms & bathrooms
- Bedrooms: 3
- Bathrooms: 2
- Full bathrooms: 2
Primary bedroom
- Features: Bath Adjoins, Wall-to-Wall Carpet
- Level: First
- Area: 224
- Dimensions: 16 x 14
Bedroom 2
- Level: First
- Area: 165
- Dimensions: 15 x 11
Bedroom 3
- Level: First
- Area: 143
- Dimensions: 13 x 11
Bedroom 4
- Area: 0
- Dimensions: 0 x 0
Bedroom 5
- Area: 0
- Dimensions: 0 x 0
Primary bathroom
- Features: Tub w/Shower
Bathroom 1
- Features: Full
- Level: First
Bathroom 2
- Features: Full
- Level: First
Dining room
- Features: Laminate Floor
- Level: First
- Area: 140
- Dimensions: 14 x 10
Family room
- Area: 0
- Dimensions: 0 x 0
Kitchen
- Features: Vinyl Floor, Marble/Granite/Slate
- Area: 154
- Dimensions: 14 x 11
Living room
- Area: 253
- Dimensions: 23 x 11
Office
- Area: 0
- Dimensions: 0 x 0
Heating
- Electric, Heat Pump
Cooling
- Central Air
Appliances
- Included: Dishwasher, Microwave, Oven/Range, Refrigerator, Electric Water Heater
Features
- Windows: Double Pane Windows
- Basement: Crawl Space
Interior area
- Total structure area: 2,066
- Total interior livable area: 2,066 sqft
Property
Parking
- Total spaces: 1
- Parking features: Garage - Attached, Carport
- Attached garage spaces: 1
- Has carport: Yes
Features
- Levels: One
- Stories: 1
Lot
- Size: 8,973 Square Feet
- Features: Less than .5 Acre
Details
- Parcel number: 0551207006.000
Construction
Type & style
- Home type: SingleFamily
- Architectural style: Ranch
- Property subtype: Single Family Residence
Materials
- Vinyl Siding
- Foundation: Block
- Roof: Metal
Condition
- New construction: No
- Year built: 1950
Utilities & green energy
- Gas: None
- Sewer: Public Sewer
- Water: Public
Community & HOA
HOA
- Has HOA: No
Location
- Region: Peebles
Financial & listing details
- Price per square foot: $124/sqft
- Tax assessed value: $77,700
- Annual tax amount: $1,592
- Date on market: 5/21/2026
- Listing terms: Special Financing
Estimated market value
Not available
Estimated sales range
Not available
Not available
Price history
| Date | Event | Price |
|---|---|---|
| 8/11/2026 | Price change | $257,000-4.8%$124/sqft |
Source:  Cincy MLS #1879585 Report a problem Cincy MLS #1879585 Report a problem | ||
| 6/6/2026 | Price change | $269,900-3.6%$131/sqft |
Source: Cincy MLS #1879585 Report a problem | ||
| 5/22/2026 | Listed for sale | $279,900+459.8%$135/sqft |
Source: Cincy MLS #1879585 Report a problem | ||
| 4/1/2025 | Sold | $50,000+4.2%$24/sqft |
Source: Public Record Report a problem | ||
| 9/17/2019 | Sold | $48,000$23/sqft |
Source: Public Record Report a problem | ||
Public tax history
| Year | Property taxes | Tax assessment |
|---|---|---|
| 2024 | $1,253 +4% | $27,200 |
| 2023 | $1,205 +0.6% | $27,200 |
| 2022 | $1,198 +68.2% | $27,200 +85.4% |
| 2021 | $712 -1.7% | $14,670 |
| 2020 | $724 0% | $14,670 |
| 2019 | $724 +10.5% | $14,670 +11.5% |
| 2018 | $656 -1.2% | $13,160 |
| 2017 | $664 +2.6% | $13,160 |
| 2016 | $647 | $13,160 -2.1% |
| 2015 | $647 +0.4% | $13,440 -2.3% |
| 2014 | $644 -23.4% | $13,760 -23.5% |
| 2013 | $841 -2.3% | $17,990 |
| 2012 | $861 -3.4% | $17,990 |
| 2011 | $891 -14.2% | $17,990 -26.3% |
| 2009 | $1,039 | $24,400 |
Find assessor info on the county website
Monthly payment
Est. payment
Payment breakdown
Explore the cost of this home by adjusting the details. Changes won't be saved.Climate risks
Neighborhood: 45660

Similar homes
- $309,0005 bd2 ba1.7k sqft214 Rarden Rd, Peebles, OH 45660For Sale
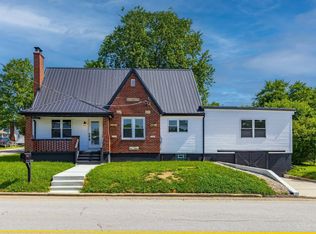
 MLS ID #1885722, Nicole L Blodgett, Huff Realty. Cincy MLS
 - $179,9003 bd1 ba1.2k sqft204 High St, Peebles, OH 45660For Sale
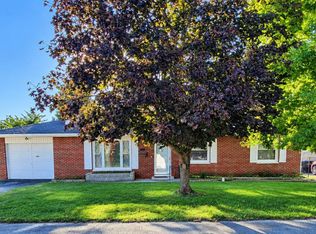 MLS ID #1895359, Amy Davis, Amy Davis & Associates Realty. Cincy MLS
 - $292,9004 bd2 ba2.1k sqft100 Thomas Stone Rd, Peebles, OH 45660For Sale
 MLS ID #1883447, Patricia A Rand, Sue Boone Realty, Inc., Hillsb. Cincy MLS
 - $175,0002 bd1 ba1.1k sqft182 Walnut St, Peebles, OH 45660New Construction
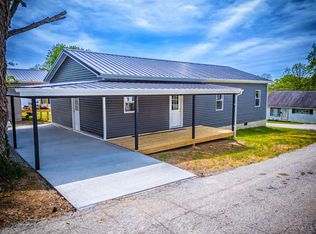 MLS ID #1876996, Michael S. Howard, Wilson Realtors, West Union. Cincy MLS
 - $149,0003 bd2 ba1.7k sqft125 Wendell Ave, Peebles, OH 45660For SaleMLS ID #1894185, Lori Gallowitz, Wilson Realtors, West Union. Cincy MLS
- $155,0004 bd1 ba1.3k sqft127 Marble Furnace Rd, Peebles, OH 45660For SaleMLS ID #1891706, Lori Gallowitz, Wilson Realtors, West Union. Cincy MLS
- $259,0003 bd2 ba1.6k sqft80 Lewis Ln, Seaman, OH 45679For SaleMLS ID #1890170, Abigail L. Nichols, Wilson Realtors, West Union. Cincy MLS
- $259,0003 bd2 ba1.3k sqft2630 Old Cincinnati Pike, West Union, OH 45693For SaleMLS ID #1896245, Amanda Fite, Wilson Realtors, West Union. Cincy MLS
- $269,0003 bd2 ba1.4k sqft3971 Unity Rd, West Union, OH 45693For SaleMLS ID #1889220, Amanda Fite, Wilson Realtors, West Union. Cincy MLS
- $264,9003 bd2 ba1.3k sqft1300 Tri County Rd, Winchester, OH 45697For SaleMLS ID #1882942, Amanda Fite, Wilson Realtors, West Union. Cincy MLS
- $292,5003 bd2 ba1.4k sqft12740 State Route 247, Winchester, OH 45697For SaleMLS ID #1896347, Nicole L Blodgett, Huff Realty. Cincy MLS
- $249,9003 bd2 ba1.4k sqft4400 Chapparal Rd, West Union, OH 45693For SaleMLS ID #1874701, Rachel Young, MAX Sells Real Estate, LLC. Cincy MLS
- $219,9003 bd1 ba2k sqft707 Larry Ave, West Union, OH 45693For SaleMLS ID #1896713, Rachel Young, MAX Sells Real Estate, LLC. Cincy MLS
- $236,5003 bd2 ba1.1k sqft44 Rhonda Ln, Winchester, OH 45697For SaleMLS ID #1893475, Rachel Young, MAX Sells Real Estate, LLC. Cincy MLS
- $179,0003 bd2 ba1.1k sqft4299 White Oak Rd, Peebles, OH 45660For SaleMLS ID #1877955, Jo Ann Morgan, Ring Real Estate Co., Georgeto. Cincy MLS
- $249,5002 bd2 ba1.3k sqft3528 State Route 125, West Portsmouth, OH 45663For Sale
 MLS ID #184644, Anthony Rigsby, Impact Realty Group. HUNTMLS
