New construction home offering 1,300 sq ft of low-maintenance living in the heart of Peebles! This thoughtfully designed home features a durable steel roof and vinyl siding for long-term peace of mind. All electric heating, cooling and hot water. The single level layout provides convenience and accessibility. Enjoy outdoor living with a spacious wood deck, ideal for relaxing or entertaining, along with a concrete carport for covered parking. The property also includes an 8x12 mini barn, providing additional storage for tools, lawn equipment, or hobbies. Move in ready and built with quality, efficiency and simplicity in mind.
New construction
Price cut: $10K (10/1)
$175,000
182 Walnut St, Peebles, OH 45660
2beds
1,106sqft
Single Family Residence
Built in ----
0.33 Acres Lot
$-- Zestimate®
$158/sqft
$-- HOA
What's special
Durable steel roofVinyl siding
- 167 days
- 231
- 9
Zillow last checked:
Listing updated:
Listed by:
Michael S. Howard 937-403-5444,
Wilson Realtors, West Union 937-544-2355
Source: Cincy MLS,MLS#: 1876996 Originating MLS: Cincinnati Area Multiple Listing Service
Originating MLS: Cincinnati Area Multiple Listing Service
Facts & features
Interior
Bedrooms & bathrooms
- Bedrooms: 2
- Bathrooms: 1
- Full bathrooms: 1
Primary bedroom
- Level: First
- Area: 0
- Dimensions: 0 x 0
Bedroom 2
- Level: First
- Area: 0
- Dimensions: 0 x 0
Bedroom 3
- Area: 0
- Dimensions: 0 x 0
Bedroom 4
- Area: 0
- Dimensions: 0 x 0
Bedroom 5
- Area: 0
- Dimensions: 0 x 0
Primary bathroom
- Features: Tub w/Shower
Bathroom 1
- Features: Full
- Level: First
Dining room
- Area: 0
- Dimensions: 0 x 0
Family room
- Area: 0
- Dimensions: 0 x 0
Kitchen
- Area: 0
- Dimensions: 0 x 0
Living room
- Area: 0
- Dimensions: 0 x 0
Office
- Level: First
- Area: 0
- Dimensions: 0 x 0
Heating
- Electric, Forced Air, Heat Pump
Cooling
- Central Air
Appliances
- Included: Electric Water Heater
Features
- Windows: Double Pane Windows, Vinyl
- Basement: Crawl Space
Interior area
- Total structure area: 1,106
- Total interior livable area: 1,106 sqft
Property
Parking
- Parking features: Driveway
- Has carport: Yes
- Has uncovered spaces: Yes
Accessibility
- Accessibility features: No Accessibility Features
Features
- Levels: One
- Stories: 1
- Has view: Yes
- View description: City
Lot
- Size: 0.33 Acres
- Features: Less than .5 Acre
- Topography: Level
Details
- Additional structures: Shed(s)
- Parcel number: 0551307006.000
- Zoning description: Unzoned
Construction
Type & style
- Home type: SingleFamily
- Architectural style: Ranch
- Property subtype: Single Family Residence
Materials
- Vinyl Siding
- Foundation: Block
- Roof: Metal
Condition
- New construction: Yes
Utilities & green energy
- Gas: None
- Sewer: Public Sewer
- Water: Public
Community & HOA
HOA
- Has HOA: No
Location
- Region: Peebles
Financial & listing details
- Price per square foot: $158/sqft
- Tax assessed value: $49
- Annual tax amount: $712
- Date on market: 4/28/2026
- Listing terms: No Special Financing
- Road surface type: Paved
Estimated market value
Not available
Estimated sales range
Not available
Not available
Price history
| Date | Event | Price |
|---|---|---|
| 10/1/2026 | Price change | $175,000-5.4%$158/sqft |
Source:  Cincy MLS #1876996 Report a problem Cincy MLS #1876996 Report a problem | ||
| 9/18/2026 | Price change | $185,000-2.1%$167/sqft |
Source: Cincy MLS #1876996 Report a problem | ||
| 7/14/2026 | Price change | $189,000-4.5%$171/sqft |
Source: Cincy MLS #1876996 Report a problem | ||
| 6/16/2026 | Price change | $198,000-5.3%$179/sqft |
Source: Cincy MLS #1876996 Report a problem | ||
| 5/27/2026 | Price change | $209,000-2.8%$189/sqft |
Source: Cincy MLS #1876996 Report a problem | ||
| 5/20/2026 | Price change | $215,000-1.8%$194/sqft |
Source: Cincy MLS #1876996 Report a problem | ||
| 4/28/2026 | Listed for sale | $219,000+942.9%$198/sqft |
Source: Cincy MLS #1876996 Report a problem | ||
| 1/28/2026 | Sold | $21,000-36.4%$19/sqft |
Source: Public Record Report a problem | ||
| 8/16/2014 | Listing removed | $33,000$30/sqft |
Source: HER Realtors #1402991 Report a problem | ||
| 5/15/2014 | Price change | $33,000-8.3%$30/sqft |
Source: HER Realtors #1402991 Report a problem | ||
| 2/1/2014 | Price change | $36,000-5.3%$33/sqft |
Source: HER Realtors #1369785 Report a problem | ||
| 8/9/2013 | Listed for sale | $38,000-15.6%$34/sqft |
Source: HER Realtors #1369785 Report a problem | ||
| 10/23/2012 | Sold | $45,000$41/sqft |
Source: Public Record Report a problem | ||
Public tax history
| Year | Property taxes | Tax assessment |
|---|---|---|
| 2024 | $609 +4% | $13,230 |
| 2023 | $586 -4.2% | $13,230 |
| 2022 | $612 +18.4% | $13,230 +24.3% |
| 2021 | $517 -1.7% | $10,640 |
| 2020 | $525 0% | $10,640 |
| 2019 | $525 +6.4% | $10,640 +7.4% |
| 2018 | $494 -87.1% | $9,910 |
| 2017 | $3,815 +46.8% | $9,910 |
| 2016 | $2,600 | $9,910 -1.7% |
| 2015 | $2,600 +450.7% | $10,080 |
| 2014 | $472 -4.6% | $10,080 |
| 2013 | $495 +2.6% | $10,080 |
| 2012 | $482 -12.2% | $10,080 |
| 2011 | $549 -1.8% | $10,080 -8.9% |
| 2009 | $560 | $11,060 |
Find assessor info on the county website
Monthly payment
Est. payment
Payment breakdown
Explore the cost of this home by adjusting the details. Changes won't be saved.Climate risks
Neighborhood: 45660


Similar homes
- $179,9003 bd1 ba1.2k sqft204 High St, Peebles, OH 45660For Sale
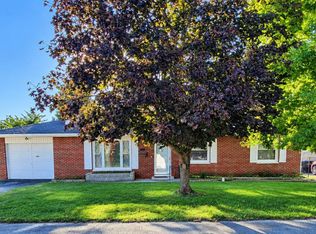
 MLS ID #1895359, Amy Davis, Amy Davis & Associates Realty. Cincy MLS
 - $155,0004 bd1 ba1.3k sqft127 Marble Furnace Rd, Peebles, OH 45660For Sale
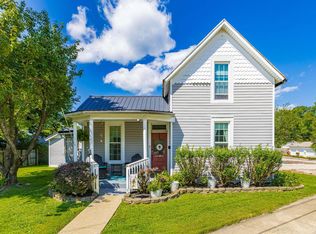 MLS ID #1891706, Lori Gallowitz, Wilson Realtors, West Union. Cincy MLS
 - $--3 bd1 ba816 sqft36 6th St, Peebles, OH 45660Auction
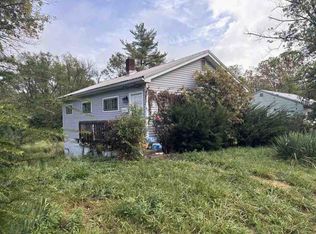 ServiceLink Auction
 - $179,0003 bd2 ba1.1k sqft4299 White Oak Rd, Peebles, OH 45660For Sale
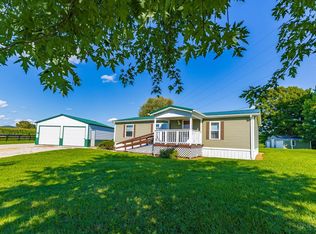 MLS ID #1877955, Jo Ann Morgan, Ring Real Estate Co., Georgeto. Cincy MLS
 - $178,0003 bd1 ba921 sqft252 Bradley Ln, West Union, OH 45693For SaleMLS ID #1885756, Ralph S. Patton, Wilson Realtors, West Union. Cincy MLS
- $179,9002 bd1 ba1.3k sqft1205 Cassel Run Rd, Blue Creek, OH 45616For SaleMLS ID #1894071, Mindy Knox, Huff Realty. Cincy MLS
- $169,0003 bd2 ba1.3k sqft191 Cox Rd, West Union, OH 45693For SaleMLS ID #1878778, Heather J Purtee-Smart, MAX Sells Real Estate, LLC. Cincy MLS
- $150,0003 bd1 ba1k sqft17479 State Route 247, Seaman, OH 45679For SaleMLS ID #1878632, Dru A. Craig, Plum Tree Realty. Cincy MLS
- $134,9002 bd1 ba1.2k sqft145 Tobe Lewis Rd, Lynx, OH 45650For SaleMLS ID #1892302, Amanda Fite, Wilson Realtors, West Union. Cincy MLS
- $149,9002 bd1 ba1.3k sqft49 W Sycamore St, Winchester, OH 45697For SaleMLS ID #1891421, Patricia A Rand, Sue Boone Realty, Inc., Hillsb. Cincy MLS
- $139,9004 bd1 ba1.2k sqft16423 State Route 247, Seaman, OH 45679For SaleMLS ID #1878541, Dru A. Craig, Plum Tree Realty. Cincy MLS
- $180,0003 bd2 ba1.5k sqft315 E North St, West Union, OH 45693For SaleMLS ID #1889906, Ethan T McCarty, MAX Sells Real Estate, LLC. Cincy MLS
- $199,9003 bd2 ba816 sqft6910 Brad Rd, Hillsboro, OH 45133For SaleMLS ID #1873837, Rebecca Oglesby, Walker Real Estate Advisors. Cincy MLS
- $144,9001 bd1 ba1.2k sqft292 Larry Baynum Rd, West Union, OH 45693For SaleMLS ID #1892915, Len E. Koogler, Koogler-Eyre Realtors. Cincy MLS
- $259,0003 bd2 ba1.3k sqft2630 Old Cincinnati Pike, West Union, OH 45693For SaleMLS ID #1896245, Amanda Fite, Wilson Realtors, West Union. Cincy MLS
- $259,9002 bd1 ba960 sqft1011 Hafer Rd, West Union, OH 45693For SaleMLS ID #1892999, Karie Ingram, Comey & Shepherd. Cincy MLS
