WOW! Check out this charming brick ranch in an established and sought-after neighborhood! This home offers 3 bedrooms and one full bath. This well maintained home has been updated with stylish flooring and tasteful paint palette throughout! Newer HVAC in 2020! Attached garage, blacktop drive, and detached building. Plenty of space with the covered patio and large yard to enjoy!
For sale
$179,900
204 High St, Peebles, OH 45660
3beds
1,296sqft
Single Family Residence
Built in 1965
9,801 Square Feet Lot
$-- Zestimate®
$139/sqft
$-- HOA
What's special
- 14 days
- 163
- 13
Likely to sell faster than
Zillow last checked:
Listing updated:
Listed by:
Amy Davis 937-402-0803,
Amy Davis & Associates Realty 937-402-0803
Source: Cincy MLS,MLS#: 1895359 Originating MLS: Cincinnati Area Multiple Listing Service
Originating MLS: Cincinnati Area Multiple Listing Service
Facts & features
Interior
Bedrooms & bathrooms
- Bedrooms: 3
- Bathrooms: 1
- Full bathrooms: 1
Primary bedroom
- Level: First
- Area: 130
- Dimensions: 13 x 10
Bedroom 2
- Level: First
- Area: 140
- Dimensions: 10 x 14
Bedroom 3
- Level: First
- Area: 81
- Dimensions: 9 x 9
Bedroom 4
- Area: 0
- Dimensions: 0 x 0
Bedroom 5
- Area: 0
- Dimensions: 0 x 0
Primary bathroom
- Features: Tub w/Shower
Bathroom 1
- Features: Full
- Level: First
Dining room
- Features: Laminate Floor
- Level: First
- Area: 88
- Dimensions: 8 x 11
Family room
- Area: 0
- Dimensions: 0 x 0
Kitchen
- Features: Vinyl Floor, Wood Cabinets
- Area: 120
- Dimensions: 12 x 10
Living room
- Features: Walkout, Fireplace, Laminate Floor
- Area: 294
- Dimensions: 21 x 14
Office
- Area: 0
- Dimensions: 0 x 0
Heating
- Electric, Forced Air
Cooling
- Ceiling Fan(s), Central Air
Appliances
- Included: Dishwasher, Electric Cooktop, Oven/Range, Electric Water Heater
Features
- Windows: Vinyl
- Basement: Crawl Space
- Fireplace features: Living Room
Interior area
- Total structure area: 1,296
- Total interior livable area: 1,296 sqft
Property
Parking
- Total spaces: 1
- Parking features: Asphalt, Garage Door Opener
- Attached garage spaces: 1
Features
- Levels: One
- Stories: 1
Lot
- Size: 9,801 Square Feet
- Features: Less than .5 Acre
Details
- Parcel number: 0551207010.000
Construction
Type & style
- Home type: SingleFamily
- Architectural style: Ranch
- Property subtype: Single Family Residence
Materials
- Brick
- Foundation: Block
- Roof: Shingle
Condition
- New construction: No
- Year built: 1965
Utilities & green energy
- Gas: None
- Sewer: Public Sewer
- Water: Public
Community & HOA
HOA
- Has HOA: No
Location
- Region: Peebles
Financial & listing details
- Price per square foot: $139/sqft
- Tax assessed value: $76,300
- Annual tax amount: $1,450
- Date on market: 9/28/2026
- Listing terms: No Special Financing
Estimated market value
Not available
Estimated sales range
Not available
Not available
Price history
| Date | Event | Price |
|---|---|---|
| 9/29/2026 | Listed for sale | $179,900-3.3%$139/sqft |
Source:  Cincy MLS #1895359 Report a problem Cincy MLS #1895359 Report a problem | ||
| 9/25/2026 | Listing removed | $185,995$144/sqft |
Source: Cincy MLS #1888421 Report a problem | ||
| 9/2/2026 | Price change | $185,995-7%$144/sqft |
Source: Cincy MLS #1888421 Report a problem | ||
| 8/22/2026 | Price change | $199,900-4.4%$154/sqft |
Source: Cincy MLS #1888421 Report a problem | ||
| 7/28/2026 | Listed for sale | $209,000+81.7%$161/sqft |
Source: Cincy MLS #1888421 Report a problem | ||
| 7/21/2022 | Sold | $115,000-14.8%$89/sqft |
Source: Cincy MLS #1738138 Report a problem | ||
| 5/18/2022 | Pending sale | $135,000$104/sqft |
Source: Cincy MLS #1738138 Report a problem | ||
| 5/7/2022 | Listed for sale | $135,000+66.7%$104/sqft |
Source: Cincy MLS #1738138 Report a problem | ||
| 2/14/2020 | Sold | $81,000$63/sqft |
Source: Cincy MLS #1649013 Report a problem | ||
| 2/14/2020 | Listed for sale | $81,000$63/sqft |
Source: Comey & Shepherd #1649013 Report a problem | ||
| 1/20/2020 | Pending sale | $81,000$63/sqft |
Source: Comey & Shepherd #1649013 Report a problem | ||
| 1/17/2020 | Listed for sale | $81,000+21.2%$63/sqft |
Source: Comey & Shepherd #1649013 Report a problem | ||
| 1/26/2018 | Sold | $66,850-16.3%$52/sqft |
Source: Public Record Report a problem | ||
| 7/28/2017 | Listing removed | $79,900$62/sqft |
Source: office@gustinrealty.com Report a problem | ||
| 7/14/2017 | Listed for sale | $79,900$62/sqft |
Source: office@gustinrealty.com Report a problem | ||
Public tax history
| Year | Property taxes | Tax assessment |
|---|---|---|
| 2024 | $1,230 +4% | $26,710 |
| 2023 | $1,183 +0.6% | $26,710 |
| 2022 | $1,176 -4.8% | $26,710 +5% |
| 2021 | $1,235 +0.8% | $25,450 |
| 2020 | $1,225 0% | $25,450 |
| 2019 | $1,226 +83.4% | $25,450 +13.1% |
| 2018 | $668 +102.6% | $22,510 |
| 2017 | $330 -49.9% | $22,510 |
| 2016 | $659 | $22,510 -1.2% |
| 2015 | $659 +3% | $22,790 |
| 2014 | $640 +0.2% | $22,790 |
| 2013 | $638 -2.3% | $22,790 |
| 2012 | $653 +1.5% | $22,790 |
| 2011 | $644 -6.7% | $22,790 -8.7% |
| 2009 | $690 | $24,960 |
Find assessor info on the county website
Monthly payment
Est. payment
Payment breakdown
Explore the cost of this home by adjusting the details. Changes won't be saved.Climate risks
Neighborhood: 45660


Similar homes
- $175,0002 bd1 ba1.1k sqft182 Walnut St, Peebles, OH 45660New Construction
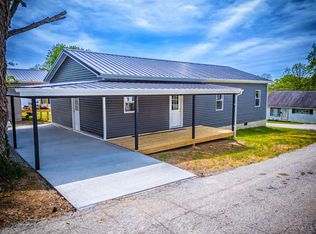
 MLS ID #1876996, Michael S. Howard, Wilson Realtors, West Union. Cincy MLS
 - $--3 bd1 ba816 sqft36 6th St, Peebles, OH 45660Auction
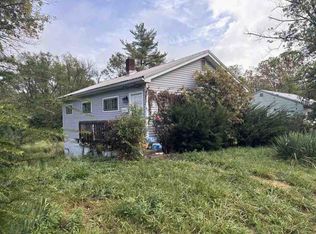 ServiceLink Auction
 - $155,0004 bd1 ba1.3k sqft127 Marble Furnace Rd, Peebles, OH 45660For Sale
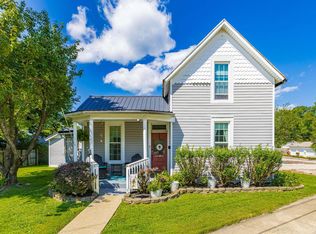 MLS ID #1891706, Lori Gallowitz, Wilson Realtors, West Union. Cincy MLS
 - $149,0003 bd2 ba1.7k sqft125 Wendell Ave, Peebles, OH 45660For Sale
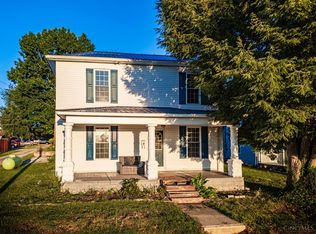 MLS ID #1894185, Lori Gallowitz, Wilson Realtors, West Union. Cincy MLS
 - $179,0003 bd2 ba1.1k sqft4299 White Oak Rd, Peebles, OH 45660For SaleMLS ID #1877955, Jo Ann Morgan, Ring Real Estate Co., Georgeto. Cincy MLS
- $179,9002 bd1 ba1.3k sqft1205 Cassel Run Rd, Blue Creek, OH 45616For SaleMLS ID #1894071, Mindy Knox, Huff Realty. Cincy MLS
- $169,0003 bd2 ba1.3k sqft191 Cox Rd, West Union, OH 45693For SaleMLS ID #1878778, Heather J Purtee-Smart, MAX Sells Real Estate, LLC. Cincy MLS
- $178,0003 bd1 ba921 sqft252 Bradley Ln, West Union, OH 45693For SaleMLS ID #1885756, Ralph S. Patton, Wilson Realtors, West Union. Cincy MLS
- $180,0003 bd2 ba1.5k sqft315 E North St, West Union, OH 45693For SaleMLS ID #1889906, Ethan T McCarty, MAX Sells Real Estate, LLC. Cincy MLS
- $199,9003 bd2 ba816 sqft6910 Brad Rd, Hillsboro, OH 45133For SaleMLS ID #1873837, Rebecca Oglesby, Walker Real Estate Advisors. Cincy MLS
- $259,0003 bd2 ba1.3k sqft2630 Old Cincinnati Pike, West Union, OH 45693For SaleMLS ID #1896245, Amanda Fite, Wilson Realtors, West Union. Cincy MLS
- $236,5003 bd2 ba1.1k sqft44 Rhonda Ln, Winchester, OH 45697For SaleMLS ID #1893475, Rachel Young, MAX Sells Real Estate, LLC. Cincy MLS
- $150,0003 bd1 ba1k sqft17479 State Route 247, Seaman, OH 45679For SaleMLS ID #1878632, Dru A. Craig, Plum Tree Realty. Cincy MLS
- $269,0003 bd2 ba1.4k sqft3971 Unity Rd, West Union, OH 45693For SaleMLS ID #1889220, Amanda Fite, Wilson Realtors, West Union. Cincy MLS
- $149,9002 bd1 ba1.3k sqft49 W Sycamore St, Winchester, OH 45697For SaleMLS ID #1891421, Patricia A Rand, Sue Boone Realty, Inc., Hillsb. Cincy MLS
