Welcome home to this 3-bedroom, 2-bath ranch situated on approximately 3.13 acres offering a peaceful country setting with a blend of open and wooded land. The spacious primary bedroom features an adjoining full bath. Eat-in kitchen with walkout access to a large covered rear deck, perfect for outdoor entertaining or relaxing. Oversized detached garage with electric and concrete floor provides excellent space for vehicles, storage, or a workshop. Additional improvements include a barn, storage shed, and an electric invisible pet fence. The partially wooded acreage includes a hunting blind, making it ideal for outdoor enthusiasts. Conveniently located just minutes from a local Amish bakery and furniture store, offering the perfect combination of rural living and nearby amenities.
For sale
Price cut: $10K (9/15)
$269,000
3971 Unity Rd, West Union, OH 45693
3beds
1,440sqft
Single Family Residence
Built in 1978
3.13 Acres Lot
$-- Zestimate®
$187/sqft
$-- HOA
What's special
- 49 days
- 959
- 79
Zillow last checked:
Listing updated:
Listed by:
Amanda Fite 937-217-9781,
Wilson Realtors, West Union 937-544-2355
Source: Cincy MLS,MLS#: 1889220 Originating MLS: Cincinnati Area Multiple Listing Service
Originating MLS: Cincinnati Area Multiple Listing Service
Facts & features
Interior
Bedrooms & bathrooms
- Bedrooms: 3
- Bathrooms: 2
- Full bathrooms: 2
Primary bedroom
- Features: Bath Adjoins, Wall-to-Wall Carpet
- Level: First
- Area: 0
- Dimensions: 0 x 0
Bedroom 2
- Level: First
- Area: 0
- Dimensions: 0 x 0
Bedroom 3
- Level: First
- Area: 0
- Dimensions: 0 x 0
Bedroom 4
- Area: 0
- Dimensions: 0 x 0
Bedroom 5
- Area: 0
- Dimensions: 0 x 0
Primary bathroom
- Features: Tub w/Shower
Bathroom 1
- Features: Full
- Level: First
Bathroom 2
- Features: Full
- Level: First
Dining room
- Area: 0
- Dimensions: 0 x 0
Family room
- Area: 0
- Dimensions: 0 x 0
Kitchen
- Features: Eat-in Kitchen, Wood Cabinets
- Area: 0
- Dimensions: 0 x 0
Living room
- Features: Wall-to-Wall Carpet
- Area: 0
- Dimensions: 0 x 0
Office
- Area: 0
- Dimensions: 0 x 0
Heating
- Electric, Forced Air
Cooling
- Central Air
Appliances
- Included: Oven/Range, Refrigerator, Electric Water Heater
Features
- Windows: Double Pane Windows, Vinyl
- Basement: Crawl Space
Interior area
- Total structure area: 1,440
- Total interior livable area: 1,440 sqft
Property
Parking
- Total spaces: 2
- Parking features: Gravel, Driveway
- Garage spaces: 2
- Has uncovered spaces: Yes
Features
- Levels: One
- Stories: 1
- Patio & porch: Covered Deck/Patio
- Fencing: Invisible,Wood
- Has view: Yes
- View description: Valley, Trees/Woods
Lot
- Size: 3.13 Acres
- Features: 1 to 4.9 Acres
- Topography: Level,Rolling
- Residential vegetation: Partially Wooded
Details
- Additional structures: Barn(s), Shed(s)
- Parcel number: 0770000064.000
Construction
Type & style
- Home type: SingleFamily
- Architectural style: Ranch
- Property subtype: Single Family Residence
Materials
- Brick, Vinyl Siding
- Foundation: Block
- Roof: Metal
Condition
- New construction: No
- Year built: 1978
Utilities & green energy
- Gas: None
- Sewer: Septic Tank
- Water: Public
Community & HOA
HOA
- Has HOA: No
Location
- Region: West Union
Financial & listing details
- Price per square foot: $187/sqft
- Tax assessed value: $100,500
- Annual tax amount: $1,550
- Date on market: 7/31/2026
- Listing terms: No Special Financing
Estimated market value
Not available
Estimated sales range
Not available
Not available
Price history
| Date | Event | Price |
|---|---|---|
| 9/15/2026 | Price change | $269,000-3.6%$187/sqft |
Source:  Cincy MLS #1889220 Report a problem Cincy MLS #1889220 Report a problem | ||
| 8/11/2026 | Price change | $279,000-2.1%$194/sqft |
Source: Cincy MLS #1889220 Report a problem | ||
| 8/4/2026 | Listed for sale | $285,000+39.7%$198/sqft |
Source: Cincy MLS #1889220 Report a problem | ||
| 12/28/2023 | Sold | $204,000+580%$142/sqft |
Source: Public Record Report a problem | ||
| 6/16/2011 | Sold | $30,000-66.7%$21/sqft |
Source: Public Record Report a problem | ||
| 2/9/2011 | Sold | $90,225$63/sqft |
Source: Public Record Report a problem | ||
Public tax history
| Year | Property taxes | Tax assessment |
|---|---|---|
| 2024 | $1,325 -0.6% | $35,180 |
| 2023 | $1,333 +0.6% | $35,180 |
| 2022 | $1,324 -4% | $35,180 +4.3% |
| 2021 | $1,379 -2.1% | $33,740 |
| 2020 | $1,408 +5% | $33,740 |
| 2019 | $1,341 +17.8% | $33,740 +15.9% |
| 2018 | $1,138 +2.9% | $29,120 |
| 2017 | $1,107 +0.2% | $29,120 |
| 2016 | $1,105 | $29,120 +11.2% |
| 2015 | $1,105 +14.8% | $26,180 |
| 2014 | $962 -1.1% | $26,180 |
| 2013 | $973 -3% | $26,180 |
| 2012 | $1,002 +1.8% | $26,180 |
| 2011 | $984 -2.7% | $26,180 -2.9% |
| 2009 | $1,011 | $26,950 |
Find assessor info on the county website
Monthly payment
Est. payment
Payment breakdown
Explore the cost of this home by adjusting the details. Changes won't be saved.Climate risks
Neighborhood: 45693
Similar homes
- $249,9003 bd2 ba1.4k sqft4400 Chapparal Rd, West Union, OH 45693For Sale
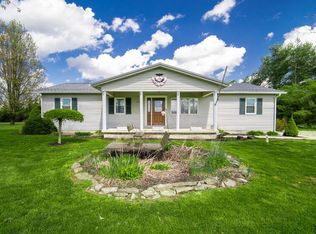
 MLS ID #1874701, Rachel Young, MAX Sells Real Estate, LLC. Cincy MLS
 - $274,9002 bd1 ba960 sqft1011 Hafer Rd, West Union, OH 45693For Sale
 MLS ID #1892999, Karie Ingram, Comey & Shepherd. Cincy MLS
 - $299,9004 bd2 ba2k sqft125 Hull Rd, West Union, OH 45693For Sale
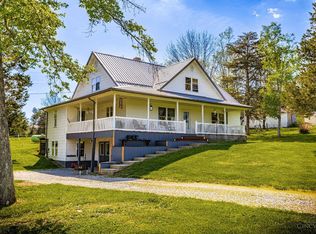 MLS ID #1876167, Amanda Fite, Wilson Realtors, West Union. Cincy MLS
 - $269,0003 bd2 ba1.6k sqft80 Lewis Ln, Seaman, OH 45679For Sale
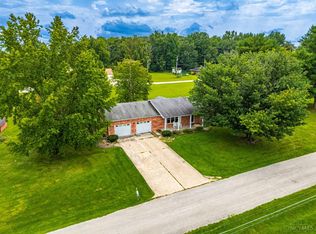 MLS ID #1890170, Abigail L. Nichols, Wilson Realtors, West Union. Cincy MLS
 - $259,9002 bd1 ba1.1k sqft13738 State Route 41, West Union, OH 45693For SaleMLS ID #1884977, Rachel Young, MAX Sells Real Estate, LLC. Cincy MLS
- $235,0003 bd1 ba2k sqft707 Larry Ave, West Union, OH 45693For SaleMLS ID #1888508, Rachel Young, MAX Sells Real Estate, LLC. Cincy MLS
- $349,9006 bd4 ba1.5k sqft100 Tower Dr, West Union, OH 45693For SaleMLS ID #1889236, Amanda Fite, Wilson Realtors, West Union. Cincy MLS
- $279,9005 bd2 ba1.3k sqft908 Big Woods Rd, Seaman, OH 45679For SaleMLS ID #1891800, Hannah Eldridge, Huff Realty. Cincy MLS
- $264,9003 bd2 ba1.3k sqft1300 Tri County Rd, Winchester, OH 45697For SaleMLS ID #1882942, Amanda Fite, Wilson Realtors, West Union. Cincy MLS
- $249,0004 bd3 ba1.6k sqft5781 Camp Run Rd, Georgetown, OH 45121For SaleMLS ID #1893982, Elizabeth M. Bee, Plum Tree Realty. Cincy MLS
- $149,0001 bd1 ba1.2k sqft292 Larry Baynum Rd, West Union, OH 45693For SaleMLS ID #1892915, Len E. Koogler, Koogler-Eyre Realtors. Cincy MLS
- $169,0003 bd2 ba1.3k sqft191 Cox Rd, West Union, OH 45693For SaleMLS ID #1878778, Heather J Purtee-Smart, MAX Sells Real Estate, LLC. Cincy MLS
- $236,5003 bd2 ba1.1k sqft44 Rhonda Ln, Winchester, OH 45697For SaleMLS ID #1893475, Rachel Young, MAX Sells Real Estate, LLC. Cincy MLS
- $178,0003 bd1 ba921 sqft252 Bradley Ln, West Union, OH 45693For SaleMLS ID #1885756, Ralph S. Patton, Wilson Realtors, West Union. Cincy MLS
- $239,9002 bd2 ba1.4k sqft305 W Walnut St, West Union, OH 45693For SaleMLS ID #1887753, Amanda Fite, Wilson Realtors, West Union. Cincy MLS
- $269,0004 bd2 ba1.3k sqft1764 State Route 136, Manchester, OH 45144For SaleMLS ID #1892034, Rachel Young, MAX Sells Real Estate, LLC. Cincy MLS
- $250,0004 bd2 ba1.5k sqft4032 State Route 73, Hillsboro, OH 45133For SaleMLS ID #1892352, Rebecca Oglesby, Walker Real Estate Advisors. Cincy MLS
- $186,0003 bd2 ba1.5k sqft315 E North St, West Union, OH 45693For SaleMLS ID #1889906, Ethan T McCarty, MAX Sells Real Estate, LLC. Cincy MLS
