Spacious home offering approximately 3,064 sq. ft. of living space with 6 bedrooms and 2.5 baths. The main level features 3 bedrooms and 2 full baths, including a primary suite with a walk-in closet and adjoining bath with tile flooring and a walk-in shower. The open-concept living area offers hardwood floors, a fireplace, and a kitchen with hickory cabinets, tile flooring, stainless steel appliances, and access to the rear deck. Solid wood doors are featured throughout the home. The finished walkout basement includes 3 additional bedrooms, a half bath, a large family/recreation room, and access to the back patio. Additional amenities include a 2-car attached garage and a 30x40 pole barn with a concrete floor, full bath, separate electric service, and a 10x40 lean-to.
For sale
$349,900
100 Tower Dr, West Union, OH 45693
6beds
1,532sqft
:
Get pre-qualified$2,324/mo
Single Family Residence
Built in 2008
1.09 Acres Lot
$-- Zestimate®
$228/sqft
$-- HOA
What's special
Finished walkout basementHardwood floors
- 8 days |
- 387 |
- 16 |
Likely to sell faster than
Zillow last checked:
Listing updated:
Listed by:
Amanda Fite 937-217-9781,
Wilson Realtors, West Union 937-544-2355
Source: Cincy MLS,MLS#: 1889236 Originating MLS: Cincinnati Area Multiple Listing Service
Originating MLS: Cincinnati Area Multiple Listing Service
Facts & features
Interior
Bedrooms & bathrooms
- Bedrooms: 6
- Bathrooms: 4
- Full bathrooms: 3
- 1/2 bathrooms: 1
Primary bedroom
- Features: Bath Adjoins, Walk-In Closet(s), Wall-to-Wall Carpet
- Level: First
- Area: 0
- Dimensions: 0 x 0
Bedroom 2
- Level: First
- Area: 0
- Dimensions: 0 x 0
Bedroom 3
- Level: First
- Area: 0
- Dimensions: 0 x 0
Bedroom 4
- Level: Basement
- Area: 0
- Dimensions: 0 x 0
Bedroom 5
- Level: Basement
- Area: 0
- Dimensions: 0 x 0
Primary bathroom
- Features: Shower, Tile Floor
Bathroom 1
- Features: Full
- Level: First
Bathroom 2
- Features: Full
- Level: First
Bathroom 3
- Features: Partial
- Level: Basement
Bathroom 4
- Features: Full
Dining room
- Area: 0
- Dimensions: 0 x 0
Family room
- Area: 0
- Dimensions: 0 x 0
Kitchen
- Features: Eat-in Kitchen, Tile Floor, Walkout, Wood Cabinets
- Area: 0
- Dimensions: 0 x 0
Living room
- Features: Fireplace, Window Treatment
- Area: 0
- Dimensions: 0 x 0
Office
- Area: 0
- Dimensions: 0 x 0
Heating
- Electric, Forced Air, Heat Pump
Cooling
- Ceiling Fan(s), Central Air
Appliances
- Included: Dishwasher, Microwave, Oven/Range, Refrigerator, Electric Water Heater
Features
- Natural Woodwork
- Windows: Double Pane Windows, Vinyl
- Basement: Full,Finished,Walk-Out Access
- Fireplace features: Living Room
Interior area
- Total structure area: 1,532
- Total interior livable area: 1,532 sqft
Property
Parking
- Total spaces: 2
- Parking features: Gravel, Driveway, Garage Door Opener
- Attached garage spaces: 2
- Has uncovered spaces: Yes
Features
- Levels: One
- Stories: 1
- Patio & porch: Covered Deck/Patio, Deck, Porch
Lot
- Size: 1.09 Acres
- Features: 1 to 4.9 Acres
- Topography: Level,Rolling
Details
- Additional structures: Pole Barn
- Parcel number: 1311104012.000
Construction
Type & style
- Home type: SingleFamily
- Architectural style: Ranch
- Property subtype: Single Family Residence
Materials
- Vinyl Siding
- Foundation: Concrete Perimeter
- Roof: Shingle
Condition
- New construction: No
- Year built: 2008
Utilities & green energy
- Gas: At Street
- Sewer: Public Sewer
- Water: Public
Community & HOA
HOA
- Has HOA: No
Location
- Region: West Union
Financial & listing details
- Price per square foot: $228/sqft
- Tax assessed value: $169,800
- Annual tax amount: $2,876
- Date on market: 8/3/2026
- Listing terms: Special Financing
Estimated market value
Not available
Estimated sales range
Not available
Not available
Price history
| Date | Event | Price |
|---|---|---|
| 8/4/2026 | Listed for sale | $349,900$228/sqft |
Source:  Cincy MLS #1889236 Report a problem Cincy MLS #1889236 Report a problem | ||
Public tax history
| Year | Property taxes | Tax assessment |
|---|---|---|
| 2024 | $2,227 -0.6% | $59,430 |
| 2023 | $2,241 +9.5% | $59,430 |
| 2022 | $2,048 +2% | $59,430 +10.3% |
| 2021 | $2,007 -2.2% | $53,870 |
| 2020 | $2,052 0% | $53,870 |
| 2019 | $2,052 +8.9% | $53,870 +13.3% |
| 2018 | $1,885 +103.1% | $47,530 |
| 2017 | $928 -49.9% | $47,530 |
| 2016 | $1,853 | $47,530 +0.8% |
| 2015 | $1,853 +3.8% | $47,150 |
| 2014 | $1,785 +1.6% | $47,150 |
| 2013 | $1,757 -2.6% | $47,150 |
| 2012 | $1,803 +1.8% | $47,150 |
| 2011 | $1,771 +433.3% | $47,150 +432.2% |
| 2009 | $332 | $8,860 |
Find assessor info on the county website
Monthly payment
Est. payment
Payment breakdown
Explore the cost of this home by adjusting the details. Changes won't be saved.Climate risks
Neighborhood: 45693
Nearby schools
GreatSchools rating
- 4/10West Union Elementary SchoolGrades: PK-6Distance: 3 mi
- 3/10West Union High SchoolGrades: 7-12Distance: 2.7 mi
- $242,0003 bd2 ba1.5k sqft120 Tower Dr, West Union, OH 45693Off Market
- $10,500-- bd-- ba-- sqft4978 Pumpkin Ridge Rd, West Union, OH 45693Off Market
- $204,9003 bd1 ba1.4k sqft4978 Pumpkin Ridge Rd, West Union, OH 45693Off Market
- $233,2004 bd2 ba1.6k sqft82 Tower Dr, West Union, OH 45693Off Market
- $143,0004 bd2 ba1.4k sqft82 Tower Dr, West Union, OH 45693Off Market
- $159,1003 bd1 ba1.2k sqft109 Tower Dr, West union, OH 45693Off Market
- $12,800-- bd-- ba-- sqft109 Tower Dr, West union, OH 45693Off Market
- $224,9003 bd1 ba950 sqft127 Tower Dr, West Union, OH 45693Pending
A local agent can set up tours, give advice and negotiate with sellers.
Similar homes
- $370,0003 bd2 ba2.2k sqft143 Jose Dr, West Union, OH 45693For Sale

 MLS ID #1887220, Lori Gallowitz, Wilson Realtors, West Union. Cincy MLS
 - $299,9004 bd2 ba2k sqft125 Hull Rd, West Union, OH 45693For Sale
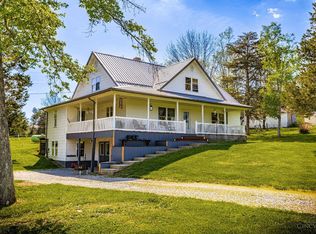 MLS ID #1876167, Amanda Fite, Wilson Realtors, West Union. Cincy MLS
 - $279,0003 bd2 ba1.4k sqft3971 Unity Rd, West Union, OH 45693For Sale
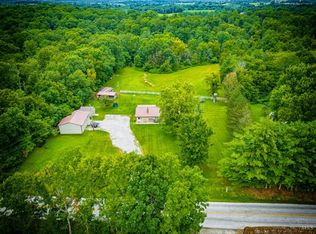 MLS ID #1889220, Amanda Fite, Wilson Realtors, West Union. Cincy MLS
 - $249,9003 bd2 ba1.4k sqft4400 Chapparal Rd, West Union, OH 45693For Sale
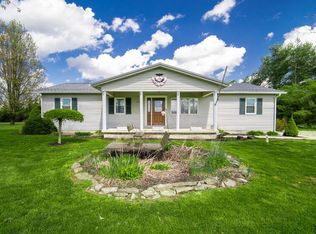 MLS ID #1874701, Rachel Young, MAX Sells Real Estate, LLC. Cincy MLS
 - $269,9003 bd3 ba1.4k sqft831 Tom Brown Rd, West Union, OH 45693For SaleMLS ID #1872354, Dawn Brodt, Steves Realty LLC. Cincy MLS
- $239,9003 bd1 ba2k sqft707 Larry Ave, West Union, OH 45693For SaleMLS ID #1888508, Rachel Young, MAX Sells Real Estate, LLC. Cincy MLS
- $435,0004 bd2 ba1.8k sqft12891 State Route 136, West Union, OH 45693For SaleMLS ID #1888943, Jeff D Dickey, The Dickey Group Inc, Realtors. Cincy MLS
- $194,9003 bd1 ba960 sqft202 William St, West Union, OH 45693For SaleMLS ID #1889181, Joshua Patton, 1st Advantage Realty Homes, LL. Cincy MLS
- $109,3004 bd2 ba2k sqft97 Campground Rd, Manchester, OH 45144Off Market
- $300,0005 bd1 ba1.1k sqft310 Golley Rd, Otway, OH 45657For Sale
 MLS ID #226026536, Erica Rodgers, Realistar. Columbus and Central Ohio Regional MLS
 - $389,9003 bd2 ba1.3k sqft8973 Tri County Hwy, Sardinia, OH 45171For SaleMLS ID #1887920, Jamie L Ogden, Plum Tree Realty. Cincy MLS
- $271,0003 bd2 ba1.3k sqft1300 Tri County Rd, Winchester, OH 45697For SaleMLS ID #1882942, Amanda Fite, Wilson Realtors, West Union. Cincy MLS
- $389,0003 bd2 ba1.7k sqft729 Germantown Rd, Maysville, KY 41056For SaleMLS ID #45408, Michele Bowling. Buffalo Trace MLS
- $380,0004 bd2 ba1.8k sqft1237 Black Hollow Rd, Peebles, OH 45660For SaleMLS ID #1883176, D. Craig Wilson, Wilson Realtors, West Union. Cincy MLS
- $179,9003 bd2 ba1.8k sqft6995 Bethlehem Rd, Winchester, OH 45697For SaleMLS ID #1881446, Rachel Young, MAX Sells Real Estate, LLC. Cincy MLS
- $339,0005 bd2 ba1.7k sqft214 Rarden Rd, Peebles, OH 45660For SaleMLS ID #1885722, Nicole L Blodgett, Huff Realty. Cincy MLS
- $399,0003 bd2 ba1.9k sqft1139 Suck Run Rd, Manchester, OH 45144For SaleMLS ID #1874960, Hannah Eldridge, Huff Realty. Cincy MLS
- $244,9003 bd2 ba864 sqft32 Pleasant View Dr, Manchester, OH 45144For SaleMLS ID #1882448, James E Young, Huff Realty. Cincy MLS
- $189,9003 bd2 ba1.3k sqft11201 State Highway 57, Tollesboro, KY 41189For Sale
 MLS ID #26021629, Rebakah R Goodpaster, Keller Williams Legacy Group. Imagine MLS
 - $450,0003 bd1 ba1.5k sqft9439 State Highway 57, Tollesboro, KY 41189For SaleMLS ID #45415, Joshua Hawkins. Buffalo Trace MLS
