Beautifully remodeled 1,344 sq. ft. home on 1.08 acres! This solid, move-in-ready home features granite countertops, beautiful white cabinetry, luxury vinyl plank flooring, and quality finishes throughout. The oversized attached garage includes additional cabinetry for exceptional storage and workspace. Need more room? You'll love the detached garage with an oversized bay, an additional workshop/garage bay, plus a massive lean-to with space for 3-4 more vehicles, equipment, or recreational toys. A rare combination of modern updates, incredible garage space, and peaceful country living!
For sale
$389,900
8973 Tri County Hwy, Sardinia, OH 45171
3beds
1,344sqft
:
Get pre-qualified$2,559/mo
Single Family Residence
Built in 1976
1.08 Acres Lot
$-- Zestimate®
$290/sqft
$-- HOA
What's special
Oversized attached garageGranite countertopsBeautiful white cabinetryQuality finishes throughoutLuxury vinyl plank flooring
- 1 day |
- 117 |
- 6 |
Zillow last checked:
Listing updated:
Listed by:
Jamie L Ogden 937-417-8072,
Plum Tree Realty 513-443-5060
Source: Cincy MLS,MLS#: 1887920 Originating MLS: Cincinnati Area Multiple Listing Service
Originating MLS: Cincinnati Area Multiple Listing Service
Facts & features
Interior
Bedrooms & bathrooms
- Bedrooms: 3
- Bathrooms: 2
- Full bathrooms: 2
Primary bedroom
- Features: Bath Adjoins
- Level: First
- Area: 120
- Dimensions: 12 x 10
Bedroom 2
- Level: First
- Area: 126
- Dimensions: 14 x 9
Bedroom 3
- Level: First
- Area: 108
- Dimensions: 12 x 9
Bedroom 4
- Area: 0
- Dimensions: 0 x 0
Bedroom 5
- Area: 0
- Dimensions: 0 x 0
Primary bathroom
- Features: Shower, Tub w/Shower
Bathroom 1
- Features: Full
- Level: First
Bathroom 2
- Features: Full
- Level: First
Bathroom 3
- Features: Full
Dining room
- Features: French Doors, Walkout
- Level: First
- Area: 80
- Dimensions: 10 x 8
Family room
- Area: 0
- Dimensions: 0 x 0
Kitchen
- Features: Counter Bar, Eat-in Kitchen, Vinyl Floor, Walkout, Kitchen Island, Marble/Granite/Slate
- Area: 112
- Dimensions: 14 x 8
Living room
- Area: 336
- Dimensions: 24 x 14
Office
- Area: 0
- Dimensions: 0 x 0
Heating
- Electric
Cooling
- Central Air
Appliances
- Included: Dishwasher, Microwave, Oven/Range, Refrigerator, Electric Water Heater
Features
- Windows: Aluminum Frames
- Basement: Crawl Space
Interior area
- Total structure area: 1,344
- Total interior livable area: 1,344 sqft
Video & virtual tour
Property
Parking
- Total spaces: 6
- Parking features: Asphalt
- Attached garage spaces: 3
- Carport spaces: 3
- Covered spaces: 6
Features
- Levels: One
- Stories: 1
Lot
- Size: 1.08 Acres
Details
- Parcel number: 07007420.0201
- Zoning description: Residential
Construction
Type & style
- Home type: SingleFamily
- Architectural style: Ranch
- Property subtype: Single Family Residence
Materials
- Brick, Vinyl Siding
- Foundation: Block
- Roof: Shingle
Condition
- New construction: No
- Year built: 1976
Utilities & green energy
- Gas: At Street
- Sewer: Septic Tank, Private Sewer
- Water: Public
Green energy
- Energy efficient items: No
Community & HOA
HOA
- Has HOA: No
Location
- Region: Sardinia
Financial & listing details
- Price per square foot: $290/sqft
- Annual tax amount: $1,806
- Date on market: 7/25/2026
- Listing terms: No Special Financing
Estimated market value
Not available
Estimated sales range
Not available
$1,437/mo
Price history
| Date | Event | Price |
|---|---|---|
| 7/25/2026 | Listed for sale | $389,900+419.9%$290/sqft |
Source:  Cincy MLS #1887920 Report a problem Cincy MLS #1887920 Report a problem | ||
| 3/11/2010 | Sold | $75,000-34.2%$56/sqft |
Source: Cincy MLS #1195736 Report a problem | ||
| 4/28/2003 | Sold | $114,000$85/sqft |
Source: Cincy MLS #822074 Report a problem | ||
Public tax history
Tax history is unavailable.
Monthly payment
Est. payment
Payment breakdown
Explore the cost of this home by adjusting the details. Changes won't be saved.Climate risks
Neighborhood: 45171
Nearby schools
GreatSchools rating
- 7/10Sardinia Elementary SchoolGrades: K-5Distance: 2.6 mi
- 6/10Eastern Middle SchoolGrades: 6-8Distance: 1.6 mi
- 5/10Eastern High SchoolGrades: 9-12Distance: 1.5 mi
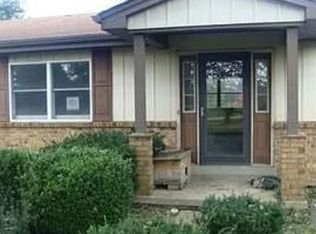
- $118,2493 bd2 ba47k sqft8973 Tricounty Hwy, Sardinia, OH 45171Sold
- $267,7003 bd2 ba2.1k sqft8963 Tricounty Hwy, Sardinia, OH 45171Off Market
- $283,9003 bd2 ba1.3k sqft9030 Tricounty Hwy, Sardinia, OH 45171Off Market
- $270,0003 bd3 ba-- sqft9012 Tri County Hwy, Sardinia, OH 45171Sold
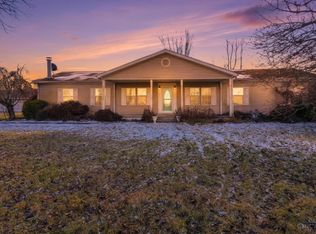
- $--3 Acres9011 Tri County Hwy, Sardinia, OH 45171Off Market
- $308,2003 bd3 ba1.6k sqft8949 Tri County Hwy, Sardinia, OH 45171Off Market
- $76,9903 bd1 ba1.6k sqft9030 Tri County Hwy, Sardinia, OH 45171Off Market
- $128,9002 bd1 ba1.2k sqft9026 Tricounty Hwy, Sardinia, OH 45171Off Market
A local agent can set up tours, give advice and negotiate with sellers.
A local lender can help you make sure your offer is ready when you are.
Similar homes
- $425,0003 bd2 ba1.5k sqft119 Tallahatchie Dr, Lake Waynoka, OH 45171For Sale
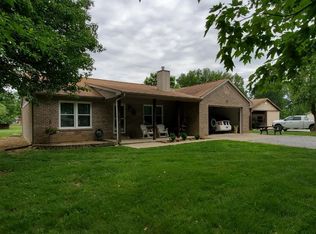
 MLS ID #1881443, Jay Anderson, Plum Tree Realty. Cincy MLS
 - $439,9003 bd2 ba1.9k sqft1357 Brave, Sardinia, OH 45171New Construction
 MLS ID #1868017, Jill C Lorentz, RE/MAX Local Experts. Cincy MLS
 - $285,0003 bd2 ba1.5k sqft8446 Five Points Fincastle Rd, Sardinia, OH 45171For Sale
 MLS ID #1881087, Kim David, Plum Tree Realty. Cincy MLS
 - $315,0003 bd2 ba1.3k sqft3021 Rio Brazos Dr, Sardinia, OH 45171For Sale
 MLS ID #1884471, Kim David, Plum Tree Realty. Cincy MLS
 - $469,9003 bd2 ba1.4k sqft862 Waynoka Dr, Lake Waynoka, OH 45171For SaleMLS ID #155663, Rachel Young. GPABR
- $312,4003 bd2 ba1.3k sqft150 Choctaw Dr, Sardinia, OH 45171For SaleMLS ID #1887158, Scott A. Marvin, Team Results Realty. Cincy MLS
- $304,9003 bd2 ba1.4k sqft7716 Tri County Hwy, Sardinia, OH 45171New ConstructionMLS ID #1868153, Jill C Lorentz, RE/MAX Local Experts. Cincy MLS
- $395,0003 bd1 ba1.4k sqft3796 Starling Rd, Bethel, OH 45106For SaleMLS ID #1887658, Ragan McKinney, Ragan McKinney Real Estate. Cincy MLS
- $319,0003 bd2 ba1.2k sqft126 Texas Dr, Lake Waynoka, OH 45171For SaleMLS ID #1881690, Vincent Zimmerman, Coldwell Banker Realty. Cincy MLS
- $275,0003 bd2 ba1.4k sqft2249 Yuma Dr, Jackson Township, OH 45171New ConstructionMLS ID #1876220, Jill C Lorentz, RE/MAX Local Experts. Cincy MLS
- $259,9003 bd2 ba1k sqft1 Chickasaw Cv, Franklin Twp, OH 45171For SaleMLS ID #1879191, Jill C Lorentz, RE/MAX Local Experts. Cincy MLS
- $319,9774 bd2 ba1.3k sqft17315 Bloomrose Rd, Williamsburg, OH 45176For Sale By Owner
- $249,9003 bd1 ba1.2k sqft13178 Stieman Rd, Sardinia, OH 45171For SaleMLS ID #1865201, Scott A. Cannatelli, RE/MAX Preferred Group. Cincy MLS
- $369,9003 bd2 ba1.5k sqft6150 Shaw Rd, Hillsboro, OH 45133For SaleMLS ID #1885707, Karen M Preston, Amy Davis & Associates Realty. Cincy MLS
- $499,0003 bd2 ba1.2k sqft754 Waynoka Dr, Lake Waynoka, OH 45171For SaleMLS ID #1871299, Michelle M Ellison, Comey & Shepherd. Cincy MLS
- $369,0002 bd3 ba1.6k sqft10027 State Route 125, West Union, OH 45693For Sale By Owner
- $229,9003 bd2 ba1k sqft158 Montana Dr, Lake Waynoka, OH 45171For SaleMLS ID #1880813, Mindy Knox, Huff Realty. Cincy MLS
- $419,9003 bd2 ba1.4k sqft3477 Starling Rd, Bethel, OH 45106For SaleMLS ID #1885714, John H Monahan Jr., Deardorff Real Estate Consulta. Cincy MLS
- $249,9003 bd2 ba1.6k sqft15503 Crawford Day Rd, Mount Orab, OH 45154For SaleMLS ID #1888087, Brittany Bush, Comey & Shepherd. Cincy MLS
- $359,0003 bd2 ba1.4k sqft15836 Bodman Rd, Mount Orab, OH 45154For SaleMLS ID #1885167, Kim David, Plum Tree Realty. Cincy MLS
