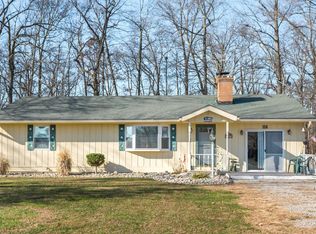
Welcome to this beautifully updated brick home located on two spacious lots inside the desirable Lake Waynoka community. This move-in-ready property features 3 bedrooms and 2 fully remodeled bathrooms, offering modern comfort and style throughout. Recent updates include all-new windows, new flooring, fresh paint, and completely renovated bathrooms. The home also features a new HVAC system installed in 2022, providing energy-efficient heating and cooling for years to come. Outside, you'll find an impressive 30' x 40' pole building with a concrete floor and electric service, perfect for storage, hobbies, a workshop, or additional vehicle space. Enjoy the amenities and lifestyle that Lake Waynoka has to offer while appreciating the extra space and versatility provided by the two lots. This well-maintained property combines modern updates, functional outbuildings,and a great location making it a must-see!AMENITIES,Beach,Campgrounds,Chapel,Health & Rec Center/Pools/Lodge/Marina/Restauran
For sale
$375,900
119 Tallahatchie Dr, Lake Waynoka, OH 45171
3beds
1,526sqft
Single Family Residence
Built in 1995
0.59 Acres Lot
$365,500 Zestimate®
$246/sqft
$100/mo HOA
What's special
Beautifully updated brick homeFunctional outbuildingsEnergy-efficient heating and coolingFresh paintCompletely renovated bathroomsNew flooringAll-new windows
- 8 days
- 204
- 4
Zillow last checked:
Listing updated:
Listed by:
Jay Anderson 513-403-7909,
Plum Tree Realty 513-443-5060
Source: Cincy MLS,MLS#: 1891427 Originating MLS: Cincinnati Area Multiple Listing Service
Originating MLS: Cincinnati Area Multiple Listing Service
Facts & features
Interior
Bedrooms & bathrooms
- Bedrooms: 3
- Bathrooms: 2
- Full bathrooms: 2
Primary bedroom
- Level: First
- Area: 180
- Dimensions: 12 x 15
Bedroom 2
- Level: First
- Area: 156
- Dimensions: 13 x 12
Bedroom 3
- Level: First
- Area: 0
- Dimensions: 1 x 0
Bedroom 4
- Area: 0
- Dimensions: 0 x 0
Bedroom 5
- Area: 0
- Dimensions: 0 x 0
Primary bathroom
- Features: Shower, Double Vanity, Marb/Gran/Slate
Bathroom 1
- Features: Full
- Level: First
Bathroom 2
- Features: Full
- Level: First
Dining room
- Level: First
- Area: 108
- Dimensions: 12 x 9
Family room
- Area: 0
- Dimensions: 0 x 0
Kitchen
- Area: 132
- Dimensions: 11 x 12
Living room
- Area: 380
- Dimensions: 19 x 20
Office
- Area: 0
- Dimensions: 0 x 0
Heating
- Gas Furn EF Rtd 95%+
Cooling
- Ceiling Fan(s), Central Air
Appliances
- Included: Dishwasher, Dryer, Microwave, Oven/Range, Refrigerator, Washer, Electric Water Heater
Features
- Ceiling Fan(s)
- Windows: Triple Pane Windows, Vinyl
- Basement: Crawl Space
Interior area
- Total structure area: 1,526
- Total interior livable area: 1,526 sqft
Property
Parking
- Total spaces: 4
- Parking features: Gravel, Driveway
- Attached garage spaces: 4
- Has uncovered spaces: Yes
Features
- Levels: One
- Stories: 1
- Patio & porch: Deck, Porch
- Has view: Yes
- View description: Valley, Trees/Woods
Lot
- Size: 0.59 Acres
- Features: .5 to .9 Acres, Zoning/Deed Restri
- Topography: Level
- Residential vegetation: Other Trees
Details
- Additional structures: Workshop
- Parcel number: 160293600000
- Zoning description: Residential
- Other equipment: Sump Pump
Construction
Type & style
- Home type: SingleFamily
- Architectural style: Ranch
- Property subtype: Single Family Residence
Materials
- Block, Brick, Vinyl Siding
- Foundation: Block, Concrete Perimeter
- Roof: Shingle
Condition
- New construction: No
- Year built: 1995
Utilities & green energy
- Electric: 220 Volts
- Gas: None
- Sewer: Public Sewer
- Water: Public
Community & HOA
Community
- Features: Boating, Social Clubs, Fishing, Fitness Center, Gated, Walk/Run Paths, Golf Cart, Water Features
- Security: Smoke Alarm
HOA
- Has HOA: Yes
- HOA fee: $1,200 annually
Location
- Region: Lake Waynoka
Financial & listing details
- Price per square foot: $246/sqft
- Tax assessed value: $222,650
- Annual tax amount: $2,420
- Date on market: 8/23/2026
- Listing terms: Special Financing
- Road surface type: Paved
Estimated market value
$365,500
$347,000 - $384,000
$2,176/mo
Price history
| Date | Event | Price |
|---|---|---|
| 8/23/2026 | Listed for sale | $375,900-11.6%$246/sqft |
Source:  Cincy MLS #1891427 Report a problem Cincy MLS #1891427 Report a problem | ||
| 8/18/2026 | Listing removed | $425,000$279/sqft |
Source: Cincy MLS #1881443 Report a problem | ||
| 7/7/2026 | Price change | $425,000-5.3%$279/sqft |
Source: Cincy MLS #1881443 Report a problem | ||
| 6/8/2026 | Listed for sale | $449,000+83.3%$294/sqft |
Source: Cincy MLS #1881443 Report a problem | ||
| 4/18/2023 | Sold | $245,000-1.2%$161/sqft |
Source: Cincy MLS #1764604 Report a problem | ||
| 3/16/2023 | Pending sale | $248,000$163/sqft |
Source: Cincy MLS #1764604 Report a problem | ||
| 3/3/2023 | Price change | $248,000-6.2%$163/sqft |
Source: Cincy MLS #1764604 Report a problem | ||
| 2/21/2023 | Listed for sale | $264,500-6.5%$173/sqft |
Source: Cincy MLS #1764604 Report a problem | ||
| 12/14/2022 | Listing removed | -- |
Source: Cincy MLS #1754144 Report a problem | ||
| 10/12/2022 | Price change | $283,000-2.4%$185/sqft |
Source: Cincy MLS #1754144 Report a problem | ||
| 9/27/2022 | Price change | $290,000-1.7%$190/sqft |
Source: Cincy MLS #1754144 Report a problem | ||
| 9/19/2022 | Price change | $295,000-3.3%$193/sqft |
Source: Cincy MLS #1752579 Report a problem | ||
| 9/15/2022 | Price change | $305,000-6.2%$200/sqft |
Source: Cincy MLS #1752579 Report a problem | ||
| 9/10/2022 | Listed for sale | $325,000+192.8%$213/sqft |
Source: Cincy MLS #1752579 Report a problem | ||
| 2/28/2006 | Sold | $111,000$73/sqft |
Source: Cincy MLS #976687 Report a problem | ||
Public tax history
| Year | Property taxes | Tax assessment |
|---|---|---|
| 2025 | $2,361 -2.5% | $77,930 |
| 2024 | $2,420 +22.6% | $77,930 +30.9% |
| 2023 | $1,975 +0.1% | $59,550 |
| 2022 | $1,973 +1% | $59,550 |
| 2021 | $1,953 +16.9% | $59,550 +20% |
| 2020 | $1,671 +0.7% | $49,620 |
| 2019 | $1,658 | $49,620 |
| 2018 | $1,658 +0.8% | $49,620 +9.5% |
| 2017 | $1,646 +8.7% | $45,300 |
| 2016 | $1,514 -2.6% | $45,300 |
| 2015 | $1,555 -1.4% | $45,300 +0.6% |
| 2014 | $1,577 +0% | $45,040 |
| 2013 | $1,576 | $45,040 |
| 2012 | $1,576 +0.9% | $45,040 +0.6% |
| 2010 | $1,563 +0% | $44,780 |
| 2009 | $1,562 +4.9% | $44,780 |
| 2008 | $1,490 | $44,780 |
| 2007 | -- | $44,780 |
| 2006 | $1,457 +17.2% | $44,780 +8.3% |
| 2005 | $1,243 | $41,330 |
| 2004 | $1,243 +9.6% | $41,330 +15% |
| 2002 | $1,134 +0% | $35,930 |
| 2001 | $1,134 +3.1% | $35,930 |
| 2000 | $1,100 | $35,930 |
Find assessor info on the county website
Monthly payment
Est. payment
Payment breakdown
Explore the cost of this home by adjusting the details. Changes won't be saved.Climate risks
Neighborhood: Lake Waynoka
Similar homes
- $325,0003 bd2 ba1.6k sqft112 Oklahoma Dr, Sardinia, OH 45171For Sale
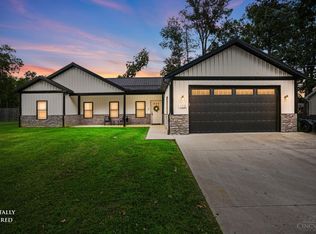
 MLS ID #1891825, Ron Garland, Comey & Shepherd. Cincy MLS
 - $485,0003 bd2 ba1.2k sqft754 Waynoka Dr, Lake Waynoka, OH 45171For Sale
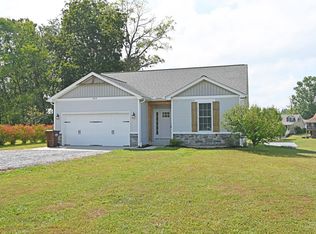 MLS ID #1891130, Michelle M Ellison, Comey & Shepherd. Cincy MLS
 - $249,9003 bd1 ba1.2k sqft13178 Stieman Rd, Sardinia, OH 45171For Sale
 MLS ID #1892265, Scott A. Cannatelli, RE/MAX Preferred Group. Cincy MLS
 - $439,9003 bd2 ba1.9k sqft1357 Brave, Sardinia, OH 45171New Construction
 MLS ID #1868017, Jill C Lorentz, RE/MAX Local Experts. Cincy MLS
 - $304,9003 bd2 ba1.4k sqft7716 Tri County Hwy, Sardinia, OH 45171New ConstructionMLS ID #1868153, Jill C Lorentz, RE/MAX Local Experts. Cincy MLS
- $337,0002 bd1 ba1.5k sqft10174 Fincastle Winchester Rd, Winchester, OH 45697For SaleMLS ID #1890660, Cindy Lawrence, Plum Tree Realty. Cincy MLS
- $224,9003 bd2 ba1k sqft158 Montana Dr, Lake Waynoka, OH 45171For SaleMLS ID #1889349, Leah Frederick, Howard Hanna Real Estate Servi. Cincy MLS
- $407,4004 bd3 ba2k sqft3004 Custer Dr, Sardinia, OH 45171New ConstructionMLS ID #1882097, Scott A. Marvin, Team Results Realty. Cincy MLS
- $339,0003 bd1 ba2k sqft5660 Camp Run Rd, Georgetown, OH 45121For SaleMLS ID #1892033, David E Campbell, Sibcy Cline, Inc.. Cincy MLS
- $329,5003 bd2 ba1.4k sqft3064 Rio Brazos Dr, Lake Waynoka, OH 45171For SaleMLS ID #1855851, Doris J. Kitchen, Plum Tree Realty. Cincy MLS
- $350,0003 bd3 ba1.4k sqft16381 Deer Run Rd, Williamsburg, OH 45176For SaleMLS ID #1891723, Ragan McKinney, Ragan McKinney Real Estate. Cincy MLS
- $--3 bd2 ba1.4k sqft2501 Harriett Rd, Hillsboro, OH 45133AuctionMLS ID #1891226, Klayton Juillerat, Plum Tree Realty. Cincy MLS
- $359,0003 bd2 ba1.4k sqft15836 Bodman Rd, Mount Orab, OH 45154For SaleMLS ID #1885167, Kim David, Plum Tree Realty. Cincy MLS
- $385,0003 bd2 ba1.8k sqft3576 Bootjack Corner Rd, Williamsburg, OH 45176For SaleMLS ID #1883271, Debbie L Rentrop, Plum Tree Realty. Cincy MLS
- $354,0003 bd2 ba1.2k sqft1017 Park Ave, Ripley, OH 45167For SaleMLS ID #1891418, Jo Ann Morgan, Ring Real Estate Co., Georgeto. Cincy MLS
- $289,9005 bd2 ba1.3k sqft908 Big Woods Rd, Seaman, OH 45679For SaleMLS ID #1891800, Hannah Eldridge, Huff Realty. Cincy MLS
- $525,0003 bd3 ba1.3k sqft440 Waynoka Dr, Lake Waynoka, OH 45171For SaleMLS ID #1869293, Cindy Lawrence, Plum Tree Realty. Cincy MLS
- $396,9003 bd2 ba1.4k sqft3477 Starling Rd, Bethel, OH 45106For SaleMLS ID #1885714, John H Monahan Jr., Deardorff Real Estate Consulta. Cincy MLS
