Welcome to the desirable Lake Waynoka Community. This beautiful home was built in 2022 in a secluded area surrounded by woods. This property is close to the back gate and approximate 3 miles from 32. The 3-bedroom 2 bath home is equipped with laminate flooring throughout. The eat-in kitchen has an island with ample space for bar stools as well as stainless steel appliances. The cozy covered back porch is a the perfect setting for sipping your glass of tea or coffee, reading a book and watch the wildlife. The covered grill area is a perfect place to prepare your meals. The gated community of Lake Waynoka have many amenities including Security, Lake, Fishing, Boating, Marina, Tennis, Pickleball, Pools, Hot tub, Fitness Center, Gymnasium, Chapel, Campground, Restuarant as well as many social clubs. If you have always dreamed of moving to Lake Waynoka this lovely home may be just what you are looking for.
For sale
$329,500
3064 Rio Brazos Dr, Lake Waynoka, OH 45171
3beds
1,466sqft
Single Family Residence
Built in 2022
-- sqft lot
$-- Zestimate®
$225/sqft
$89/mo HOA
What's special
Stainless steel appliancesCozy covered back porchCovered grill areaEat-in kitchen
- 334 days |
- 185 |
- 2 |
Zillow last checked:
Listing updated:
Listed by:
Doris J. Kitchen 513-310-0451,
Plum Tree Realty 513-443-5060,
Cindy Lawrence 513-260-2508,
Plum Tree Realty
Source: Cincy MLS,MLS#: 1855851 Originating MLS: Cincinnati Area Multiple Listing Service
Originating MLS: Cincinnati Area Multiple Listing Service
Facts & features
Interior
Bedrooms & bathrooms
- Bedrooms: 3
- Bathrooms: 2
- Full bathrooms: 2
Primary bedroom
- Features: Walk-In Closet(s), Other
- Level: First
- Area: 144
- Dimensions: 12 x 12
Bedroom 2
- Level: First
- Area: 120
- Dimensions: 12 x 10
Bedroom 3
- Level: First
- Area: 120
- Dimensions: 12 x 10
Bedroom 4
- Area: 0
- Dimensions: 0 x 0
Bedroom 5
- Area: 0
- Dimensions: 0 x 0
Primary bathroom
- Features: Built-In Shower Seat, Shower
Bathroom 1
- Features: Full
- Level: First
Bathroom 2
- Features: Full
- Level: First
Dining room
- Level: First
- Area: 100
- Dimensions: 10 x 10
Family room
- Area: 0
- Dimensions: 0 x 0
Kitchen
- Features: Pantry, Kitchen Island, Laminate Floor
- Area: 120
- Dimensions: 10 x 12
Living room
- Area: 150
- Dimensions: 15 x 10
Office
- Area: 0
- Dimensions: 0 x 0
Heating
- Electric
Cooling
- Central Air
Appliances
- Included: Dishwasher, Microwave, Oven/Range, Refrigerator, Electric Water Heater
Features
- Windows: Double Hung
- Basement: Crawl Space
Interior area
- Total structure area: 1,466
- Total interior livable area: 1,466 sqft
Property
Parking
- Total spaces: 2
- Parking features: Gravel
- Attached garage spaces: 2
Features
- Levels: One
- Stories: 1
- Patio & porch: Porch
- Exterior features: Balcony
- Has view: Yes
- View description: Trees/Woods
Lot
- Features: Less than .5 Acre
- Topography: Cleared
Details
- Additional structures: Shed(s)
- Parcel number: 160279640000
Construction
Type & style
- Home type: SingleFamily
- Architectural style: Traditional
- Property subtype: Single Family Residence
Materials
- Vinyl Siding
- Foundation: Block
- Roof: Shingle
Condition
- New construction: No
- Year built: 2022
Utilities & green energy
- Gas: None
- Sewer: At Street
- Water: At Street
Community & HOA
Community
- Features: Boating, Social Clubs, Fishing, Fitness Center, Tennis Court(s), Gated, Golf Cart, Water Features
HOA
- Has HOA: Yes
- HOA fee: $1,069 annually
Location
- Region: Lake Waynoka
Financial & listing details
- Price per square foot: $225/sqft
- Tax assessed value: $77
- Annual tax amount: $2,414
- Date on market: 9/27/2025
- Listing terms: No Special Financing
- Road surface type: Paved
Estimated market value
Not available
Estimated sales range
Not available
Not available
Price history
| Date | Event | Price |
|---|---|---|
| 5/16/2026 | Price change | $329,500-1.5%$225/sqft |
Source:  Cincy MLS #1855851 Report a problem Cincy MLS #1855851 Report a problem | ||
| 2/6/2026 | Price change | $334,500-1.5%$228/sqft |
Source: Cincy MLS #1855851 Report a problem | ||
| 9/27/2025 | Listed for sale | $339,500$232/sqft |
Source: Cincy MLS #1855851 Report a problem | ||
Public tax history
| Year | Property taxes | Tax assessment |
|---|---|---|
| 2025 | $2,355 -2.5% | $77,740 |
| 2024 | $2,414 +12.6% | $77,740 +20.2% |
| 2023 | $2,144 +8738% | $64,660 +8757.5% |
| 2022 | $24 +1.1% | $730 |
| 2021 | $24 +17% | $730 +19.7% |
| 2020 | $21 +0.8% | $610 |
| 2019 | $20 +100% | $610 |
| 2018 | $10 +0.6% | $610 -9% |
| 2017 | $10 -9.6% | $670 |
| 2016 | $11 -51.3% | $670 |
| 2015 | $23 +7.8% | $670 +9.8% |
| 2014 | $21 | $610 |
| 2013 | $21 | $610 |
| 2012 | $21 +0.2% | $610 |
| 2010 | $21 +0.1% | $610 |
| 2009 | $21 +4.8% | $610 |
| 2008 | $20 | $610 |
| 2007 | -- | $610 |
| 2006 | $20 +8.1% | $610 |
| 2005 | $18 | $610 |
| 2004 | $18 +9.8% | $610 +15.1% |
| 2002 | $17 | $530 |
| 2001 | $17 +3.1% | $530 |
| 2000 | $16 | $530 |
Find assessor info on the county website
Monthly payment
Est. payment
Payment breakdown
Explore the cost of this home by adjusting the details. Changes won't be saved.Climate risks
Neighborhood: Lake Waynoka
Nearby schools
GreatSchools rating
- 7/10Sardinia Elementary SchoolGrades: K-5Distance: 3.2 mi
- 6/10Eastern Middle SchoolGrades: 6-8Distance: 2 mi
- 5/10Eastern High SchoolGrades: 9-12Distance: 1.9 mi
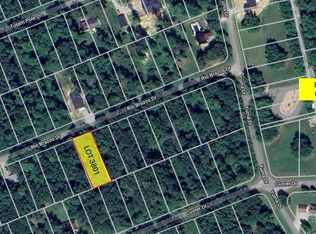
- $3,5000.34 acres3801 Rio Brazos Dr #3801, Sardinia, OH 45171Sold
- $3,600-- bd-- ba-- sqft3061 Totem Pole Dr, Lake waynoka, OH 45171Off Market
- $3,600-- bd-- ba-- sqftTotem Pole Dr, Lake waynoka, OH 45171Off Market
- $3,600-- bd-- ba-- sqftTotem Pole Dr, Lake waynoka, OH 45171Off Market
- $3,600-- bd-- ba-- sqftTotem Pole Dr, Sardinia, OH 45171Off Market
- $3,600-- bd-- ba-- sqftTotem Pole Dr, Lake waynoka, OH 45171Off Market
- $6,000-- bd-- ba-- sqftTotem Pole Dr, Sardinia, OH 45171Off Market
- $6,000-- bd-- ba-- sqftTotem Pole Dr, Sardinia, OH 45171Off Market
A local agent can set up tours, give advice and negotiate with sellers.
A local lender can help you make sure your offer is ready when you are.
Similar homes
- $375,9003 bd2 ba1.5k sqft119 Tallahatchie Dr, Lake Waynoka, OH 45171For Sale

 MLS ID #1891427, Jay Anderson, Plum Tree Realty. Cincy MLS
 - $485,0003 bd2 ba1.2k sqft754 Waynoka Dr, Lake Waynoka, OH 45171For Sale
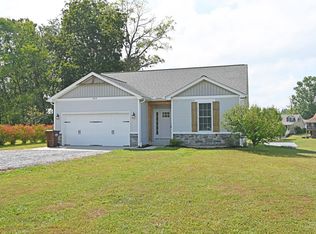 MLS ID #1891130, Michelle M Ellison, Comey & Shepherd. Cincy MLS
 - $389,9003 bd2 ba1.3k sqft8973 Tri County Hwy, Sardinia, OH 45171For Sale
 MLS ID #1887920, Jamie L Ogden, Plum Tree Realty. Cincy MLS
 - $304,9003 bd2 ba1.4k sqft7716 Tri County Hwy, Sardinia, OH 45171New Construction
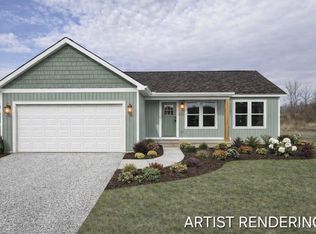 MLS ID #1868153, Jill C Lorentz, RE/MAX Local Experts. Cincy MLS
 - $285,0003 bd2 ba1.5k sqft8446 Five Points Fincastle Rd, Sardinia, OH 45171For SaleMLS ID #1881087, Kim David, Plum Tree Realty. Cincy MLS
- $337,0002 bd1 ba1.5k sqft10174 Fincastle Winchester Rd, Winchester, OH 45697For SaleMLS ID #1890660, Cindy Lawrence, Plum Tree Realty. Cincy MLS
- $224,9003 bd2 ba1k sqft158 Montana Dr, Lake Waynoka, OH 45171For SaleMLS ID #1889349, Leah Frederick, Howard Hanna Real Estate Servi. Cincy MLS
- $439,9003 bd2 ba1.9k sqft1357 Brave, Sardinia, OH 45171New ConstructionMLS ID #1868017, Jill C Lorentz, RE/MAX Local Experts. Cincy MLS
- $469,9003 bd2 ba1.4k sqft862 Waynoka Dr, Lake Waynoka, OH 45171For SaleMLS ID #155663, Rachel Young. GPABR
- $249,9003 bd1 ba1.2k sqft13178 Stieman Rd, Sardinia, OH 45171For SaleMLS ID #1865201, Scott A. Cannatelli, RE/MAX Preferred Group. Cincy MLS
- $407,4004 bd3 ba2k sqft3004 Custer Dr, Sardinia, OH 45171New ConstructionMLS ID #1882097, Scott A. Marvin, Team Results Realty. Cincy MLS
- $309,9003 bd2 ba1.7k sqft149 Willow Run Rd, Mount Orab, OH 45154For SaleMLS ID #1890541, Elizabeth M. Bee, Plum Tree Realty. Cincy MLS
- $359,0003 bd2 ba1.4k sqft15836 Bodman Rd, Mount Orab, OH 45154For SaleMLS ID #1885167, Kim David, Plum Tree Realty. Cincy MLS
- $369,0003 bd2 ba1.2k sqft1017 Park Ave, Ripley, OH 45167For SaleMLS ID #1891418, Jo Ann Morgan, Ring Real Estate Co., Georgeto. Cincy MLS
- $299,0003 bd2 ba1.5k sqft103 Kayleigh Dr, Mount Orab, OH 45154For SaleMLS ID #1890259, Jake McKinney, Plum Tree Realty. Cincy MLS
- $299,9002 bd2 ba1.6k sqft40 Straight Dr, Georgetown, OH 45121For SaleMLS ID #1881632, Ragan McKinney, Ragan McKinney Real Estate. Cincy MLS
- $349,9006 bd4 ba1.5k sqft100 Tower Dr, West Union, OH 45693For SaleMLS ID #1889236, Amanda Fite, Wilson Realtors, West Union. Cincy MLS
- $369,5003 bd1 ba1.4k sqft3796 Starling Rd, Bethel, OH 45106For SaleMLS ID #1887658, Ragan McKinney, Ragan McKinney Real Estate. Cincy MLS
- $290,0003 bd2 ba1.7k sqft16103 Moon Rd, Mount Orab, OH 45154For SaleMLS ID #1885509, Amanda Fife, Amy Davis & Associates Realty. Cincy MLS
- $188,0003 bd2 ba1.5k sqft107 College Ave, Sardinia, OH 45171For SaleMLS ID #1882123, Jake McKinney, Plum Tree Realty. Cincy MLS
