
To-Be-Built New Construction Ranch on 1 Acre in Sardinia conveniently located next to Sardinia Elementary, soccer fields and the Sardinia Park, with easy access to State Route 32. This 3-bedroom, 2-bath ranch home features an open-concept great room with a vaulted ceiling, combining the living, dining, and kitchen areas for modern living. This to-be-built home allows buyers to choose their own finishes and personal touches, including flooring, cabinetry, countertops, colors, and fixtures. Planned features include luxury vinyl plank (LVP) flooring throughout, a split bedroom design, shaker cabinetry and a two-car attached garage. Enjoy the benefits of new construction with the opportunity to customize to your style in a desirable location close to parks, schools, and commuting routes. Let's start building your custom home today and be in your new home this summer!
New construction
$304,900
7716 Tri County Hwy, Sardinia, OH 45171
3beds
1,440sqft
:
Get pre-qualified$1,983/mo
Single Family Residence
Built in ----
1.1 Acres Lot
$-- Zestimate®
$212/sqft
$-- HOA
What's special
Vaulted ceilingOpen-concept great room
- 172 days |
- 220 |
- 8 |
Zillow last checked:
Listing updated:
Listed by:
Jill C Lorentz 513-787-7175,
RE/MAX Local Experts 937-444-9007
Source: Cincy MLS,MLS#: 1868153 Originating MLS: Cincinnati Area Multiple Listing Service
Originating MLS: Cincinnati Area Multiple Listing Service
Facts & features
Interior
Bedrooms & bathrooms
- Bedrooms: 3
- Bathrooms: 2
- Full bathrooms: 2
Primary bedroom
- Features: Bath Adjoins, Walk-In Closet(s)
- Level: First
- Area: 221
- Dimensions: 13 x 17
Bedroom 2
- Level: First
- Area: 144
- Dimensions: 12 x 12
Bedroom 3
- Level: First
- Area: 144
- Dimensions: 12 x 12
Bedroom 4
- Area: 0
- Dimensions: 0 x 0
Bedroom 5
- Area: 0
- Dimensions: 0 x 0
Primary bathroom
- Features: Shower, Double Vanity
Bathroom 1
- Features: Full
- Level: First
Bathroom 2
- Features: Full
- Level: First
Dining room
- Features: Walkout
- Level: First
- Area: 144
- Dimensions: 12 x 12
Family room
- Area: 0
- Dimensions: 0 x 0
Kitchen
- Features: Pantry
- Area: 144
- Dimensions: 12 x 12
Living room
- Area: 182
- Dimensions: 13 x 14
Office
- Area: 0
- Dimensions: 0 x 0
Heating
- Electric, Forced Air
Cooling
- Central Air
Appliances
- Included: Electric Water Heater
Features
- Vaulted Ceiling(s)
- Windows: Vinyl
- Basement: Crawl Space
Interior area
- Total structure area: 1,440
- Total interior livable area: 1,440 sqft
Property
Parking
- Total spaces: 2
- Parking features: Off Street, Driveway, Garage Door Opener
- Attached garage spaces: 2
- Has uncovered spaces: Yes
Features
- Levels: One
- Stories: 1
- Patio & porch: Deck, Porch
- Has view: Yes
- View description: Park/Greenbelt
Lot
- Size: 1.1 Acres
- Dimensions: 200 x 220
- Features: 1 to 4.9 Acres
- Topography: Level
Details
- Parcel number: 420810520000
- Zoning description: Residential
Construction
Type & style
- Home type: SingleFamily
- Architectural style: Ranch
- Property subtype: Single Family Residence
Materials
- Vinyl Siding
- Foundation: Block
- Roof: Shingle
Condition
- New construction: Yes
Details
- Warranty included: Yes
Utilities & green energy
- Gas: None
- Sewer: Public Sewer
- Water: Public
Community & HOA
Community
- Subdivision: OAK CREST
HOA
- Has HOA: No
Location
- Region: Sardinia
Financial & listing details
- Price per square foot: $212/sqft
- Annual tax amount: $108
- Date on market: 2/6/2026
- Listing terms: No Special Financing
- Road surface type: Paved
Estimated market value
Not available
Estimated sales range
Not available
Not available
Price history
| Date | Event | Price |
|---|---|---|
| 2/7/2026 | Listed for sale | $304,900$212/sqft |
Source:  Cincy MLS #1868153 Report a problem Cincy MLS #1868153 Report a problem | ||
Public tax history
Tax history is unavailable.
Monthly payment
Est. payment
Payment breakdown
Explore the cost of this home by adjusting the details. Changes won't be saved.Climate risks
Neighborhood: 45171
Nearby schools
GreatSchools rating
- 7/10Sardinia Elementary SchoolGrades: K-5Distance: 0.1 mi
- 6/10Eastern Middle SchoolGrades: 6-8Distance: 4.1 mi
- 5/10Eastern High SchoolGrades: 9-12Distance: 3.9 mi
- $13,6400.503 Acres7700 Tri County Hwy, Sardinia, OH 45171Off Market
- $63,8003 bd2 ba1.2k sqft7692 Tri County Hwy, Sardinia, OH 45171Off Market

- $60,000-- bd-- ba-- sqft7676 Tricounty Hwy, Sardinia, OH 45171Sold
- $132,100-- bd-- ba-- sqft7676 Tri County Hwy, Sardinia, OH 45171Off Market
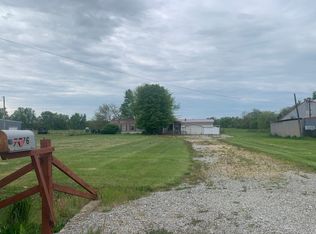
- $184,9003 bd2 ba-- sqft7777 Tri County Hwy, Sardinia, OH 45171Off Market
- $6,820-- bd-- ba-- sqft7638 Tricounty Hwy, Sardinia, OH 45171Off Market
- $195,1003 bd2 ba1.2k sqft7793 Tri County Hwy, Sardinia, OH 45171Off Market
- $245,7003 bd1 ba1.5k sqft7660 Yochum Rd, Sardinia, OH 45171Off Market
A local agent can set up tours, give advice and negotiate with sellers.
A local lender can help you make sure your offer is ready when you are.
Similar homes
- $249,9003 bd1 ba1.2k sqft13178 Stieman Rd, Sardinia, OH 45171For Sale
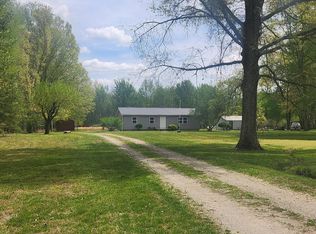
 MLS ID #1865201, Scott A. Cannatelli, RE/MAX Preferred Group. Cincy MLS
 - $259,9003 bd2 ba1k sqft1 Chickasaw Cv, Franklin Twp, OH 45171For Sale
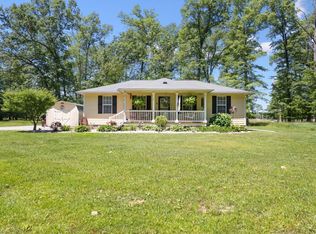 MLS ID #1879191, Jill C Lorentz, RE/MAX Local Experts. Cincy MLS
 - $439,9003 bd2 ba1.9k sqft1357 Brave, Sardinia, OH 45171New Construction
 MLS ID #1868017, Jill C Lorentz, RE/MAX Local Experts. Cincy MLS
 - $329,5003 bd2 ba1.4k sqft3064 Rio Brazos Dr, Lake Waynoka, OH 45171For Sale
 MLS ID #1855851, Doris J. Kitchen, Plum Tree Realty. Cincy MLS
 - $--4 bd2 ba1.5k sqft904 Krupp Dr, Fayetteville, OH 45118AuctionAuction.com 1
- $229,9003 bd2 ba1k sqft158 Montana Dr, Lake Waynoka, OH 45171For SaleMLS ID #1880813, Mindy Knox, Huff Realty. Cincy MLS
- $299,0003 bd2 ba1.5k sqft3752 Todds Run Foster Rd, Williamsburg, OH 45176For SaleMLS ID #1883572, Mindy Knox, Huff Realty. Cincy MLS
- $188,0003 bd2 ba1.5k sqft107 College Ave, Sardinia, OH 45171For SaleMLS ID #1882123, Jake McKinney, Plum Tree Realty. Cincy MLS
- $449,9003 bd2 ba2.1k sqft18 Hammerhead Cv, Lake Waynoka, OH 45171For SaleMLS ID #1876099, Daniel DeClaire, Don DeClaire Real Estate LLC. Cincy MLS
- $310,0003 bd2 ba1.5k sqft7287 Gardner Rd, Ripley, OH 45167For SaleMLS ID #1878076, David E Campbell, Sibcy Cline, Inc.. Cincy MLS
- $298,8004 bd2 ba1.7k sqft4495 Graybill Rd, Georgetown, OH 45121For SaleMLS ID #1884916, Brian A. Faught, Ring Real Estate Co., Georgeto. Cincy MLS
- $229,0004 bd2 ba1.4k sqft25 Taylorsville Rd, Sardinia, OH 45171For SaleMLS ID #1882721, Garry Boshears, Plum Tree Realty. Cincy MLS
- $271,0003 bd2 ba1.3k sqft1300 Tri County Rd, Winchester, OH 45697For SaleMLS ID #1882942, Amanda Fite, Wilson Realtors, West Union. Cincy MLS
- $339,9003 bd3 ba1.7k sqft1537 Bardwell West Rd, Williamsburg, OH 45176For SaleMLS ID #1879773, Anthony Falgner, Falgner Realty LLC. Cincy MLS
- $--3 bd2 ba1.1k sqft25 Harmony Ln, Georgetown, OH 45121AuctionAuction.com 2
- $314,9004 bd3 ba1.7k sqft324 Glover Meadows Way, Mount Orab, OH 45154New ConstructionCincy MLS
- $369,9003 bd2 ba1.5k sqft6150 Shaw Rd, Hillsboro, OH 45133For SaleMLS ID #1885707, Karen M Preston, Amy Davis & Associates Realty. Cincy MLS
- $320,9004 bd2 ba1.7k sqft325 Glover Meadows Way, Mount Orab, OH 45154New ConstructionCincy MLS
- $425,0003 bd2 ba1.8k sqft3576 Bootjack Corner Rd, Williamsburg, OH 45176For SaleMLS ID #1883271, Debbie L Rentrop, Plum Tree Realty. Cincy MLS
- $335,0003 bd2 ba1.7k sqft3499 State Route 125, Bethel, OH 45106For SaleMLS ID #1885497, Jeff Smith, RE/MAX Victory + Affiliates. Cincy MLS
