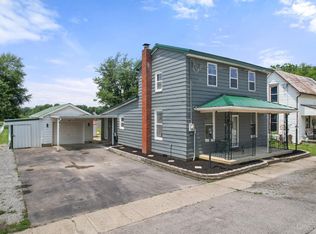
Welcome home to this beautifully remodeled 4-bedroom home offering the perfect combination of modern updates and classic character. With 1,458 sq. ft. of living space, this move-in ready home features a stunning kitchen with an island, spacious living and dining areas, updated bathrooms, a large first-floor laundry room, and gorgeous original hardwood floors upstairs. The flexible floor plan provides plenty of space for a growing family, guests, a home office, or hobbies. Relax on the inviting wraparound porch or enjoy the convenience of being just minutes from schools, parks, and everyday amenities. Eligible for FHA, VA, USDA, and Conventional financing, this home is an excellent opportunity for first-time buyers or anyone looking for an updated home with room to grow.
For sale
Price cut: $4.1K (10/10)
$219,900
25 Taylorsville Rd, Sardinia, OH 45171
4beds
1,458sqft
Single Family Residence
Built in 1900
9,060 Square Feet Lot
$-- Zestimate®
$151/sqft
$-- HOA
What's special
Flexible floor planInviting wraparound porchLarge first-floor laundry roomUpdated bathrooms
- 128 days
- 401
- 31
Zillow last checked:
Listing updated:
Listed by:
Garry Boshears 513-278-8133,
Plum Tree Realty 513-443-5060
Source: Cincy MLS,MLS#: 1882721 Originating MLS: Cincinnati Area Multiple Listing Service
Originating MLS: Cincinnati Area Multiple Listing Service
Facts & features
Interior
Bedrooms & bathrooms
- Bedrooms: 4
- Bathrooms: 2
- Full bathrooms: 1
- 1/2 bathrooms: 1
Primary bedroom
- Features: Bath Adjoins, Walk-In Closet(s)
- Level: First
- Area: 225
- Dimensions: 15 x 15
Bedroom 2
- Level: Second
- Area: 120
- Dimensions: 10 x 12
Bedroom 3
- Level: Second
- Area: 110
- Dimensions: 11 x 10
Bedroom 4
- Level: Second
- Area: 135
- Dimensions: 15 x 9
Bedroom 5
- Area: 0
- Dimensions: 0 x 0
Primary bathroom
- Features: Shower
Bathroom 1
- Features: Full
- Level: First
Bathroom 2
- Features: Partial
- Level: First
Dining room
- Level: First
- Area: 171
- Dimensions: 19 x 9
Family room
- Area: 0
- Dimensions: 0 x 0
Kitchen
- Features: Counter Bar, Kitchen Island, Laminate Floor
- Area: 240
- Dimensions: 15 x 16
Living room
- Area: 195
- Dimensions: 15 x 13
Office
- Area: 0
- Dimensions: 0 x 0
Heating
- Oil, Forced Air
Cooling
- Central Air
Appliances
- Included: Electric Water Heater
Features
- Windows: Vinyl
- Basement: Full,Concrete,Unfinished,Walk-Out Access
Interior area
- Total structure area: 1,458
- Total interior livable area: 1,458 sqft
Property
Parking
- Parking features: Driveway
- Has uncovered spaces: Yes
Features
- Levels: Two
- Stories: 2
Lot
- Size: 9,060 Square Feet
Details
- Parcel number: 4924105043.00
- Zoning description: Residential
Construction
Type & style
- Home type: SingleFamily
- Architectural style: Traditional
- Property subtype: Single Family Residence
Materials
- Vinyl Siding
- Foundation: Block
- Roof: Shingle
Condition
- New construction: No
- Year built: 1900
Utilities & green energy
- Gas: None
- Sewer: Public Sewer
- Water: Public
Community & HOA
HOA
- Has HOA: No
Location
- Region: Sardinia
Financial & listing details
- Price per square foot: $151/sqft
- Tax assessed value: $244,000
- Annual tax amount: $860
- Date on market: 6/10/2026
- Listing terms: No Special Financing
Estimated market value
Not available
Estimated sales range
Not available
Not available
Price history
| Date | Event | Price |
|---|---|---|
| 10/10/2026 | Price change | $219,900-1.8%$151/sqft |
Source:  Cincy MLS #1882721 Report a problem Cincy MLS #1882721 Report a problem | ||
| 8/19/2026 | Price change | $224,000-2.2%$154/sqft |
Source: Cincy MLS #1882721 Report a problem | ||
| 7/16/2026 | Price change | $229,000-2.1%$157/sqft |
Source: Cincy MLS #1882721 Report a problem | ||
| 7/1/2026 | Price change | $234,000-2.1%$160/sqft |
Source: Cincy MLS #1882721 Report a problem | ||
| 6/25/2026 | Price change | $239,000-2%$164/sqft |
Source: Cincy MLS #1882721 Report a problem | ||
| 6/11/2026 | Listed for sale | $244,000+11%$167/sqft |
Source: Cincy MLS #1882721 Report a problem | ||
| 1/17/2026 | Listing removed | $219,900$151/sqft |
Source: Cincy MLS #1862169 Report a problem | ||
| 11/17/2025 | Listed for sale | $219,900$151/sqft |
Source: Cincy MLS #1862169 Report a problem | ||
Public tax history
Tax history is unavailable.
Monthly payment
Est. payment
Payment breakdown
Explore the cost of this home by adjusting the details. Changes won't be saved.Climate risks
Neighborhood: 45171
Similar homes
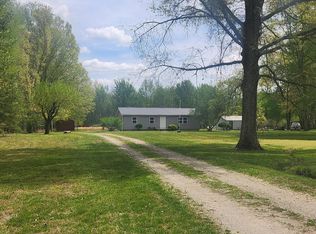
- $249,9003 bd1 ba1.2k sqft13178 Stieman Rd, Sardinia, OH 45171For Sale
 MLS ID #1892265, Scott A. Cannatelli, RE/MAX Preferred Group. Cincy MLS
 - $205,0003 bd2 ba1k sqft158 Montana Dr, Lake Waynoka, OH 45171For Sale
 MLS ID #1889349, Leah Frederick, Howard Hanna Real Estate Servi. Cincy MLS
 - $217,0003 bd2 ba1.8k sqft307 S Apple St, Georgetown, OH 45121For Sale
 MLS ID #1896982, Allan D Haave, Ring Real Estate Co., Georgeto. Cincy MLS
 - $214,9003 bd1 ba1.2k sqft220 Greenbush Rd, Mount Orab, OH 45154For Sale
 MLS ID #1882138, Catherine Thomas, Solar Real Estate LLC. Cincy MLS
 - $229,0004 bd3 ba1.6k sqft5781 Camp Run Rd, Georgetown, OH 45121For SaleMLS ID #1893982, Elizabeth M. Bee, Plum Tree Realty. Cincy MLS
- $304,9003 bd2 ba1.4k sqft7716 Tri County Hwy, Sardinia, OH 45171New ConstructionMLS ID #1868153, Jill C Lorentz, RE/MAX Local Experts. Cincy MLS
- $175,0003 bd2 ba1.5k sqft107 College Ave, Sardinia, OH 45171For SaleMLS ID #1882123, Jake McKinney, Plum Tree Realty. Cincy MLS
- $220,0003 bd2 ba1.3k sqft300 Blair Ave, Georgetown, OH 45121For SaleMLS ID #1891322, Christopher Shepherd, Plum Tree Realty. Cincy MLS
- $219,9003 bd2 ba1.4k sqft3398 Bethel New Hope Rd, Bethel, OH 45106For SaleMLS ID #1895042, Gigi J Dales, Plum Tree Realty. Cincy MLS
- $220,0003 bd1 ba1k sqft771 Halle Dr, Fayetteville, OH 45118For SaleMLS ID #1892542, Jennie Hedges, Ring Real Estate Co., Georgeto. Cincy MLS
- $249,9003 bd2 ba1.7k sqft108 Keethler St, Mount Orab, OH 45154For SaleMLS ID #1894768, Jill C Lorentz, RE/MAX Local Experts. Cincy MLS
- $224,9003 bd2 ba1.2k sqft141 Munster Dr, Fayetteville, OH 45118For SaleMLS ID #1884177, Kimberly Laffleur, Wyndham-Lyons Realty Services,. Cincy MLS
- $236,5003 bd2 ba1.1k sqft44 Rhonda Ln, Winchester, OH 45697For SaleMLS ID #1893475, Rachel Young, MAX Sells Real Estate, LLC. Cincy MLS
- $297,5003 bd2 ba1.5k sqft7425 King Rd, Sardinia, OH 45171For SaleMLS ID #1893096, Ragan McKinney, Ragan McKinney Real Estate. Cincy MLS
- $210,0003 bd1 ba1k sqft306 E Main St, Russellville, OH 45168For SaleMLS ID #1888122, Christopher Shepherd, Plum Tree Realty. Cincy MLS
- $240,0004 bd2 ba1.6k sqft1649 W Main St, Feesburg, OH 45119For SaleMLS ID #1888213, Amber Roush, Coldwell Banker Realty, Anders. Cincy MLS
- $224,9004 bd2 ba1.7k sqft408 Blair Ave, Georgetown, OH 45121For SaleMLS ID #1896508, Tammy Brown, ERA REAL Solutions Realty, LLC. Cincy MLS
- $279,0004 bd1 ba1.1k sqft1323 Greenbush West Rd, Williamsburg, OH 45176For SaleMLS ID #1890329, Jamie L Ogden, Plum Tree Realty. Cincy MLS
