Welcome home to this charming 3-bedroom, 1-bath home in the heart of Russellville! Filled with warmth and character, you'll love the beautiful natural woodwork found throughout the home. Fresh interior paint and a new metal roof (2023) provide peace of mind and a move-in ready feel. The convenient pull-through carport makes unloading groceries a breeze and offers easy access to additional rear parking. Step outside to the spacious back deck overlooking a private backyard, perfect for entertaining family and friends, enjoying summer cookouts, or simply relaxing after a long day. Conveniently located near local schools, parks, coffee shop and downtown amenities, this home offers the perfect blend of small-town charm, comfort, and everyday convenience. Don't miss your opportunity to make it yours!
For sale
$225,000
306 E Main St, Russellville, OH 45168
3beds
1,020sqft
:
Get pre-qualified$1,492/mo
Single Family Residence
Built in 1934
0.26 Acres Lot
$-- Zestimate®
$221/sqft
$-- HOA
What's special
Convenient pull-through carportFresh interior paint
- 6 days |
- 194 |
- 16 |
Likely to sell faster than
Zillow last checked:
Listing updated:
Listed by:
Christopher Shepherd 513-328-0905,
Plum Tree Realty 513-443-5060,
Mark S Shepherd 540-898-8619,
Plum Tree Realty
Source: Cincy MLS,MLS#: 1888122 Originating MLS: Cincinnati Area Multiple Listing Service
Originating MLS: Cincinnati Area Multiple Listing Service
Facts & features
Interior
Bedrooms & bathrooms
- Bedrooms: 3
- Bathrooms: 1
- Full bathrooms: 1
Primary bedroom
- Features: Walk-In Closet(s), Wood Floor
- Level: First
- Area: 156
- Dimensions: 13 x 12
Bedroom 2
- Level: First
- Area: 100
- Dimensions: 10 x 10
Bedroom 3
- Level: Second
- Area: 275
- Dimensions: 25 x 11
Bedroom 4
- Area: 0
- Dimensions: 0 x 0
Bedroom 5
- Area: 0
- Dimensions: 0 x 0
Primary bathroom
- Features: Tub w/Shower
Bathroom 1
- Features: Full
- Level: First
Dining room
- Level: First
- Area: 108
- Dimensions: 9 x 12
Family room
- Area: 0
- Dimensions: 0 x 0
Kitchen
- Features: Eat-in Kitchen, Tile Floor, Galley
- Area: 108
- Dimensions: 9 x 12
Living room
- Features: Wood Floor
- Area: 192
- Dimensions: 16 x 12
Office
- Area: 0
- Dimensions: 0 x 0
Heating
- Gas
Cooling
- Window Unit(s)
Appliances
- Included: Propane Water Heater
Features
- Natural Woodwork
- Windows: Vinyl
- Basement: Full,Concrete,Unfinished
Interior area
- Total structure area: 1,020
- Total interior livable area: 1,020 sqft
Property
Parking
- Total spaces: 2
- Parking features: Concrete, Driveway
- Carport spaces: 2
- Has uncovered spaces: Yes
Features
- Stories: 1
- Patio & porch: Covered Deck/Patio, Deck, Porch
Lot
- Size: 0.26 Acres
- Features: Less than .5 Acre
- Topography: Level
Details
- Parcel number: 180387760000
- Zoning description: Residential
Construction
Type & style
- Home type: SingleFamily
- Architectural style: Traditional
- Property subtype: Single Family Residence
Materials
- Vinyl Siding
- Foundation: Block
- Roof: Metal
Condition
- New construction: No
- Year built: 1934
Utilities & green energy
- Gas: Propane
- Sewer: Public Sewer
- Water: Public
Community & HOA
HOA
- Has HOA: No
Location
- Region: Russellville
Financial & listing details
- Price per square foot: $221/sqft
- Tax assessed value: $69,210
- Annual tax amount: $930
- Date on market: 7/24/2026
- Listing terms: Special Financing
Estimated market value
Not available
Estimated sales range
Not available
Not available
Price history
| Date | Event | Price |
|---|---|---|
| 7/24/2026 | Listed for sale | $225,000+922.7%$221/sqft |
Source:  Cincy MLS #1888122 Report a problem Cincy MLS #1888122 Report a problem | ||
| 7/20/2009 | Sold | $22,000-45%$22/sqft |
Source: Cincy MLS #1179072 Report a problem | ||
| 11/23/1999 | Sold | $40,000$39/sqft |
Source: Public Record Report a problem | ||
Public tax history
| Year | Property taxes | Tax assessment |
|---|---|---|
| 2024 | $931 +13.1% | $24,220 +26.3% |
| 2023 | $822 +0.1% | $19,170 |
| 2022 | $822 +0.8% | $19,170 |
| 2021 | $815 +9.4% | $19,170 +15.1% |
| 2020 | $745 +0.5% | $16,660 |
| 2019 | $741 | $16,660 |
| 2018 | $741 +0.6% | $16,660 +13% |
| 2017 | $737 +10.9% | $14,740 |
| 2016 | $665 -0.9% | $14,740 |
| 2015 | $670 -0.3% | $14,740 +1.9% |
| 2014 | $673 +0% | $14,460 |
| 2013 | $673 | $14,460 |
| 2012 | $673 -10.2% | $14,460 -11.4% |
| 2010 | $749 +0% | $16,320 |
| 2009 | $749 +5.7% | $16,320 |
| 2008 | $709 | $16,320 |
| 2007 | -- | $16,320 |
| 2006 | $673 +23.7% | $16,320 +14.6% |
| 2005 | $545 | $14,240 |
| 2004 | $545 +12% | $14,240 +10% |
| 2002 | $486 -4.5% | $12,940 |
| 2001 | $509 +3% | $12,940 |
| 2000 | $494 | $12,940 |
Find assessor info on the county website
Monthly payment
Est. payment
Payment breakdown
Explore the cost of this home by adjusting the details. Changes won't be saved.Climate risks
Neighborhood: 45168
Nearby schools
GreatSchools rating
- 7/10Russellville Elementary SchoolGrades: K-5Distance: 0.5 mi
- 6/10Eastern Middle SchoolGrades: 6-8Distance: 6.6 mi
- 5/10Eastern High SchoolGrades: 9-12Distance: 6.6 mi
- $142,6002 bd1 ba1.1k sqft302 E Main St, Russellville, OH 45168Off Market
- $145,4002 bd1 ba1.2k sqft310 E Main St, Russellville, OH 45168Off Market
- $229,0003 bd2 ba1.6k sqft216 E Main St, Russellville, OH 45168Sold
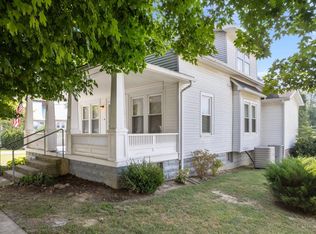
- $128,5002 bd1 ba2k sqft303 E Main St, Russellville, OH 45168Off Market
- $98,1002 bd1 ba834 sqft305 E Main St, Russellville, OH 45168Off Market
- $127,2002 bd1 ba1.1k sqft212 E Main St, Russellville, OH 45168Off Market
- $229,6003 bd1 ba1.9k sqft316 E Main St, Russellville, OH 45168Off Market
- $10,0003 bd1 ba1.5k sqft215 W Main St, Russellville, OH 45168Sold
A local agent can set up tours, give advice and negotiate with sellers.
A local lender can help you make sure your offer is ready when you are.
Similar homes
- $169,0002 bd1 ba1k sqft8126 State Route 125, Russellville, OH 45168For Sale
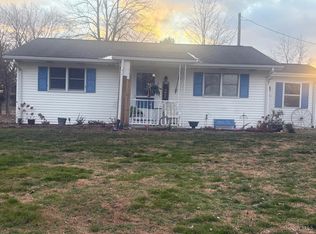
 MLS ID #1866637, Donna M Armstrong, Chambers-Fite Realty Co.. Cincy MLS
 - $224,9003 bd2 ba1.2k sqft1780 Maple Grove Rd, Mount Orab, OH 45154For Sale
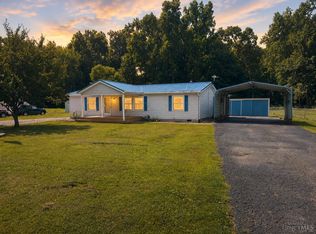 MLS ID #1888428, Gigi J Dales, Plum Tree Realty. Cincy MLS
 - $--3 bd2 ba1.1k sqft25 Harmony Ln, Georgetown, OH 45121Auction
 Auction.com 2
 - $245,0003 bd2 ba1.3k sqft83 Hamer Rd, Georgetown, OH 45121For Sale
 MLS ID #1886693, Ragan McKinney, Ragan McKinney Real Estate. Cincy MLS
 - $--3 bd1 ba962 sqft211 Andrews Ave, Georgetown, OH 45121AuctionXome
- $259,9003 bd2 ba1k sqft1 Chickasaw Cv, Franklin Twp, OH 45171For SaleMLS ID #1879191, Jill C Lorentz, RE/MAX Local Experts. Cincy MLS
- $210,0003 bd1 ba904 sqft4464 Tri County Hwy, Mount Orab, OH 45154For SaleMLS ID #1888130, Sonja A. Bauers, Here To Serve Real Estate Prof. Cincy MLS
- $--3 bd1 ba1.2k sqft310 E Plane St, Bethel, OH 45106AuctionMLS ID #1888142, Michael P Brown, Plum Tree Realty. Cincy MLS
- $210,0003 bd2 ba1.2k sqft527 E Main St, Hamersville, OH 45130For Sale By Owner
- $237,5003 bd2 ba1.1k sqft44 Rhonda Ln, Winchester, OH 45697For SaleMLS ID #1882321, Rachel Young, MAX Sells Real Estate, LLC. Cincy MLS
- $251,2503 bd2 ba1.4k sqft59 Williams Dr, Georgetown, OH 45121For SaleMLS ID #1881223, Shane Ogden, Plum Tree Realty. Cincy MLS
- $--4 bd3 ba1.3k sqft905 Mardec St, West Union, OH 45693AuctionAuction.com 2
- $--3 bd2 ba1.1k sqft2588 Poplar Ridge Dr, Bethel, OH 45106AuctionAuction.com 1
- $275,0003 bd2 ba1.4k sqft2249 Yuma Dr, Jackson Township, OH 45171New ConstructionMLS ID #1876220, Jill C Lorentz, RE/MAX Local Experts. Cincy MLS
- $249,9003 bd1 ba1.2k sqft13178 Stieman Rd, Sardinia, OH 45171For SaleMLS ID #1865201, Scott A. Cannatelli, RE/MAX Preferred Group. Cincy MLS
- $189,0002 bd1 ba900 sqft432 Kenwood Ave, Georgetown, OH 45121For SaleMLS ID #1879682, Brandon N. Millihan, e-Merge Real Estate Victory. Cincy MLS
- $225,0004 bd2 ba672 sqft506 E Main St, Mount Orab, OH 45154For SaleMLS ID #1880158, Ragan McKinney, Ragan McKinney Real Estate. Cincy MLS
- $310,0003 bd2 ba1.5k sqft7287 Gardner Rd, Ripley, OH 45167For SaleMLS ID #1878076, David E Campbell, Sibcy Cline, Inc.. Cincy MLS
- $229,0004 bd2 ba1.4k sqft25 Taylorsville Rd, Sardinia, OH 45171For SaleMLS ID #1882721, Garry Boshears, Plum Tree Realty. Cincy MLS
- $214,9003 bd1 ba1.2k sqft220 Greenbush Rd, Mount Orab, OH 45154For SaleMLS ID #1882138, Catherine Thomas, Solar Real Estate LLC. Cincy MLS
