3-bedroom, 2-bath ranch located in the Georgetown Exempted Village School District featuring numerous recent updates, including a new HVAC system, windows, garage door, front and back doors, kitchen appliances, water heater, and flooring. The property also includes an oversized detached garage, providing ample space for vehicles, storage, or a workshop. Conveniently located with easy access to US 68 and OH 125 and situated in a USDA-qualifying area, offering potential zero-down financing for qualified buyers.
Pending
Price cut: $10K (8/17)
$229,900
83 Hamer Rd, Georgetown, OH 45121
3beds
1,350sqft
Single Family Residence
Built in 1960
0.47 Acres Lot
$-- Zestimate®
$170/sqft
$-- HOA
What's special
Oversized detached garageNew hvac system
- 61 days
- 626
- 52
Likely to sell faster than
Zillow last checked:
Listing updated:
Listed by:
Ragan McKinney 937-444-7355,
Ragan McKinney Real Estate 937-444-7355
Source: Cincy MLS,MLS#: 1886693 Originating MLS: Cincinnati Area Multiple Listing Service
Originating MLS: Cincinnati Area Multiple Listing Service
Facts & features
Interior
Bedrooms & bathrooms
- Bedrooms: 3
- Bathrooms: 2
- Full bathrooms: 2
Primary bedroom
- Features: Bath Adjoins, Fireplace
- Level: First
- Area: 143
- Dimensions: 11 x 13
Bedroom 2
- Level: First
- Area: 143
- Dimensions: 13 x 11
Bedroom 3
- Level: First
- Area: 108
- Dimensions: 9 x 12
Bedroom 4
- Area: 0
- Dimensions: 0 x 0
Bedroom 5
- Area: 0
- Dimensions: 0 x 0
Primary bathroom
- Features: Shower
Bathroom 1
- Features: Full
- Level: First
Bathroom 2
- Features: Full
- Level: First
Dining room
- Features: Laminate Floor, Walkout
- Level: First
- Area: 108
- Dimensions: 9 x 12
Family room
- Area: 0
- Dimensions: 0 x 0
Kitchen
- Features: Wood Cabinets, Laminate Floor
- Area: 132
- Dimensions: 11 x 12
Living room
- Features: Fireplace, Laminate Floor
- Area: 299
- Dimensions: 23 x 13
Office
- Area: 0
- Dimensions: 0 x 0
Heating
- Electric, Heat Pump
Cooling
- Ceiling Fan(s), Central Air
Appliances
- Included: Microwave, Oven/Range, Refrigerator, Water Softener, Electric Water Heater
Features
- Ceiling Fan(s)
- Windows: Double Hung, Vinyl, Insulated Windows
- Basement: Partial
- Number of fireplaces: 2
- Fireplace features: Insert, Electric, Living Room, Master Bedroom
Interior area
- Total structure area: 1,350
- Total interior livable area: 1,350 sqft
Property
Parking
- Total spaces: 2
- Parking features: Driveway
- Garage spaces: 2
- Has uncovered spaces: Yes
Features
- Levels: One
- Stories: 1
- Patio & porch: Deck, Patio, Porch
- Has view: Yes
- View description: City, Trees/Woods
Lot
- Size: 0.47 Acres
- Dimensions: .47 Acre
- Features: Less than .5 Acre
- Topography: Cleared
- Residential vegetation: Partially Wooded
Details
- Additional structures: Workshop
- Parcel number: 330619640000
- Zoning description: Residential
- Other equipment: Sump Pump
Construction
Type & style
- Home type: SingleFamily
- Architectural style: Ranch,Traditional
- Property subtype: Single Family Residence
Materials
- Vinyl Siding
- Foundation: Block
- Roof: Shingle
Condition
- New construction: No
- Year built: 1960
Utilities & green energy
- Gas: None
- Sewer: Public Sewer
- Water: Public
Community & HOA
HOA
- Has HOA: No
Location
- Region: Georgetown
Financial & listing details
- Price per square foot: $170/sqft
- Tax assessed value: $108,860
- Annual tax amount: $2,556
- Date on market: 7/15/2026
- Listing terms: Special Financing
- Road surface type: Paved
Estimated market value
Not available
Estimated sales range
Not available
Not available
Price history
| Date | Event | Price |
|---|---|---|
| 8/26/2026 | Pending sale | $229,900$170/sqft |
Source:  Cincy MLS #1886693 Report a problem Cincy MLS #1886693 Report a problem | ||
| 8/17/2026 | Price change | $229,900-4.2%$170/sqft |
Source: Cincy MLS #1886693 Report a problem | ||
| 7/31/2026 | Price change | $239,900-2.1%$178/sqft |
Source: Cincy MLS #1886693 Report a problem | ||
| 7/15/2026 | Listed for sale | $245,000+250%$181/sqft |
Source: Cincy MLS #1886693 Report a problem | ||
| 10/10/2025 | Sold | $70,000+40.3%$52/sqft |
Source: Cincy MLS #1850688 Report a problem | ||
| 9/12/2025 | Pending sale | $49,900$37/sqft |
Source: Cincy MLS #1850688 Report a problem | ||
| 8/6/2025 | Listed for sale | $49,900$37/sqft |
Source: Cincy MLS #1850688 Report a problem | ||
Public tax history
| Year | Property taxes | Tax assessment |
|---|---|---|
| 2025 | $1,381 0% | $38,100 |
| 2024 | $1,382 +73.1% | $38,100 +27.6% |
| 2023 | $798 -2% | $29,870 |
| 2022 | $814 +0.9% | $29,870 |
| 2021 | $807 +23.2% | $29,870 +20% |
| 2020 | $655 +0.7% | $24,890 |
| 2019 | $650 | $24,890 |
| 2018 | $650 +0.7% | $24,890 +11.8% |
| 2017 | $646 +41.8% | $22,270 |
| 2016 | $455 -1.3% | $22,270 |
| 2015 | $461 -2% | $22,270 +1.3% |
| 2014 | $470 +0.3% | $21,980 |
| 2013 | $469 +0.2% | $21,980 |
| 2012 | $468 -5.6% | $21,980 -5.4% |
| 2010 | $496 +0.1% | $23,230 |
| 2009 | $496 +3.9% | $23,230 |
| 2008 | $478 | $23,230 |
| 2007 | -- | $23,230 |
| 2006 | $725 +6.5% | $23,230 +10.9% |
| 2005 | $680 | $20,950 |
| 2004 | $680 +13.2% | $20,950 +5.1% |
| 2002 | $601 -0.7% | $19,940 |
| 2001 | $605 +0.6% | $19,940 |
| 2000 | $602 | $19,940 |
Find assessor info on the county website
Monthly payment
Est. payment
Payment breakdown
Explore the cost of this home by adjusting the details. Changes won't be saved.Climate risks
Neighborhood: 45121
Similar homes
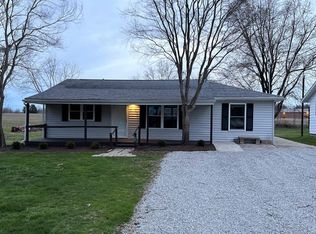
- $200,0003 bd1 ba1.2k sqft777 S Main St, Georgetown, OH 45121For Sale

 MLS ID #1892363, Robert Sheil, Keller Williams Advisors. Cincy MLS
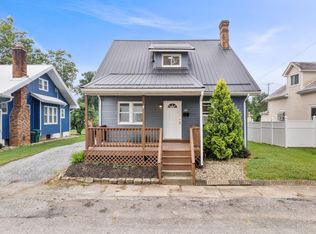
 - $199,0002 bd2 ba1.7k sqft302 E North St, Georgetown, OH 45121For Sale
 MLS ID #1888090, Christopher Shepherd, Plum Tree Realty. Cincy MLS
 - $279,9004 bd2 ba1.7k sqft4495 Graybill Rd, Georgetown, OH 45121For Sale
 MLS ID #1884916, Brian A. Faught, Ring Real Estate Co., Georgeto. Cincy MLS
 - $299,9002 bd2 ba1.6k sqft40 Straight Dr, Georgetown, OH 45121For Sale
 MLS ID #1881632, Ragan McKinney, Ragan McKinney Real Estate. Cincy MLS
 - $236,5003 bd2 ba1.1k sqft44 Rhonda Ln, Winchester, OH 45697For SaleMLS ID #1893475, Rachel Young, MAX Sells Real Estate, LLC. Cincy MLS
- $214,9004 bd2 ba1.6k sqft405 N Main St, Georgetown, OH 45121For SaleMLS ID #1853467, Tony Ring, Ring Real Estate Co., Georgeto. Cincy MLS
- $189,9002 bd1 ba857 sqft509 Mount Orab Pike, Georgetown, OH 45121For SaleMLS ID #1891560, Paula A Colliver, Ring Real Estate Co., Georgeto. Cincy MLS
- $250,0004 bd2 ba1.6k sqft1649 W Main St, Feesburg, OH 45119For SaleMLS ID #1888213, Amber Roush, Coldwell Banker Realty, Anders. Cincy MLS
- $199,9002 bd1 ba1.8k sqft10709 Day Hill Arnheim Rd, Georgetown, OH 45121For SaleMLS ID #1887135, Ragan McKinney, Ragan McKinney Real Estate. Cincy MLS
- $139,9002 bd1 ba1.2k sqft205 W 2nd St, Georgetown, OH 45121For SaleMLS ID #1884869, Daniel DeClaire, Don DeClaire Real Estate LLC. Cincy MLS
- $339,0003 bd1 ba2k sqft5660 Camp Run Rd, Georgetown, OH 45121For SaleMLS ID #1892033, David E Campbell, Sibcy Cline, Inc.. Cincy MLS
- $225,0003 bd1 ba1k sqft306 E Main St, Russellville, OH 45168For SaleMLS ID #1888122, Christopher Shepherd, Plum Tree Realty. Cincy MLS
- $219,0003 bd1 ba1.1k sqft1880 State Route 133, Bethel, OH 45106For SaleMLS ID #1891255, Brittany Bush, Comey & Shepherd. Cincy MLS
- $225,0003 bd2 ba1.4k sqft70 Lark St, Winchester, OH 45697For SaleMLS ID #1891573, Amber Roush, Coldwell Banker Realty, Anders. Cincy MLS
- $259,9003 bd2 ba1.6k sqft16214 Sams Dr, Williamsburg, OH 45176For SaleMLS ID #1893273, Ragan McKinney, Ragan McKinney Real Estate. Cincy MLS
- $224,9003 bd2 ba1k sqft158 Montana Dr, Lake Waynoka, OH 45171For SaleMLS ID #1889349, Leah Frederick, Howard Hanna Real Estate Servi. Cincy MLS
- $275,0003 bd2 ba1.3k sqft314 S Broadway St, Williamsburg, OH 45176For SaleMLS ID #1893544, Tina A Burton, Sibcy Cline, Inc.. Cincy MLS
- $249,9003 bd1 ba1.2k sqft13178 Stieman Rd, Sardinia, OH 45171For SaleMLS ID #1892265, Scott A. Cannatelli, RE/MAX Preferred Group. Cincy MLS
- $225,0003 bd1 ba1.6k sqft3188 State Route 132, Amelia, OH 45102For SaleMLS ID #1891090, Matthew Ralya, Huff Realty. Cincy MLS
- $265,0003 bd1 ba1.5k sqft9680 State Route 774, Hamersville, OH 45130For SaleMLS ID #1881998, Katrina L. Holtmeier, Keller Williams Distinctive RE. Cincy MLS
