This well-maintained 2-bedroom, 1-bath home offers a warm, inviting feel from the moment you walk in. Recent updates include a new 96% efficiency natural gas furnace with central air (installed August 2026, transferable warranty), a shingle roof replaced in 2021, fresh interior paint, and brand-new carpet throughout. Situated in a high-visibility spot in the heart of historic Georgetown, the property also offers great potential for home-based business or office use (buyer to verify zoning/permitted use). A must-see for anyone looking for comfort, efficiency, and a location with flexibility.
For sale
$189,900
509 Mount Orab Pike, Georgetown, OH 45121
2beds
857sqft
Single Family Residence
Built in ----
5,183 Square Feet Lot
$-- Zestimate®
$222/sqft
$-- HOA
What's special
Warm inviting feelFresh interior paintBrand-new carpet throughout
- 47 days
- 153
- 2
Zillow last checked:
Listing updated:
Listed by:
Paula A Colliver 859-466-3161,
Ring Real Estate Co., Georgeto 937-378-3800,
Pamela E Gouge 859-466-3712,
Ring Real Estate Co., Georgeto
Source: Cincy MLS,MLS#: 1891560 Originating MLS: Cincinnati Area Multiple Listing Service
Originating MLS: Cincinnati Area Multiple Listing Service
Facts & features
Interior
Bedrooms & bathrooms
- Bedrooms: 2
- Bathrooms: 1
- Full bathrooms: 1
Primary bedroom
- Level: First
- Area: 120
- Dimensions: 12 x 10
Bedroom 2
- Level: First
- Area: 120
- Dimensions: 12 x 10
Bedroom 3
- Area: 0
- Dimensions: 0 x 0
Bedroom 4
- Area: 0
- Dimensions: 0 x 0
Bedroom 5
- Area: 0
- Dimensions: 0 x 0
Primary bathroom
- Features: Tub w/Shower
Bathroom 1
- Features: Full
- Level: First
Dining room
- Features: Wall to Wall Carpet
- Level: First
- Area: 132
- Dimensions: 12 x 11
Family room
- Area: 0
- Dimensions: 0 x 0
Kitchen
- Features: Counter Bar, Eat-in Kitchen, Vinyl Floor
- Area: 160
- Dimensions: 20 x 8
Living room
- Features: Wall-to-Wall Carpet, Fireplace
- Area: 182
- Dimensions: 14 x 13
Office
- Area: 0
- Dimensions: 0 x 0
Heating
- Forced Air, Gas, Gas Furn EF Rtd 95%+, Heat Pump
Cooling
- Central Air
Appliances
- Included: Dryer, Oven/Range, Refrigerator, Washer, Electric Water Heater
Features
- Windows: Vinyl, Wood Frames
- Basement: Partial,Unfinished
- Fireplace features: Living Room
Interior area
- Total structure area: 857
- Total interior livable area: 857 sqft
Property
Parking
- Parking features: Off Street
Features
- Levels: One
- Stories: 1
- Fencing: Wood
Lot
- Size: 5,183 Square Feet
- Dimensions: 190 x 20
- Features: Less than .5 Acre
Details
- Parcel number: 330657680000
- Zoning description: Residential
- Other equipment: Sump Pump
Construction
Type & style
- Home type: SingleFamily
- Architectural style: Traditional
- Property subtype: Single Family Residence
Materials
- Stucco
- Foundation: Block
- Roof: Shingle
Condition
- New construction: No
Utilities & green energy
- Gas: Natural
- Sewer: Public Sewer
- Water: Public
Community & HOA
HOA
- Has HOA: No
Location
- Region: Georgetown
Financial & listing details
- Price per square foot: $222/sqft
- Annual tax amount: $560
- Date on market: 8/26/2026
- Listing terms: No Special Financing
Estimated market value
Not available
Estimated sales range
Not available
Not available
Price history
| Date | Event | Price |
|---|---|---|
| 8/26/2026 | Listed for sale | $189,900$222/sqft |
Source:  Cincy MLS #1891560 Report a problem Cincy MLS #1891560 Report a problem | ||
Public tax history
Tax history is unavailable.
Monthly payment
Est. payment
Payment breakdown
Explore the cost of this home by adjusting the details. Changes won't be saved.Climate risks
Neighborhood: 45121
- $121,8002 bd1 ba981 sqft508 Mount Orab Pike, Georgetown, OH 45121Off Market
- $128,5003 bd1 ba924 sqft515 Mount Orab Pike, Georgetown, OH 45121Off Market
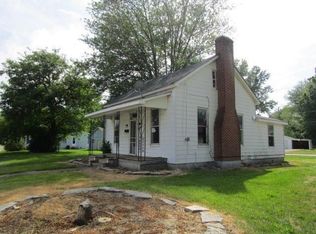
- $127,6003 bd1 ba720 sqft506 Mount Orab Pike, Georgetown, OH 45121Off Market
- $127,5003 bd1 ba1.1k sqft518 Mount Orab Pike, Georgetown, OH 45121Off Market
Similar homes
- $184,9003 bd1 ba1.2k sqft777 S Main St, Georgetown, OH 45121For Sale

 MLS ID #1892363, Robert Sheil, Keller Williams Advisors. Cincy MLS
 - $185,0002 bd1 ba830 sqft811 S 2nd St, Ripley, OH 45167For Sale

 MLS ID #970920, Lauren Stroud, Glasshouse Realty Group. DABR MLS
 - $189,5002 bd1 ba1k sqft239 N Middle St, Russellville, OH 45168For Sale
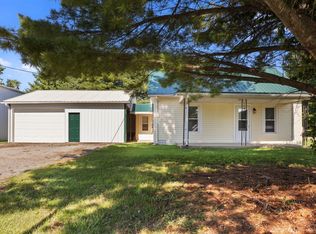 MLS ID #1887564, Cindy Lawrence, Plum Tree Realty. Cincy MLS
 - $--3 bd1 ba1.2k sqft2005 Market St, Dover, KY 41034Auction
 Auction.com 2
 - $259,9003 bd2 ba1.2k sqft5450 Camp Run Rd, Georgetown, OH 45121For SaleMLS ID #1894390, Alexandra M Truesdell, eXp Realty. Cincy MLS
- $210,0003 bd1 ba1k sqft306 E Main St, Russellville, OH 45168For SaleMLS ID #1888122, Christopher Shepherd, Plum Tree Realty. Cincy MLS
- $195,0002 bd1 ba946 sqft2685 Spring St, Bethel, OH 45106For SaleMLS ID #1892910, Taylor E. Bee, Plum Tree Realty. Cincy MLS
- $215,0003 bd1 ba1.1k sqft1880 State Route 133, Bethel, OH 45106For SaleMLS ID #1896676, Ragan McKinney, Ragan McKinney Real Estate. Cincy MLS
- $186,9002 bd1 ba842 sqft623 North St #2, Ripley, OH 45167For SaleMLS ID #1879105, Logan W. Cox, Ring Real Estate Co., Georgeto. Cincy MLS
- $189,9002 bd1 ba672 sqft506 E Main St, Mount Orab, OH 45154For SaleMLS ID #1891538, Ragan McKinney, Ragan McKinney Real Estate. Cincy MLS
- $210,0002 bd1 ba864 sqft302 E Osborne St, Bethel, OH 45106For SaleMLS ID #1893445, Cara A. Chitwood, Keller Williams Distinctive RE. Cincy MLS
- $179,9002 bd1 ba1.1k sqft519 S Union St, Bethel, OH 45106For SaleMLS ID #1891934, Varun Varma, Coldwell Banker Realty. Cincy MLS
- $210,0003 bd2 ba1k sqft158 Montana Dr, Lake Waynoka, OH 45171For SaleMLS ID #1889349, Leah Frederick, Howard Hanna Real Estate Servi. Cincy MLS
- $--3 bd1 ba1.2k sqft310 E Plane St, Bethel, OH 45106AuctionMLS ID #1888142, Michael P Brown, Plum Tree Realty. Cincy MLS
- $214,9003 bd1 ba1.2k sqft220 Greenbush Rd, Mount Orab, OH 45154For SaleMLS ID #1882138, Catherine Thomas, Solar Real Estate LLC. Cincy MLS
- $150,0002 bd1 ba828 sqft314 Brown St, Bethel, OH 45106For SaleMLS ID #1889034, Emily Foebar, RE/MAX Preferred Group. Cincy MLS
- $159,9003 bd1 ba1k sqft2238 Old State Rd, Manchester, OH 45144For SaleMLS ID #1870711, Rachel Young, MAX Sells Real Estate, LLC. Cincy MLS
