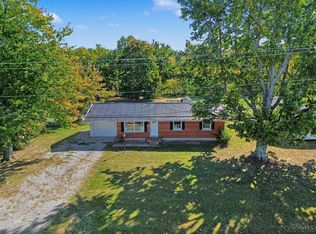
Discover the perfect blend of small-town charm, modern updates, and outdoor space with this inviting home in the heart of Bethel! Situated on over half an acre, this beautifully refreshed 2-bedroom, 1-bath home offers more than meets the eye. Step inside to find gorgeous hardwood floors, fresh paint, updated flooring, refreshed kitchen countertops, and an updated bathroom. A versatile bonus room with a closet provides additional space for a home office, guest room, or possible 3rd bedroom. Enjoy the warmth of the wood-burning fireplace or unwind on the covered front porch. Recent improvements include a new roof in 2025 and new decks. Outside, you'll appreciate the detached garage, spacious yard, and peaceful creek that winds through the property, creating a backyard retreat rarely found in town! Just a short walk to local parks, dining, and village amenities, this home offers the best of convenience and a little room to breathe.
Pending
Price cut: $30.9K (9/29)
$195,000
2685 Spring St, Bethel, OH 45106
2beds
946sqft
Single Family Residence
Built in 1940
0.79 Acres Lot
$-- Zestimate®
$206/sqft
$-- HOA
What's special
Detached garageUpdated bathroomNew decksCovered front porchRefreshed kitchen countertopsGorgeous hardwood floorsFresh paint
- 40 days
- 1,309
- 100
Zillow last checked:
Listing updated:
Listed by:
Taylor E. Bee 513-543-5191,
Plum Tree Realty 513-443-5060
Source: Cincy MLS,MLS#: 1892910 Originating MLS: Cincinnati Area Multiple Listing Service
Facts & features
Interior
Bedrooms & bathrooms
- Bedrooms: 2
- Bathrooms: 1
- Full bathrooms: 1
Primary bedroom
- Features: Wood Floor
- Level: Second
- Area: 300
- Dimensions: 12 x 25
Bedroom 2
- Level: First
- Area: 99
- Dimensions: 9 x 11
Bedroom 3
- Area: 0
- Dimensions: 0 x 0
Bedroom 4
- Area: 0
- Dimensions: 0 x 0
Bedroom 5
- Area: 0
- Dimensions: 0 x 0
Primary bathroom
- Features: Tub w/Shower
Bathroom 1
- Features: Full
- Level: First
Dining room
- Features: Wood Floor
- Level: First
- Area: 132
- Dimensions: 12 x 11
Family room
- Area: 0
- Dimensions: 0 x 0
Kitchen
- Features: Laminate Floor, Wood Cabinets
- Area: 126
- Dimensions: 9 x 14
Living room
- Features: Fireplace, Wall-to-Wall Carpet
- Area: 196
- Dimensions: 14 x 14
Office
- Area: 0
- Dimensions: 0 x 0
Heating
- Gas
Cooling
- Window Unit(s)
Appliances
- Included: Gas Water Heater
Features
- Windows: Vinyl
- Basement: Full,Unfinished
- Number of fireplaces: 1
- Fireplace features: Wood Burning, Living Room
Interior area
- Total structure area: 946
- Total interior livable area: 946 sqft
Property
Parking
- Total spaces: 1
- Parking features: Driveway, Gravel
- Garage spaces: 1
- Has uncovered spaces: Yes
Features
- Levels: Two
- Stories: 2
- Has view: Yes
- View description: Trees/Woods
Lot
- Size: 0.79 Acres
- Features: .5 to .9 Acres
- Residential vegetation: Partially Wooded
Details
- Parcel number: 323023D061
- Zoning description: Residential
Construction
Type & style
- Home type: SingleFamily
- Architectural style: Craftsman/Bungalow
- Property subtype: Single Family Residence
Materials
- Vinyl Siding
- Foundation: Block
- Roof: Shingle
Condition
- New construction: No
- Year built: 1940
Utilities & green energy
- Gas: Natural
- Sewer: Public Sewer
- Water: Public
Community & HOA
HOA
- Has HOA: No
Location
- Region: Bethel
Financial & listing details
- Price per square foot: $206/sqft
- Tax assessed value: $98,600
- Annual tax amount: $2,142
- Date on market: 9/4/2026
- Listing terms: Special Financing
Estimated market value
Not available
Estimated sales range
Not available
Not available
Price history
| Date | Event | Price |
|---|---|---|
| 10/17/2026 | Pending sale | $195,000$206/sqft |
Source:  Cincy MLS #1892910 Report a problem | ||
| 10/11/2026 | Listed for sale | $195,000$206/sqft |
Source: Cincy MLS #1892910 Report a problem | ||
| 10/4/2026 | Pending sale | $195,000$206/sqft |
Source: Cincy MLS #1892910 Report a problem | ||
| 9/29/2026 | Price change | $195,000-13.7%$206/sqft |
Source: Cincy MLS #1892910 Report a problem | ||
| 9/22/2026 | Price change | $225,900-3.8%$239/sqft |
Source: Cincy MLS #1892910 Report a problem | ||
| 9/11/2026 | Price change | $234,900-4.5%$248/sqft |
Source: Cincy MLS #1892910 Report a problem | ||
| 9/4/2026 | Listed for sale | $245,900+290.3%$260/sqft |
Source: Cincy MLS #1892910 Report a problem | ||
| 6/3/2003 | Sold | $63,000+70.3%$67/sqft |
Source: Public Record Report a problem | ||
| 5/9/2000 | Sold | $37,000$39/sqft |
Source: Public Record Report a problem | ||
Public tax history
| Year | Property taxes | Tax assessment |
|---|---|---|
| 2025 | $1,422 -0.3% | $34,520 |
| 2024 | $1,426 -0.8% | $34,520 |
| 2023 | $1,438 +24.5% | $34,520 +34.9% |
| 2022 | $1,155 -1% | $25,590 |
| 2021 | $1,167 +4.8% | $25,590 |
| 2020 | $1,114 +40.8% | $25,590 +48.3% |
| 2019 | $791 -2.7% | $17,260 |
| 2018 | $813 +6.7% | $17,260 |
| 2017 | $762 | $17,260 +14.4% |
| 2016 | $762 +19.8% | $15,090 |
| 2015 | $636 +0.2% | $15,090 |
| 2014 | $635 | $15,090 |
Find assessor info on the county website
Monthly payment
Est. payment
Payment breakdown
Explore the cost of this home by adjusting the details. Changes won't be saved.Climate risks
Neighborhood: 45106
Similar homes
- $210,0002 bd1 ba864 sqft302 E Osborne St, Bethel, OH 45106For Sale

 MLS ID #1893445, Cara A. Chitwood, Keller Williams Distinctive RE. Cincy MLS
- $215,0003 bd1 ba1.1k sqft1880 State Route 133, Bethel, OH 45106For Sale
 MLS ID #1896676, Ragan McKinney, Ragan McKinney Real Estate. Cincy MLS
- $179,9002 bd1 ba1.1k sqft519 S Union St, Bethel, OH 45106For Sale
 MLS ID #1891934, Varun Varma, Coldwell Banker Realty. Cincy MLS
- $--3 bd1 ba1.2k sqft310 E Plane St, Bethel, OH 45106Auction
 MLS ID #1888142, Michael P Brown, Plum Tree Realty. Cincy MLS
- $150,0002 bd1 ba828 sqft314 Brown St, Bethel, OH 45106For SaleMLS ID #1889034, Emily Foebar, RE/MAX Preferred Group. Cincy MLS
- $279,9003 bd1 ba1.2k sqft2337 Laurel Nicholsville Rd, New Richmond, OH 45157For SaleMLS ID #1896473, Hannah M. Franzen, Keller Williams Advisors. Cincy MLS
- $289,9002 bd1 ba1.1k sqft2571 Williamsburg Bantam Rd, Bethel, OH 45106For SaleMLS ID #1893743, Landon B. Kirby, eXp Realty. Cincy MLS
- $199,0003 bd1 ba1.3k sqft1893 State Route 125, Amelia, OH 45102For SaleMLS ID #1891129, Tim G. Trautmann, J.A. Trautmann Realty, Inc., W. Cincy MLS
- $200,0002 bd1 ba936 sqft6985 Beechmont Ave, Cincinnati, OH 45230For SaleMLS ID #1891921, Carol Dominguez, Keller Williams Advisors. Cincy MLS
- $205,0003 bd2 ba1k sqft158 Montana Dr, Lake Waynoka, OH 45171For SaleMLS ID #1889349, Leah Frederick, Howard Hanna Real Estate Servi. Cincy MLS
- $184,9002 bd2 ba1.3k sqft1012 Paul St, Batavia, OH 45103For SaleMLS ID #1896104, Gigi J Dales, Plum Tree Realty. Cincy MLS
- $189,9002 bd1 ba857 sqft509 Mount Orab Pike, Georgetown, OH 45121For SaleMLS ID #1891560, Paula A Colliver, Ring Real Estate Co., Georgeto. Cincy MLS
- $229,0003 bd2 ba1k sqft3417 Cole Rd, Amelia, OH 45102For SaleMLS ID #1890702, Scott A. Marvin, Team Results Realty. Cincy MLS
- $213,0002 bd1 ba1k sqft820 Lilly Ln, Cincinnati, OH 45245For SaleMLS ID #1883947, Daniel J. Beirne, Opendoor Brokerage LLC. Cincy MLS
- $189,5002 bd1 ba1k sqft239 N Middle St, Russellville, OH 45168For SaleMLS ID #1887564, Cindy Lawrence, Plum Tree Realty. Cincy MLS
- $210,0002 bd1 ba1.1k sqft1452 Bethel New Richmond Rd, New Richmond, OH 45157For SaleMLS ID #1894009, Carly Poetter, Coldwell Banker Realty. Cincy MLS
- $220,0003 bd1 ba1k sqft771 Halle Dr, Fayetteville, OH 45118For SaleMLS ID #1892542, Jennie Hedges, Ring Real Estate Co., Georgeto. Cincy MLS
- $249,9003 bd1 ba1.3k sqft19 N Kline Ave, Amelia, OH 45102For SaleMLS ID #1893405, David M Sheppard, Coldwell Banker Realty, Anders. Cincy MLS
