Enjoy convenient one-floor living in this spacious ranch offering over 1,300 sq. ft. and situated on a large half-acre lot just outside the Eastgate area. This home features 2 bedrooms, 2 full baths, hardwood floors, and two fireplaces that add character and charm. The full unfinished basement provides plenty of additional storage and potential for future finished living space. Step outside to enjoy the covered deck overlooking the spacious yard, perfect for relaxing or entertaining. A storage shed provides additional space for outdoor equipment. Conveniently located just minutes from schools, shopping, restaurants, and all the amenities Eastgate has to offer. Home is ready for your personal touches and updates to make it your own. Property is being sold as-is.
For sale
$184,900
1012 Paul St, Batavia, OH 45103
2beds
1,308sqft
Single Family Residence
Built in 1956
0.57 Acres Lot
$-- Zestimate®
$141/sqft
$-- HOA
What's special
Spacious yardLarge half-acre lotHardwood floors
- 1 day
- 261
- 35
Zillow last checked:
Listing updated:
Listed by:
Gigi J Dales 513-520-1862,
Plum Tree Realty 513-443-5060,
Jamie N Dales-Reynolds 513-310-5264,
Plum Tree Realty
Source: Cincy MLS,MLS#: 1896104 Originating MLS: Cincinnati Area Multiple Listing Service
Originating MLS: Cincinnati Area Multiple Listing Service
Facts & features
Interior
Bedrooms & bathrooms
- Bedrooms: 2
- Bathrooms: 2
- Full bathrooms: 2
Primary bedroom
- Features: Wood Floor
- Level: First
- Area: 168
- Dimensions: 12 x 14
Bedroom 2
- Level: First
- Area: 120
- Dimensions: 12 x 10
Bedroom 3
- Area: 0
- Dimensions: 0 x 0
Bedroom 4
- Area: 0
- Dimensions: 0 x 0
Bedroom 5
- Area: 0
- Dimensions: 0 x 0
Primary bathroom
- Features: Tile Floor, Tub w/Shower
Bathroom 1
- Features: Full
- Level: First
Bathroom 2
- Features: Full
- Level: Basement
Dining room
- Features: Wood Floor
- Level: First
- Area: 100
- Dimensions: 10 x 10
Family room
- Area: 360
- Dimensions: 18 x 20
Kitchen
- Features: Wood Cabinets
- Area: 144
- Dimensions: 12 x 12
Living room
- Features: Wood Floor
- Area: 432
- Dimensions: 24 x 18
Office
- Area: 0
- Dimensions: 0 x 0
Heating
- Electric, Forced Air
Cooling
- Ceiling Fan(s), Central Air
Appliances
- Included: Oven/Range, Refrigerator, Electric Water Heater
Features
- Natural Woodwork, Ceiling Fan(s)
- Doors: Multi Panel Doors
- Windows: Vinyl
- Basement: Full,Bath/Stubbed,Concrete,Unfinished
- Number of fireplaces: 2
- Fireplace features: Brick, Insert
Interior area
- Total structure area: 1,308
- Total interior livable area: 1,308 sqft
Property
Parking
- Parking features: Driveway
- Has uncovered spaces: Yes
Features
- Levels: One
- Stories: 1
- Patio & porch: Covered Deck/Patio, Deck, Patio
Lot
- Size: 0.57 Acres
- Dimensions: 0.5666 acres
- Features: .5 to .9 Acres
- Topography: Cleared,Level
Details
- Additional structures: Shed(s)
- Parcel number: 414109B020
- Other equipment: Sump Pump
Construction
Type & style
- Home type: SingleFamily
- Architectural style: Ranch
- Property subtype: Single Family Residence
Materials
- Brick
- Foundation: Concrete Perimeter
- Roof: Shingle
Condition
- New construction: No
- Year built: 1956
Utilities & green energy
- Gas: None
- Sewer: Public Sewer
- Water: Public
- Utilities for property: Cable Connected
Community & HOA
Community
- Security: Smoke Alarm
HOA
- Has HOA: No
Location
- Region: Batavia
Financial & listing details
- Price per square foot: $141/sqft
- Tax assessed value: $153,100
- Annual tax amount: $2,186
- Date on market: 10/2/2026
- Listing terms: No Special Financing
- Road surface type: Paved
Estimated market value
Not available
Estimated sales range
Not available
Not available
Price history
| Date | Event | Price |
|---|---|---|
| 10/2/2026 | Listed for sale | $184,900+28.2%$141/sqft |
Source:  Cincy MLS #1896104 Report a problem Cincy MLS #1896104 Report a problem | ||
| 8/27/2026 | Sold | $144,200+115260%$110/sqft |
Source: Public Record Report a problem | ||
| 1/22/2019 | Sold | $125 |
Source: Public Record Report a problem | ||
Public tax history
| Year | Property taxes | Tax assessment |
|---|---|---|
| 2025 | $2,186 -1% | $53,590 |
| 2024 | $2,208 -1.6% | $53,590 |
| 2023 | $2,243 +23.1% | $53,590 +33.8% |
| 2022 | $1,823 -0.4% | $40,040 |
| 2021 | $1,831 -0.1% | $40,040 |
| 2020 | $1,833 +2.7% | $40,040 +15.5% |
| 2019 | $1,784 -1% | $34,660 |
| 2018 | $1,802 -4.8% | $34,660 |
| 2017 | $1,894 | $34,660 +5.1% |
| 2016 | $1,894 +2.9% | $32,970 |
| 2015 | $1,840 +0.1% | $32,970 |
| 2014 | $1,839 +10.5% | $32,970 -7% |
| 2007 | $1,665 | $35,440 |
| 2006 | -- | $35,440 |
| 2005 | -- | $35,440 +17% |
| 2004 | -- | $30,290 |
| 2003 | -- | $30,290 |
| 2002 | $1,216 +2.6% | $30,290 +2.6% |
| 2001 | $1,185 +2.1% | $29,510 |
| 2000 | $1,161 | $29,510 |
Find assessor info on the county website
Monthly payment
Est. payment
Payment breakdown
Explore the cost of this home by adjusting the details. Changes won't be saved.Climate risks
Neighborhood: 45103

Similar homes
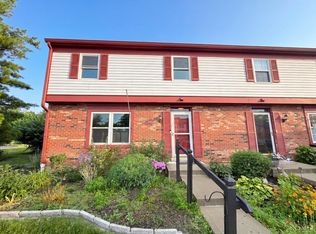
- $175,0002 bd1 ba1k sqft4239 State Route 132, Batavia, OH 45103For Sale

 MLS ID #1888507, Michelle R. Stacy, Keller Williams Pinnacle Group. Cincy MLS
 - $--2 bd1 ba1k sqft2734 Lawndale Ave, Cincinnati, OH 45212Auction
 Xome
Xome - $--2 bd2 ba1.2k sqft5219 Eureka Dr, Taylor Mill, KY 41015Auction
 Auction.com 2
 - $--3 bd2 ba1k sqft739 Winston Hill Dr, Taylor Mill, KY 41015Auction
 Auction.com 2
 - $199,0003 bd1 ba1.3k sqft1893 State Route 125, Amelia, OH 45102For SaleMLS ID #1891129, Tim G. Trautmann, J.A. Trautmann Realty, Inc., W. Cincy MLS
- $276,9003 bd2 ba1.2k sqft451 Blossom Ln, Cincinnati, OH 45244For SaleMLS ID #1894780, Tina A Burton, Sibcy Cline, Inc.. Cincy MLS
- $219,0003 bd2 ba1k sqft891 Ridgeway Ave, Cincinnati, OH 45229For SaleMLS ID #1895420, Heather R. Herr, Private Real Estate Collection. Cincy MLS
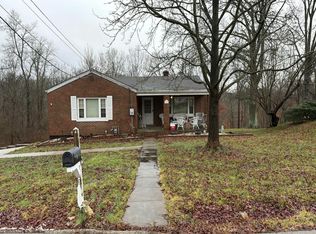
- $165,0002 bd1 ba828 sqft314 Brown St, Bethel, OH 45106For SaleMLS ID #1889034, Emily Foebar, RE/MAX Preferred Group. Cincy MLS
- $--3 bd1 ba1.2k sqft310 E Plane St, Bethel, OH 45106AuctionMLS ID #1888142, Michael P Brown, Plum Tree Realty. Cincy MLS
- $249,9003 bd1 ba1.3k sqft19 N Kline Ave, Amelia, OH 45102For SaleMLS ID #1893405, David M Sheppard, Coldwell Banker Realty, Anders. Cincy MLS
- $215,0003 bd2 ba1.4k sqft329 Stanley Ave, Cincinnati, OH 45226For SaleMLS ID #1893390, Laura M. Zembrodt, Comey & Shepherd. Cincy MLS
- $179,9002 bd1 ba840 sqft5601 Lester Rd, Cincinnati, OH 45213For SaleMLS ID #1893789, Adam D. Woodring, Mainstay Brokerage LLC. Cincy MLS
- $179,9003 bd2 ba1.1k sqft6065 Waldway Ln, Cincinnati, OH 45224For SaleMLS ID #1892874, Michael Mcgee, Mainstay Brokerage LLC. Cincy MLS
