Calling all investors and renovators! This rehab project at 5807 Elder St. is bursting with potential and offers a smart layout with room to grow. The main floor features 2 bedrooms, while the walkout lower level boasts a full bath and space to easily create a true 3rd bedroom ideal for guests or in-law living. Upstairs, a second floor with approximately 6' ceilings offers a fun, flexible bonus space perfect for a playroom or hangout zone. Outside, the detached garage includes a loft area ready to be transformed into a home office or studio. Located close to Mariemont Jr. High, this home also puts you minutes from the charm of Mariemont Square think Graeter's Ice Cream, The National Exemplar, and Fifty West Brewery, plus scenic trails along the Little Miami River. Bring your vision and make this one shine! Cash or conventional financing only property will not qualify for FHA. Owner/Agent.
For sale
Price cut: $15K (10/8)
$204,900
5807 Elder St, Cincinnati, OH 45227
2beds
1,279sqft
Single Family Residence
Built in 1930
5,837 Square Feet Lot
$-- Zestimate®
$160/sqft
$-- HOA
What's special
- 74 days
- 1,117
- 47
Zillow last checked:
Listing updated:
Listed by:
Sean P Cole 513-477-9647,
Keller Williams Seven Hills Re 513-371-5070
Source: Cincy MLS,MLS#: 1889808 Originating MLS: Cincinnati Area Multiple Listing Service
Originating MLS: Cincinnati Area Multiple Listing Service
Facts & features
Interior
Bedrooms & bathrooms
- Bedrooms: 2
- Bathrooms: 2
- Full bathrooms: 2
Primary bedroom
- Features: Wood Floor
- Level: First
- Area: 180
- Dimensions: 12 x 15
Bedroom 2
- Level: First
- Area: 168
- Dimensions: 12 x 14
Bedroom 3
- Area: 0
- Dimensions: 0 x 0
Bedroom 4
- Area: 0
- Dimensions: 0 x 0
Bedroom 5
- Area: 0
- Dimensions: 0 x 0
Primary bathroom
- Features: Tile Floor, Tub w/Shower
Bathroom 1
- Features: Full
- Level: First
Bathroom 2
- Features: Full
- Level: Lower
Dining room
- Features: Wood Floor
- Level: First
- Area: 156
- Dimensions: 12 x 13
Family room
- Area: 0
- Dimensions: 0 x 0
Kitchen
- Features: Wood Cabinets
- Area: 120
- Dimensions: 12 x 10
Living room
- Features: Wood Floor
- Area: 168
- Dimensions: 12 x 14
Office
- Area: 0
- Dimensions: 0 x 0
Heating
- Forced Air
Cooling
- Central Air
Appliances
- Included: Electric Water Heater
Features
- Windows: Aluminum Frames
- Basement: Full,Walk-Out Access
Interior area
- Total structure area: 1,279
- Total interior livable area: 1,279 sqft
Property
Parking
- Total spaces: 1
- Parking features: Driveway
- Garage spaces: 1
- Has uncovered spaces: Yes
Features
- Stories: 1
Lot
- Size: 5,837 Square Feet
- Dimensions: 44*143.67
Details
- Parcel number: 5230005010500
- Zoning description: Residential
Construction
Type & style
- Home type: SingleFamily
- Architectural style: Cape Cod
- Property subtype: Single Family Residence
Materials
- Aluminum Siding
- Foundation: Concrete Perimeter
- Roof: Shingle
Condition
- New construction: No
- Year built: 1930
Utilities & green energy
- Gas: Natural
- Sewer: Public Sewer
- Water: Public
Community & HOA
HOA
- Has HOA: No
Location
- Region: Cincinnati
Financial & listing details
- Price per square foot: $160/sqft
- Tax assessed value: $184,250
- Annual tax amount: $5,934
- Date on market: 8/7/2026
- Listing terms: No Special Financing
Estimated market value
Not available
Estimated sales range
Not available
Not available
Price history
| Date | Event | Price |
|---|---|---|
| 10/8/2026 | Price change | $204,900-6.8%$160/sqft |
Source:  Cincy MLS #1889808 Report a problem Cincy MLS #1889808 Report a problem | ||
| 8/18/2026 | Price change | $219,900-6.4%$172/sqft |
Source: Cincy MLS #1889808 Report a problem | ||
| 8/7/2026 | Listed for sale | $234,900+67.9%$184/sqft |
Source: Cincy MLS #1889808 Report a problem | ||
| 10/29/2008 | Listing removed | $139,900$109/sqft |
Source: NRT WestShell #1129854 Report a problem | ||
| 9/20/2008 | Price change | $139,900-1.8%$109/sqft |
Source: NRT WestShell #1129854 Report a problem | ||
| 8/21/2008 | Listed for sale | $142,500$111/sqft |
Source: NRT WestShell #1129854 Report a problem | ||
Public tax history
| Year | Property taxes | Tax assessment |
|---|---|---|
| 2025 | $5,935 +25.3% | $64,488 |
| 2024 | $4,735 +7.8% | $64,488 |
| 2023 | $4,390 +18.9% | $64,488 +43.5% |
| 2022 | $3,691 +3.4% | $44,947 |
| 2021 | $3,569 | $44,947 |
| 2020 | $3,569 +4.7% | $44,947 +13% |
| 2019 | $3,408 +16.4% | $39,774 |
| 2018 | $2,927 | $39,774 0% |
| 2017 | $2,927 +5.2% | $39,775 +9.3% |
| 2016 | $2,783 | $36,383 |
| 2015 | $2,783 -0.3% | $36,383 |
| 2014 | $2,792 +8.8% | $36,383 +8.5% |
| 2013 | $2,566 +0.2% | $33,548 |
| 2012 | $2,562 +1.2% | $33,548 |
| 2011 | $2,532 -2.3% | $33,548 -7.5% |
| 2010 | $2,592 +13.1% | $36,285 |
| 2009 | $2,292 +4.9% | $36,285 |
| 2008 | $2,186 +2.4% | $36,285 +6% |
| 2007 | $2,134 +12.8% | $34,230 |
| 2006 | $1,893 +12.9% | $34,230 |
| 2005 | $1,676 +0% | $34,230 +13.3% |
| 2003 | $1,676 +5.4% | $30,205 |
| 2002 | $1,590 +0.6% | $30,205 +10.6% |
| 2001 | $1,580 +7.6% | $27,300 |
| 2000 | $1,468 | $27,300 |
Find assessor info on the county website
Monthly payment
Est. payment
Payment breakdown
Explore the cost of this home by adjusting the details. Changes won't be saved.Climate risks
Neighborhood: 45227
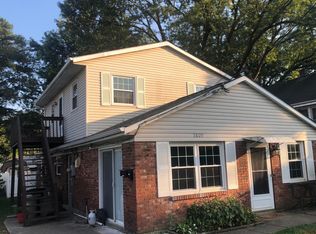
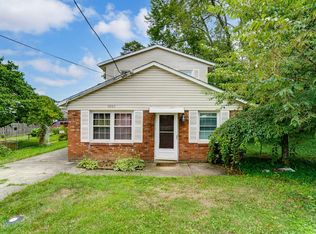
Similar homes
- $207,5003 bd2 ba1.6k sqft4648 Carter Ave, Cincinnati, OH 45212For Sale
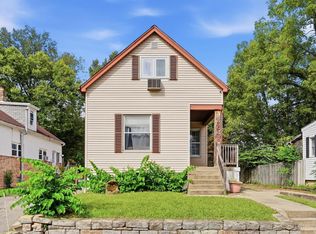
 MLS ID #1895517, Chase A. Dumoulin, Keller Williams Seven Hills Re. Cincy MLS
 - $284,9003 bd2 ba1.7k sqft6605 Windward Ave, Cincinnati, OH 45227For Sale
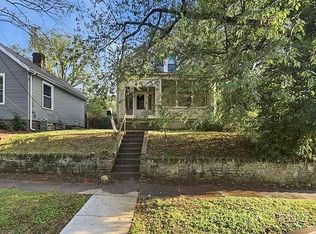 MLS ID #1894097, Michael Mcgee, Mainstay Brokerage LLC. Cincy MLS
 - $215,0003 bd2 ba1.4k sqft329 Stanley Ave, Cincinnati, OH 45226For Sale
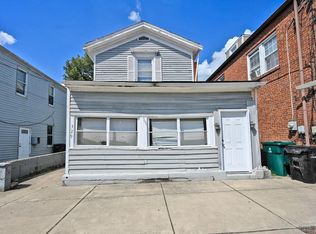 MLS ID #1893390, Laura M. Zembrodt, Comey & Shepherd. Cincy MLS
 - $275,0003 bd1 ba1.2k sqft6215 Manuel St, Cincinnati, OH 45227For Sale
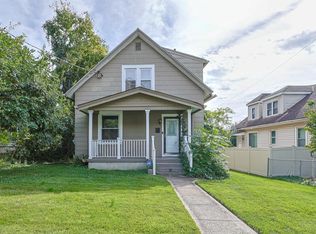 MLS ID #1895935, Ellen D Michael, Sibcy Cline, Inc.. Cincy MLS
 - $234,9002 bd1 ba850 sqft8622 Wicklow Ave, Cincinnati, OH 45236For SaleMLS ID #1897657, Sherry L. Clements, Howard Hanna Real Estate Serv. Cincy MLS
- $244,9992 bd1 ba1.3k sqft5308 Rolston Ave, Cincinnati, OH 45212For SaleMLS ID #1897452, James R. Wray, Keller Williams Pinnacle Group. Cincy MLS
- $199,9002 bd2 ba1.2k sqft2634 Mount Airy Ave, Cincinnati, OH 45239For SaleMLS ID #1896634, Brian A Zeschke, Pivot Realty Group, LLC. Cincy MLS
- $215,0004 bd2 ba1.4k sqft3391 Cole Rd, Amelia, OH 45102For SaleMLS ID #1896679, Stephen J Haley, eXp Realty. Cincy MLS
- $190,0004 bd1 ba1.2k sqft6100 W Fordham Pl, Cincinnati, OH 45213For SaleMLS ID #1892252, Denise M Taylor, eXp Realty. Cincy MLS
- $179,9002 bd1 ba1.4k sqft2411 Highland Ave, Cincinnati, OH 45212For SaleMLS ID #1895953, Adam D. Woodring, Mainstay Brokerage LLC. Cincy MLS
- $174,9002 bd2 ba1.4k sqft5209 Rolston Ave, Cincinnati, OH 45212For SaleMLS ID #1893037, Brandon D Gonzalez, Glasshouse Realty Group. Cincy MLS
- $254,9004 bd2 ba1.7k sqft3955 Ardmore Ave, Cincinnati, OH 45229For SaleMLS ID #1897567, Sylvia Nelson, Comey & Shepherd. Cincy MLS
- $189,9003 bd2 ba1.7k sqft5109 Silver St, Cincinnati, OH 45212For SaleMLS ID #1893895, John M Durso, Comey & Shepherd. Cincy MLS
- $234,9004 bd1 ba1.5k sqft1946 Hewitt Ave, Cincinnati, OH 45207For SaleMLS ID #1895967, Megan S. Stacey, Coldwell Banker Realty. Cincy MLS
- $199,0003 bd2 ba1.4k sqft1619 Powers St, Cincinnati, OH 45223For SaleMLS ID #1885443, Jerry Isham, Movement Realty. Cincy MLS
- $200,0002 bd2 ba1.8k sqft2740 Byrneside Dr, Cincinnati, OH 45239For SaleMLS ID #1896030, Maurie A. Hornsby, Keller Williams Advisors. Cincy MLS
