SELLER IS OFFER 5K IN CLOSING COSTS CONCESSION! Charming and full of character, this beautiful 3-bedroom home offers the perfect blend of warmth, style, and functionality! Hardwood floors, original woodwork, and a pretty fireplace create an inviting atmosphere from the moment you step inside. The spacious living areas are filled with natural light and timeless charm throughout.The kitchen features stainless steel appliances, ample cabinet space, and convenient access to the back deck which leads down to a magnificent play set! Upstairs offers flexible living space that can easily serve as a third bedroom, home office, playroom, or bonus room to fit your needs. Additional highlights include a garage, off-street parking, and plenty of storage. With its classic details, versatile layout, and welcoming feel, this home is one you won't want to miss!
For sale
$199,999
402 Linden Ave, Southgate, KY 41071
3beds
1,056sqft
Single Family Residence, Residential
Built in 1928
9,583 Square Feet Lot
$-- Zestimate®
$189/sqft
$-- HOA
What's special
Pretty fireplaceTimeless charm throughoutClassic detailsWelcoming feelPlenty of storageAmple cabinet spaceOff-street parking
- 78 days
- 1,028
- 105
Likely to sell faster than
Zillow last checked:
Listing updated:
Listed by:
Shelli Stinson 859-468-2730,
eXp Realty LLC
Source: NKMLS,MLS#: 645234
Facts & features
Interior
Bedrooms & bathrooms
- Bedrooms: 3
- Bathrooms: 1
- Full bathrooms: 1
Primary bedroom
- Features: Carpet Flooring, Walk-In Closet(s)
- Level: Second
- Area: 288
- Dimensions: 24 x 12
Bedroom 2
- Features: Hardwood Floors
- Level: First
- Area: 132
- Dimensions: 12 x 11
Bedroom 3
- Features: Hardwood Floors
- Level: First
- Area: 132
- Dimensions: 12 x 11
Dining room
- Features: Hardwood Floors
- Level: First
- Area: 156
- Dimensions: 12 x 13
Kitchen
- Features: Vinyl Flooring
- Level: First
- Area: 108
- Dimensions: 12 x 9
Living room
- Features: Fireplace(s), Hardwood Floors
- Level: First
- Area: 169
- Dimensions: 13 x 13
Heating
- Forced Air
Cooling
- Central Air
Appliances
- Included: Electric Oven, Electric Range, Microwave, Refrigerator
- Laundry: In Basement
Features
- Laminate Counters, Kitchen Island, Ceiling Fan(s), Natural Woodwork
Interior area
- Total structure area: 1,056
- Total interior livable area: 1,056 sqft
Property
Parking
- Total spaces: 1
- Parking features: Driveway, Off Street
- Garage spaces: 1
- Has uncovered spaces: Yes
Features
- Levels: Multi/Split
- Stories: 1
- Patio & porch: Covered, Porch
Lot
- Size: 9,583 Square Feet
- Dimensions: 9,450 sq ft
Details
- Parcel number: 9999910855.00
Construction
Type & style
- Home type: SingleFamily
- Architectural style: Traditional
- Property subtype: Single Family Residence, Residential
Materials
- Vinyl Siding
- Foundation: Block
- Roof: Shingle
Condition
- New construction: No
- Year built: 1928
Utilities & green energy
- Sewer: Public Sewer
- Water: Public
- Utilities for property: Natural Gas Available
Community & HOA
HOA
- Has HOA: No
Location
- Region: Southgate
Financial & listing details
- Price per square foot: $189/sqft
- Tax assessed value: $181,000
- Annual tax amount: $668
- Date on market: 7/31/2026
- Cumulative days on market: 143 days
Estimated market value
Not available
Estimated sales range
Not available
Not available
Price history
| Date | Event | Price |
|---|---|---|
| 8/20/2026 | Price change | $199,9990%$189/sqft |
Source:  NKMLS #645234 Report a problem NKMLS #645234 Report a problem | ||
| 7/31/2026 | Price change | $200,000-7%$189/sqft |
Source: NKMLS #645234 Report a problem | ||
| 7/6/2026 | Price change | $215,000-2.3%$204/sqft |
Source: NKMLS #643005 Report a problem | ||
| 6/5/2026 | Price change | $220,000-4.3%$208/sqft |
Source: NKMLS #643005 Report a problem | ||
| 5/28/2026 | Listed for sale | $230,000+27.1%$218/sqft |
Source: NKMLS #643005 Report a problem | ||
| 12/6/2021 | Sold | $181,000+6.5%$171/sqft |
Source: Public Record Report a problem | ||
| 10/18/2021 | Pending sale | $170,000$161/sqft |
Source: NKMLS #553916 Report a problem | ||
| 10/14/2021 | Listed for sale | $170,000+38.2%$161/sqft |
Source: NKMLS #553916 Report a problem | ||
| 4/8/2019 | Sold | $123,000+2.6%$116/sqft |
Source: Public Record Report a problem | ||
| 4/2/2019 | Listed for sale | $119,900$114/sqft |
Source: H/R Real Estate LLC #523430 Report a problem | ||
| 2/21/2019 | Pending sale | $119,900$114/sqft |
Source: H/R Real Estate LLC #523430 Report a problem | ||
| 2/17/2019 | Price change | $119,900-1.6%$114/sqft |
Source: H/R Real Estate LLC #523430 Report a problem | ||
| 2/1/2019 | Price change | $121,900-3.3%$115/sqft |
Source: H/R Real Estate LLC #523430 Report a problem | ||
| 1/7/2019 | Pending sale | $126,000$119/sqft |
Source: H/R Real Estate LLC #522657 Report a problem | ||
| 12/28/2018 | Listed for sale | $126,000+1045.5%$119/sqft |
Source: H/R Real Estate LLC #522657 Report a problem | ||
| 4/14/2008 | Sold | $11,000-76.6%$10/sqft |
Source: Public Record Report a problem | ||
| 10/16/2007 | Sold | $47,000$45/sqft |
Source: Public Record Report a problem | ||
Public tax history
| Year | Property taxes | Tax assessment |
|---|---|---|
| 2025 | $668 -4.2% | $181,000 |
| 2024 | $697 -2.5% | $181,000 |
| 2023 | $715 -2.5% | $181,000 |
| 2022 | $733 +42.9% | $181,000 +47.2% |
| 2021 | $513 +12.3% | $123,000 |
| 2018 | $457 -13.3% | $123,000 +13.9% |
| 2017 | $527 +5.7% | $108,000 |
| 2016 | $498 | $108,000 |
| 2015 | $498 +2.2% | $108,000 |
| 2014 | $488 | $108,000 |
| 2013 | -- | $108,000 |
| 2012 | -- | $108,000 |
| 2011 | -- | $108,000 -2.7% |
| 2010 | -- | $111,000 |
| 2009 | -- | $111,000 +2% |
| 2008 | -- | $108,800 |
| 2007 | -- | $108,800 |
| 2006 | -- | $108,800 +18% |
| 2005 | -- | $92,200 |
| 2004 | -- | $92,200 |
| 2003 | -- | $92,200 |
| 2002 | $321 | $92,200 +62.9% |
| 2001 | -- | $56,600 |
| 2000 | -- | $56,600 |
Find assessor info on the county website
Monthly payment
Est. payment
Payment breakdown
Explore the cost of this home by adjusting the details. Changes won't be saved.Climate risks
Neighborhood: 41071
Nearby schools
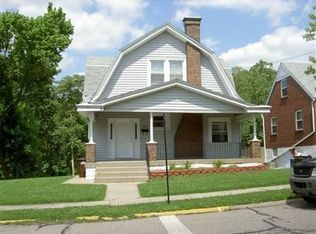
Similar homes
- $205,0003 bd3 ba1.3k sqft39 Amelia St, Newport, KY 41071For Sale
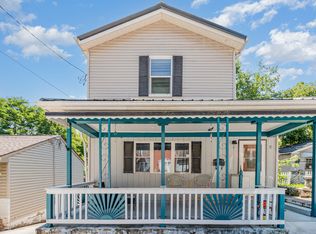 MLS ID #645797, Blaire Hancock, Simple Fee Realty. NKMLS
 - $184,9002 bd1 ba1k sqft420 W 9th St, Newport, KY 41071For Sale
 MLS ID #647221, Ryan Arey, Sparen Realty. NKMLS
 - $199,0003 bd1 ba1k sqft922 6th Ave, Dayton, KY 41074For Sale
 MLS ID #645705, Kim Hermann, Huff Realty - CC. NKMLS
 - $205,0003 bd1 ba1.2k sqft3302 Rogers St, Covington, KY 41015For Sale
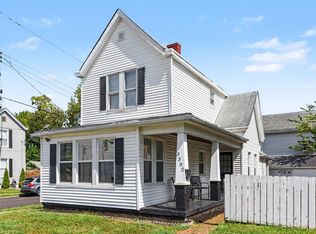 MLS ID #646682, The Meece Home Team, Berkshire Hathaway HomeService. NKMLS
 - $199,9003 bd2 ba1.4k sqft1000 Overlook Ave, Cincinnati, OH 45238For Sale
 MLS ID #1893290, Molly Thoms, Coldwell Banker Realty. Cincy MLS
 - $250,0003 bd1 ba1k sqft1504 Knowlton St, Cincinnati, OH 45223For SaleMLS ID #1897527, Katherine J Neltner, Keller Williams Advisors. Cincy MLS
- $234,9004 bd1 ba1.5k sqft1946 Hewitt Ave, Cincinnati, OH 45207For SaleMLS ID #1895967, Megan S. Stacey, Coldwell Banker Realty. Cincy MLS
- $209,9902 bd2 ba1.2k sqft4727 Wilmer Ct, Cincinnati, OH 45226For SaleMLS ID #1890520, Brian L. Thomas, Coldwell Banker Heritage. Cincy MLS
- $244,9992 bd1 ba1.3k sqft5308 Rolston Ave, Cincinnati, OH 45212For SaleMLS ID #1897452, James R. Wray, Keller Williams Pinnacle Group. Cincy MLS
