Step into timeless charm and modern comfort with this beautifully updated log cabin. Nestled on nearly an acre of lush, tree-lined property, this unique home offers the perfect balance of privacy and convenience-tucked away from the world, yet just minutes from shopping, dining, the Levee, and all that Newport has to offer. Inside, enjoy all the character of a historic log cabin paired with today's standards of comfort and style. Outside, the oversized detached 2-car garage provides ample space for vehicles, tools, toys, or your favorite hobbies. Unwind around one of the inviting fire pit areas, explore the expansive yard, or relax under the canopy of mature trees. This rare property is a true outdoor oasis. Whether you're entertaining guests or enjoying peaceful solitude, this home is your perfect retreat in the heart of it all.
For sale
$269,900
100 Mayo Cir, Newport, KY 41071
2beds
1,125sqft
Single Family Residence, Residential
Built in 1900
0.93 Acres Lot
$-- Zestimate®
$240/sqft
$-- HOA
What's special
Beautifully updated log cabinInviting fire pit areasExpansive yard
- 283 days
- 869
- 73
Zillow last checked:
Listing updated:
Listed by:
The Berens Team 859-663-8464,
Keller Williams Realty Service,
Stephanie Berens 859-394-5054,
Keller Williams Realty Service
Source: NKMLS,MLS#: 638944
Facts & features
Interior
Bedrooms & bathrooms
- Bedrooms: 2
- Bathrooms: 1
- Full bathrooms: 1
Primary bedroom
- Features: Hardwood Floors
- Level: Second
- Area: 247
- Dimensions: 19 x 13
Bedroom 2
- Description: walk in closet
- Features: Hardwood Floors
- Level: Second
- Area: 234
- Dimensions: 18 x 13
Dining room
- Features: Hardwood Floors
- Level: First
- Area: 182
- Dimensions: 14 x 13
Kitchen
- Features: Eat-in Kitchen
- Level: First
- Area: 195
- Dimensions: 15 x 13
Laundry
- Description: Main floor laundry
- Features: See Remarks
- Level: First
- Area: 176
- Dimensions: 16 x 11
Living room
- Features: Fireplace(s), Ceiling Fan(s)
- Level: First
- Area: 364
- Dimensions: 26 x 14
Primary bath
- Features: Shower
- Level: Second
- Area: 48
- Dimensions: 8 x 6
Heating
- Forced Air
Cooling
- Central Air
Appliances
- Included: Electric Oven, Electric Range, Dishwasher, Refrigerator
- Laundry: Main Level
Features
- Walk-In Closet(s), Storage, Eat-in Kitchen, Crown Molding, Chandelier, Bookcases, Built-in Features, Ceiling Fan(s), Natural Woodwork
- Basement: Full
- Number of fireplaces: 4
- Fireplace features: Electric
Interior area
- Total structure area: 1,125
- Total interior livable area: 1,125 sqft
Property
Parking
- Total spaces: 2
- Parking features: Detached, Driveway, Garage
- Garage spaces: 2
- Has uncovered spaces: Yes
Features
- Levels: Multi/Split
- Stories: 1
- Patio & porch: Covered, Patio, Porch
- Exterior features: Fire Pit
Lot
- Size: 0.93 Acres
- Features: Rolling Slope
Details
- Additional structures: Pergola, Garage(s), Workshop
- Parcel number: 9999904349.00
Construction
Type & style
- Home type: SingleFamily
- Architectural style: Traditional
- Property subtype: Single Family Residence, Residential
Materials
- Log, Vinyl Siding
- Foundation: Block, Stone
- Roof: Shingle
Condition
- Existing Structure
- New construction: No
- Year built: 1900
Utilities & green energy
- Sewer: Public Sewer
- Water: Public
- Utilities for property: Cable Available, Natural Gas Available, Sewer Available, Water Available
Community & HOA
HOA
- Has HOA: No
Location
- Region: Newport
Financial & listing details
- Price per square foot: $240/sqft
- Tax assessed value: $267,500
- Annual tax amount: $987
- Date on market: 1/5/2026
- Cumulative days on market: 505 days
Estimated market value
Not available
Estimated sales range
Not available
Not available
Price history
| Date | Event | Price |
|---|---|---|
| 4/15/2026 | Price change | $269,900-3.6%$240/sqft |
Source:  NKMLS #638944 Report a problem NKMLS #638944 Report a problem | ||
| 1/5/2026 | Listed for sale | $280,000$249/sqft |
Source: NKMLS #638944 Report a problem | ||
| 1/1/2026 | Listing removed | $280,000$249/sqft |
Source: NKMLS #632750 Report a problem | ||
| 9/4/2025 | Price change | $280,000-3.4%$249/sqft |
Source: NKMLS #632750 Report a problem | ||
| 6/24/2025 | Price change | $290,000-3.3%$258/sqft |
Source: NKMLS #632750 Report a problem | ||
| 5/23/2025 | Listed for sale | $300,000+12.1%$267/sqft |
Source: NKMLS #632750 Report a problem | ||
| 4/18/2023 | Sold | $267,500-2.7%$238/sqft |
Source: Public Record Report a problem | ||
| 3/21/2023 | Pending sale | $275,000$244/sqft |
Source: NKMLS #611924 Report a problem | ||
| 3/14/2023 | Listed for sale | $275,000+21.1%$244/sqft |
Source: NKMLS #611924 Report a problem | ||
| 7/28/2021 | Sold | $227,000-5%$202/sqft |
Source: Public Record Report a problem | ||
| 6/23/2021 | Pending sale | $239,000$212/sqft |
Source: NKMLS #549813 Report a problem | ||
| 6/17/2021 | Listed for sale | $239,000+671%$212/sqft |
Source: NKMLS #549813 Report a problem | ||
| 10/5/1995 | Sold | $31,000$28/sqft |
Source: Public Record Report a problem | ||
Public tax history
| Year | Property taxes | Tax assessment |
|---|---|---|
| 2025 | $987 -4.2% | $267,500 |
| 2024 | $1,030 +14.9% | $267,500 +17.8% |
| 2023 | $897 -2.5% | $227,000 |
| 2022 | $919 +95.3% | $227,000 +101.1% |
| 2021 | $471 +3.7% | $112,900 +5.1% |
| 2018 | $454 -13.4% | $107,400 |
| 2017 | $524 -75.2% | $107,400 |
| 2016 | $2,110 | $107,400 +7.9% |
| 2015 | $2,110 +366% | $99,500 |
| 2014 | $453 | $99,500 |
| 2013 | -- | $99,500 |
| 2012 | -- | $99,500 |
| 2011 | -- | $99,500 |
| 2010 | -- | $99,500 |
| 2009 | -- | $99,500 |
| 2008 | -- | $99,500 +16.5% |
| 2007 | -- | $85,400 |
| 2006 | -- | $85,400 |
| 2005 | -- | $85,400 |
| 2004 | -- | $85,400 +28% |
| 2003 | -- | $66,700 |
| 2002 | $232 | $66,700 |
| 2001 | -- | $66,700 |
| 2000 | -- | $66,700 |
Find assessor info on the county website
Monthly payment
Est. payment
Payment breakdown
Explore the cost of this home by adjusting the details. Changes won't be saved.Climate risks
Neighborhood: 41071
Nearby schools
Schools provided by the listing agent
- Elementary: Newport Elementary
- Middle: Newport Intermediate
- High: Newport High
Source: NKMLS. This data may not be complete. We recommend contacting the local school district to confirm school assignments for this home.
Similar homes
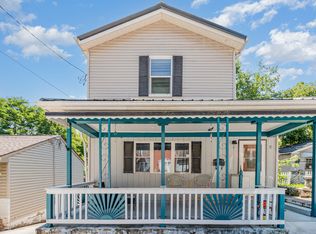
- $205,0003 bd3 ba1.3k sqft39 Amelia St, Newport, KY 41071For Sale
 MLS ID #645797, Blaire Hancock, Simple Fee Realty. NKMLS
 - $199,9993 bd1 ba1k sqft402 Linden Ave, Southgate, KY 41071For Sale
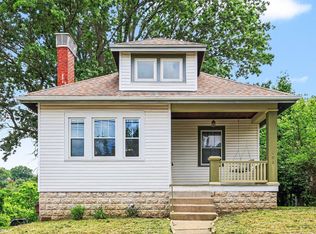 MLS ID #645234, Shelli Stinson, eXp Realty LLC. NKMLS
 - $219,9002 bd2 ba1.1k sqft1125 Park Ave, Newport, KY 41071For Sale
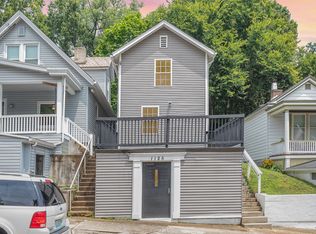 MLS ID #644002, Tina Vogelpohl, Keller Williams Realty Service. NKMLS
 - $190,0002 bd2 ba1k sqft2023 New Linden Rd, Newport, KY 41071For Sale
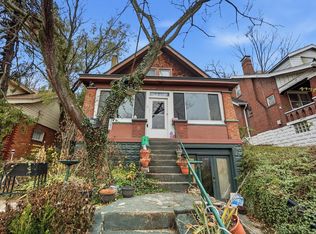 MLS ID #640266, Caldwell Group, eXp Realty, LLC. NKMLS
 - $299,0003 bd2 ba1.3k sqft5776 Panama St, Cincinnati, OH 45230For Sale
 MLS ID #1880834, Nat Comisar, Sibcy Cline, Inc.. Cincy MLS
