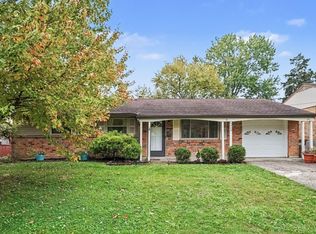
Welcome to this well-maintained 3-bedroom, 2 full-bath brick ranch tucked away on a quiet cul-de-sac in desirable Fort Wright. If you've been looking for an affordable opportunity to own in Fort Wright without sacrificing space or location, this home deserves a look.
Special features include: New flooring in the kitchen and main-level bathroom * Hardwood floors throughout much of the main level * Custom built-in cabinetry and shelving in the living room * Solid oak kitchen cabinetry with generous storage * New microwave/range hood * Finished walkout lower level with spacious family room * Lower-level full bath with dedicated laundry area * Newer water heater (approximately 2 years old) * Oversized rear deck with attached shade canopy * Large, level backyard with storage shed, fire pit, and plenty of room to play, garden, or relax * Rear-entry attached garage * Convenient access to I-71/I-75 and downtown Cincinnati.
Whether you're hosting friends on the oversized deck, gathering around the backyard fire pit, or relaxing in the finished walkout lower level, this home offers flexible spaces that fit everyday living. Don't miss this opportunity to own in Fort Wright at an approachable price point while enjoying the convenience of a central Northern Kentucky location.
For sale
Price cut: $15.1K (9/28)
$269,900
1590 Marcella Dr, Fort Wright, KY 41011
3beds
1,066sqft
Single Family Residence, Residential
Built in 1961
0.33 Acres Lot
$-- Zestimate®
$253/sqft
$-- HOA
What's special
Fire pitRear-entry attached garageQuiet cul-de-sac
- 88 days
- 1,094
- 96
Likely to sell faster than
Zillow last checked:
Listing updated:
Listed by:
Jason Asch 859-653-9286,
eXp Realty LLC,
Teresa Gillum 859-802-1742,
eXp Realty, LLC
Source: NKMLS,MLS#: 644971
Facts & features
Interior
Bedrooms & bathrooms
- Bedrooms: 3
- Bathrooms: 2
- Full bathrooms: 2
Primary bedroom
- Features: Hardwood Floors
- Level: First
- Area: 154
- Dimensions: 14 x 11
Bedroom 2
- Features: Hardwood Floors
- Level: First
- Area: 88
- Dimensions: 11 x 8
Bedroom 3
- Features: Hardwood Floors
- Level: First
- Area: 72
- Dimensions: 9 x 8
Bathroom 2
- Features: Shower
- Level: Basement
- Area: 100
- Dimensions: 10 x 10
Bathroom 2
- Features: Full Finished Bath
- Level: Lower
- Area: 70
- Dimensions: 10 x 7
Other
- Features: Carpet Flooring
- Level: Basement
- Area: 572
- Dimensions: 26 x 22
Dining room
- Features: Built-in Features, Hardwood Floors
- Level: First
- Area: 96
- Dimensions: 12 x 8
Kitchen
- Features: Luxury Vinyl Flooring
- Level: First
- Area: 121
- Dimensions: 11 x 11
Laundry
- Features: Utility Sink
- Level: Lower
- Area: 70
- Dimensions: 10 x 7
Living room
- Features: Hardwood Floors
- Level: First
- Area: 187
- Dimensions: 17 x 11
Primary bath
- Features: Tub With Shower, Luxury Vinyl Flooring
- Level: First
- Area: 55
- Dimensions: 11 x 5
Heating
- Forced Air
Cooling
- Central Air
Appliances
- Included: Electric Oven, Electric Range, Dishwasher, Dryer, Microwave, Refrigerator, Washer
- Laundry: In Basement, Laundry Room
Features
- Laminate Counters, Smart Thermostat, Built-in Features
- Windows: Vinyl Frames
- Has basement: Yes
Interior area
- Total structure area: 1,066
- Total interior livable area: 1,066 sqft
Property
Parking
- Total spaces: 2
- Parking features: Driveway, Garage Faces Rear, Off Street
- Garage spaces: 2
- Has uncovered spaces: Yes
Features
- Levels: One
- Stories: 1
- Patio & porch: Deck
- Exterior features: Fire Pit
- Has view: Yes
- View description: Trees/Woods
Lot
- Size: 0.33 Acres
- Dimensions: 226 x 74 x 205 x 71
- Features: Cul-De-Sac, Level
Details
- Parcel number: 0412020004.01
Construction
Type & style
- Home type: SingleFamily
- Architectural style: Ranch
- Property subtype: Single Family Residence, Residential
Materials
- Brick
- Foundation: Poured Concrete
- Roof: Composition,Shingle
Condition
- New construction: No
- Year built: 1961
Utilities & green energy
- Sewer: Public Sewer
- Water: Public
- Utilities for property: Cable Available, Natural Gas Available
Community & HOA
HOA
- Has HOA: No
Location
- Region: Fort Wright
Financial & listing details
- Price per square foot: $253/sqft
- Tax assessed value: $255,000
- Annual tax amount: $2,527
- Date on market: 7/23/2026
- Cumulative days on market: 89 days
Estimated market value
Not available
Estimated sales range
Not available
Not available
Price history
| Date | Event | Price |
|---|---|---|
| 9/28/2026 | Price change | $269,900-5.3%$253/sqft |
Source:  NKMLS #644971 Report a problem NKMLS #644971 Report a problem | ||
| 8/29/2026 | Price change | $285,000-5%$267/sqft |
Source: NKMLS #644971 Report a problem | ||
| 7/23/2026 | Listed for sale | $299,900-10.5%$281/sqft |
Source: eXp Realty #644971 Report a problem | ||
| 6/15/2026 | Listing removed | -- |
Source: Owner Report a problem | ||
| 5/27/2026 | Price change | $335,000-4.3%$314/sqft |
Source: NKMLS #642114 Report a problem | ||
| 5/1/2026 | Price change | $349,9000%$328/sqft |
Source: NKMLS #642114 Report a problem | ||
| 4/16/2026 | Listed for sale | $350,000+5934.5%$328/sqft |
Source: Owner Report a problem | ||
| 11/18/2022 | Sold | $5,800-97.7%$5/sqft |
Source: Public Record Report a problem | ||
| 12/8/2021 | Listing removed | -- |
Source: NKMLS #548058 Report a problem | ||
| 6/9/2021 | Sold | $255,000+2%$239/sqft |
Source: Public Record Report a problem | ||
| 4/27/2021 | Pending sale | $250,000$235/sqft |
Source: NKMLS #548058 Report a problem | ||
| 4/26/2021 | Listed for sale | $250,000+184.1%$235/sqft |
Source: NKMLS #548058 Report a problem | ||
| 4/2/1996 | Sold | $88,000$83/sqft |
Source: Public Record Report a problem | ||
Public tax history
| Year | Property taxes | Tax assessment |
|---|---|---|
| 2025 | $2,527 -3.3% | $255,000 |
| 2024 | $2,614 -3.8% | $255,000 |
| 2023 | $2,718 -2.4% | $255,000 |
| 2022 | $2,785 +172.8% | $255,000 +93.2% |
| 2021 | $1,021 -8.9% | $132,000 |
| 2020 | $1,120 | $132,000 +10% |
| 2019 | $1,120 +13% | $120,000 |
| 2018 | $991 | $120,000 |
| 2017 | $991 +6.3% | $120,000 |
| 2015 | $933 | $120,000 |
| 2014 | $933 +0.6% | $120,000 |
| 2013 | $927 | $120,000 |
| 2012 | -- | $120,000 |
| 2011 | -- | $120,000 |
| 2010 | -- | $120,000 |
| 2009 | -- | $120,000 |
| 2008 | -- | $120,000 +4.3% |
| 2007 | -- | $115,000 |
| 2006 | -- | $115,000 |
| 2005 | -- | $115,000 |
| 2004 | -- | $115,000 +15% |
| 2003 | -- | $100,000 |
| 2002 | -- | $100,000 |
| 2001 | -- | $100,000 |
| 2000 | -- | $100,000 |
Find assessor info on the county website
Monthly payment
Est. payment
Payment breakdown
Explore the cost of this home by adjusting the details. Changes won't be saved.Climate risks
Neighborhood: 41011
Nearby schools
Schools provided by the listing agent
- Elementary: Ft Wright Elementary
- Middle: Woodland Middle School
- High: Scott High
Source: NKMLS. This data may not be complete. We recommend contacting the local school district to confirm school assignments for this home.
Similar homes
- $275,0003 bd1 ba1.3k sqft1122 Mount Allen Rd, Park Hills, KY 41011For Sale
 MLS ID #643844, Brian Smith, Keller Williams Realty Service. NKMLS
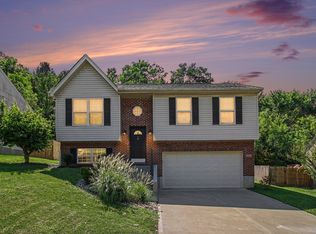
 - $269,9003 bd3 ba1.1k sqft2067 Gribble Dr, Covington, KY 41017For Sale
 MLS ID #646102, Maurie Hornsby, Keller Williams Advisors. NKMLS
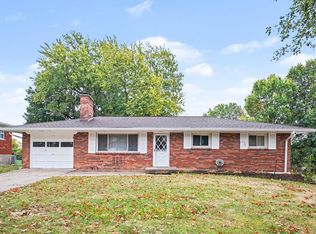
 - $300,0003 bd3 ba1.1k sqft4080 Kimberly Dr, Independence, KY 41051For Sale
 MLS ID #647655, Shelli Stinson, eXp Realty LLC. NKMLS
 - $239,9003 bd2 ba1k sqft5323 Rawhide Ct, Cincinnati, OH 45238For Sale
 MLS ID #1897647, Holly Reynolds, Horan Rosenhagen Real Estate. Cincy MLS
 - $285,0003 bd2 ba1.4k sqft552 Anderson Ferry Rd, Cincinnati, OH 45238For SaleMLS ID #1889327, Anne V Bedinghaus, Coldwell Banker Realty. Cincy MLS
- $299,9993 bd2 ba1.2k sqft2079 Arrowood Pl, Cincinnati, OH 45231For SaleMLS ID #1896312, Joy E. Diegmueller, Sibcy Cline, Inc.. Cincy MLS
- $229,9003 bd2 ba1.2k sqft3494 Oakmeadow Ln, Cincinnati, OH 45239For SaleMLS ID #1897562, Cindy Bond, Huff Realty. Cincy MLS
- $265,0003 bd2 ba1.5k sqft4389 Virginia Ave, Cincinnati, OH 45223For SaleMLS ID #1895616, Brad Acree, Real of Ohio. Cincy MLS
- $295,0004 bd2 ba1.5k sqft1858 Leway Dr, Fairfield, OH 45014For SaleMLS ID #1897645, Sara E Limper, Coldwell Banker Realty. Cincy MLS
