Welcome to 834 Perry Street in the heart of Covington's beloved MainStrasse Village, where city living meets everyday convenience, This charming 2-bedroom, 1-bath home offers just under 1,000 square feet of comfortable living space with stylish vinyl plank flooring throughout, giving it a clean, modern look that's easy to maintain.
The eat in kitchen features all stainless steel appliances, including refrigerator, dishwasher, and electric range, so you can move right in and start cooking. The basement provides convenient extra storage space for seasonal items, bikes, and more. Step outside to your own private yard and patio, a rare find at this pricepoint and perfect for morning coffee, evening relaxation, or entertaining friends.
Location is everything, and this home delivers.
Located in one of the most walkable areas in Northern Kentucky, you're just steps from MainStrasse's local restaurants, coffee shops, boutiques, festivals, and nightlife. Skip the car and stroll to dinner, weekend events, or shopping, then walk across the river to downtown Cincinnati for work, games, concerts, and more.
Priced under $200,000, this is an exceptional opportunity to own in a highly sought-after neighborhood. Whether you're buying your first home or simply want a low-maintenance lifestyle with unbeatable walkability, 834 Perry Street checks all the boxes. Come make this one your own and schedule your showing today!
For sale
$194,900
834 Perry St, Covington, KY 41011
2beds
990sqft
Single Family Residence, Residential
Built in 1900
2,178 Square Feet Lot
$-- Zestimate®
$197/sqft
$-- HOA
What's special
- 5 days
- 563
- 84
Zillow last checked:
Listing updated:
Listed by:
Shelley Helton 859-462-7036,
eXp Realty, LLC
Source: NKMLS,MLS#: 647207
Facts & features
Interior
Bedrooms & bathrooms
- Bedrooms: 2
- Bathrooms: 1
- Full bathrooms: 1
Primary bedroom
- Features: Ceiling Fan(s), Luxury Vinyl Flooring
- Level: First
- Area: 225
- Dimensions: 15 x 15
Bedroom 2
- Features: Ceiling Fan(s), Luxury Vinyl Flooring
- Level: First
- Area: 120
- Dimensions: 12 x 10
Family room
- Features: Ceiling Fan(s), Luxury Vinyl Flooring
- Level: First
- Area: 225
- Dimensions: 15 x 15
Kitchen
- Features: Walk-Out Access, Wood Flooring, Breakfast Bar, Luxury Vinyl Flooring
- Level: First
- Area: 120
- Dimensions: 12 x 10
Primary bath
- Features: Tub With Shower, Luxury Vinyl Flooring
- Level: First
- Area: 50
- Dimensions: 10 x 5
Heating
- Forced Air
Cooling
- Central Air
Appliances
- Included: Stainless Steel Appliance(s), Electric Range, Dishwasher, Dryer, Microwave, Refrigerator, Washer
- Laundry: Main Level
Features
- Eat-in Kitchen
- Windows: Vinyl Clad Window(s)
- Basement: Partial
Interior area
- Total structure area: 990
- Total interior livable area: 990 sqft
Property
Parking
- Parking features: On Street
- Has uncovered spaces: Yes
Features
- Levels: One
- Stories: 1
- Patio & porch: Patio
- Exterior features: Private Yard
- Fencing: Privacy,Wood
- Has view: Yes
- View description: Neighborhood
Lot
- Size: 2,178 Square Feet
- Features: Level
Details
- Parcel number: 0404414032.00
Construction
Type & style
- Home type: SingleFamily
- Architectural style: Cottage
- Property subtype: Single Family Residence, Residential
Materials
- Vinyl Siding
- Foundation: Stone
- Roof: Shingle
Condition
- Existing Structure
- New construction: No
- Year built: 1900
Utilities & green energy
- Sewer: Public Sewer
- Water: Public
Community & HOA
HOA
- Has HOA: No
Location
- Region: Covington
Financial & listing details
- Price per square foot: $197/sqft
- Tax assessed value: $55,500
- Annual tax amount: $735
- Date on market: 10/1/2026
- Cumulative days on market: 5 days
Estimated market value
Not available
Estimated sales range
Not available
Not available
Price history
| Date | Event | Price |
|---|---|---|
| 10/2/2026 | Listed for sale | $194,900+473.2%$197/sqft |
Source:  NKMLS #647207 Report a problem NKMLS #647207 Report a problem | ||
| 8/31/2004 | Sold | $34,000$34/sqft |
Source: Public Record Report a problem | ||
Public tax history
| Year | Property taxes | Tax assessment |
|---|---|---|
| 2025 | $735 +0.8% | $55,500 |
| 2024 | $730 -1.3% | $55,500 |
| 2023 | $739 +0.8% | $55,500 |
| 2022 | $733 +37.3% | $55,500 +58.6% |
| 2021 | $534 -38.8% | $35,000 |
| 2020 | $873 | $35,000 |
| 2019 | $873 +42.5% | $35,000 |
| 2018 | $613 | $35,000 |
| 2017 | $613 -29.4% | $35,000 |
| 2015 | $868 +21.1% | $35,000 |
| 2014 | $717 | $35,000 |
| 2013 | $717 | $35,000 |
| 2012 | -- | $35,000 |
| 2011 | -- | $35,000 |
| 2010 | -- | $35,000 |
| 2009 | -- | $35,000 |
| 2008 | -- | $35,000 |
| 2007 | -- | $35,000 |
| 2006 | -- | $35,000 +2.9% |
| 2005 | -- | $34,000 -12.8% |
| 2004 | -- | $39,000 |
| 2003 | -- | $39,000 |
| 2002 | -- | $39,000 +50% |
| 2001 | -- | $26,000 |
| 2000 | -- | $26,000 |
Find assessor info on the county website
Monthly payment
Est. payment
Payment breakdown
Explore the cost of this home by adjusting the details. Changes won't be saved.Climate risks
Neighborhood: 41011
Nearby schools
Schools provided by the listing agent
- Elementary: John G. Carlisle Elementary
- Middle: Holmes Middle School
- High: Holmes Senior High
Source: NKMLS. This data may not be complete. We recommend contacting the local school district to confirm school assignments for this home.
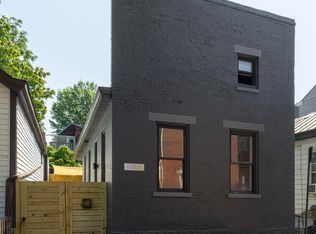
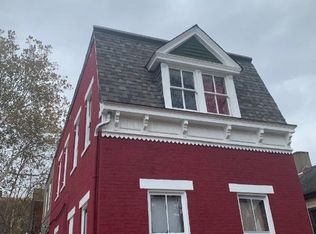
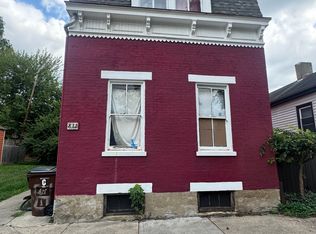
Similar homes
- $189,9002 bd1 ba1k sqft420 W 9th St, Newport, KY 41071For Sale
 MLS ID #647221, Ryan Arey, Sparen Realty. NKMLS
 - $159,9001 bd1 ba736 sqft419 Lehmer St, Covington, KY 41011For Sale
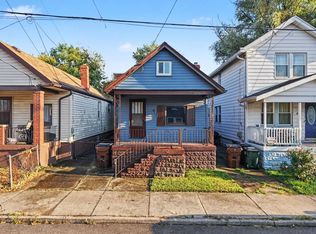 MLS ID #646638, Natalie Irwin Bennett, Bang Realty, Inc. NKMLS
 - $155,0002 bd1 ba900 sqft329 Bush St, Covington, KY 41011For Sale
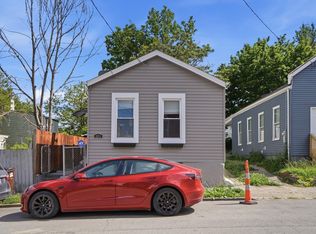 MLS ID #642568, Dustin Poe, KW Seven Hills Realty. NKMLS
 - $197,5003 bd1 ba976 sqft2414 Herman St, Covington, KY 41014For Sale
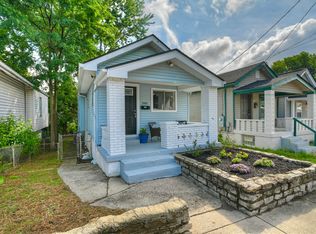 MLS ID #645984, Patricia Coslett, Huff Realty - Ft. Mitchell. NKMLS
 - $189,0003 bd1 ba1.1k sqft5925 Glenway Ave, Cincinnati, OH 45238For Sale
 MLS ID #1896047, Patrick Guetle, Cincinnati Boardwalk, Inc.. Cincy MLS
