Buyers -- You may qualify for the NKY Home Consortium -- Home Buyer Assistance Program, which could provide you up to $15,000 toward your home-purchase expenses. Contact me or your agent for all pertinent information. This charming cottage has been upgraded and beautifully maintained by the current owners. Two bedrooms, one bath with a washer and dryer hookup on the first floor, it would be a fantastic starter home. Where can you purchase a home for under $160,000 these days? The windows, roof and HVAC system have all been updated in the past 2.5 years. Newer flooring and kitchen appliances are also newer and the kitchen is large. There is enough room to add an island and a kitchen table. Lovely covered front porch, and a fenced rear yard for dining outside or entertaining guests. Plenty of on-street parking is available (there is a curb cut and room for a small car off street). Sweet location too, with all of that Covington offers nearby, including fine and family dining; Mainstrasse shops and bars; lots of walkability; and minutes to I-75, I-71, I-275, etc. Don't sleep on this one!!!
For sale
Price cut: $3.5K (9/15)
$150,000
313 E 13th St, Covington, KY 41011
2beds
840sqft
Single Family Residence, Residential
Built in 1975
2,178 Square Feet Lot
$-- Zestimate®
$179/sqft
$-- HOA
What's special
Newer flooringCharming cottageUpgraded and beautifully maintainedPlenty of on-street parkingLovely covered front porchTwo bedrooms
- 56 days
- 697
- 90
Zillow last checked:
Listing updated:
Listed by:
Joyce Ventre 513-312-3632,
KW Seven Hills Realty
Source: NKMLS,MLS#: 644108
Facts & features
Interior
Bedrooms & bathrooms
- Bedrooms: 2
- Bathrooms: 1
- Full bathrooms: 1
Primary bedroom
- Features: Ceiling Fan(s)
- Level: First
- Area: 130
- Dimensions: 13 x 10
Bedroom 2
- Features: Plank Flooring
- Level: First
- Area: 81
- Dimensions: 9 x 9
Kitchen
- Features: Plank Flooring
- Level: First
- Area: 196
- Dimensions: 14 x 14
Laundry
- Features: Plank Flooring
- Level: First
- Area: 9
- Dimensions: 3 x 3
Living room
- Description: Plank Flooring
- Features: Ceiling Fan(s), Plank Flooring
- Level: First
- Area: 196
- Dimensions: 14 x 14
Primary bath
- Features: Plank Flooring
- Level: First
- Area: 45
- Dimensions: 9 x 5
Heating
- Forced Air
Cooling
- Central Air
Appliances
- Included: Stainless Steel Appliance(s), Electric Range, Dishwasher, Microwave, Refrigerator
- Laundry: Main Level
Features
- Windows: Vinyl Clad Window(s), Vinyl Frames
- Basement: Partial
Interior area
- Total structure area: 840
- Total interior livable area: 840 sqft
Property
Parking
- Parking features: Off Street, On Street
- Has uncovered spaces: Yes
Accessibility
- Accessibility features: None
Features
- Levels: One
- Stories: 1
- Patio & porch: Covered, Patio, Porch
- Exterior features: Private Yard
- Fencing: Privacy
- Has view: Yes
- View description: City
Lot
- Size: 2,178 Square Feet
- Dimensions: 23 x 89
- Features: Cleared, Level
Details
- Parcel number: 0544205007.00
- Zoning description: Residential
Construction
Type & style
- Home type: SingleFamily
- Architectural style: Ranch
- Property subtype: Single Family Residence, Residential
Materials
- Vinyl Siding
- Foundation: Stone
- Roof: Shingle
Condition
- Existing Structure
- New construction: No
- Year built: 1975
Utilities & green energy
- Sewer: Public Sewer
- Water: Public
Community & HOA
HOA
- Has HOA: No
Location
- Region: Covington
Financial & listing details
- Price per square foot: $179/sqft
- Tax assessed value: $135,000
- Annual tax amount: $1,789
- Date on market: 8/6/2026
- Cumulative days on market: 57 days
- Road surface type: Paved
Estimated market value
Not available
Estimated sales range
Not available
Not available
Price history
| Date | Event | Price |
|---|---|---|
| 9/15/2026 | Price change | $150,000-2.3%$179/sqft |
Source:  NKMLS #644108 Report a problem NKMLS #644108 Report a problem | ||
| 9/3/2026 | Price change | $153,500-3.2%$183/sqft |
Source: NKMLS #644108 Report a problem | ||
| 8/10/2026 | Listed for sale | $158,500$189/sqft |
Source: NKMLS #644108 Report a problem | ||
| 7/1/2026 | Pending sale | $158,500$189/sqft |
Source: NKMLS #644108 Report a problem | ||
| 6/26/2026 | Listed for sale | $158,500+17.4%$189/sqft |
Source: NKMLS #644108 Report a problem | ||
| 2/18/2024 | Listing removed | -- |
Source: Zillow Rentals Report a problem | ||
| 2/15/2024 | Listed for rent | $1,250$1/sqft |
Source: Zillow Rentals Report a problem | ||
| 1/12/2024 | Sold | $135,000-6.2%$161/sqft |
Source: NKMLS #618618 Report a problem | ||
| 12/2/2023 | Pending sale | $143,900$171/sqft |
Source: NKMLS #618618 Report a problem | ||
| 11/30/2023 | Price change | $143,900-0.7%$171/sqft |
Source: NKMLS #618618 Report a problem | ||
| 11/22/2023 | Listed for sale | $144,900$173/sqft |
Source: NKMLS #618618 Report a problem | ||
| 11/19/2023 | Pending sale | $144,900$173/sqft |
Source: NKMLS #618618 Report a problem | ||
| 11/15/2023 | Listed for sale | $144,900+182.5%$173/sqft |
Source: NKMLS #618618 Report a problem | ||
| 10/6/2023 | Sold | $51,300+2.6%$61/sqft |
Source: NKMLS #617364 Report a problem | ||
| 9/29/2023 | Pending sale | $49,999$60/sqft |
Source: NKMLS #617364 Report a problem | ||
| 9/29/2023 | Listed for sale | $49,999+42.9%$60/sqft |
Source: NKMLS #617364 Report a problem | ||
| 2/15/2023 | Sold | $35,000+80.9%$42/sqft |
Source: Public Record Report a problem | ||
| 12/2/2004 | Sold | $19,350$23/sqft |
Source: Public Record Report a problem | ||
Public tax history
| Year | Property taxes | Tax assessment |
|---|---|---|
| 2025 | $1,789 +165.2% | $135,000 +163.2% |
| 2024 | $675 +119.2% | $51,300 +122.1% |
| 2023 | $308 +0.8% | $23,100 |
| 2022 | $305 +0% | $23,100 +15.5% |
| 2021 | $305 -31.3% | $20,000 |
| 2020 | $444 | $20,000 |
| 2019 | $444 +16.1% | $20,000 |
| 2018 | $382 | $20,000 |
| 2017 | $382 -24.7% | $20,000 |
| 2015 | $508 +16.6% | $20,000 |
| 2014 | $436 | $20,000 |
| 2013 | $436 | $20,000 |
| 2012 | -- | $20,000 -33.3% |
| 2011 | -- | $30,000 |
| 2010 | -- | $30,000 |
| 2009 | -- | $30,000 |
| 2008 | -- | $30,000 |
| 2007 | -- | $30,000 |
| 2006 | -- | $30,000 +20% |
| 2005 | -- | $25,000 |
| 2004 | -- | $25,000 |
| 2003 | -- | $25,000 |
| 2002 | -- | $25,000 +19% |
| 2001 | -- | $21,000 |
| 2000 | -- | $21,000 |
Find assessor info on the county website
Monthly payment
Est. payment
Payment breakdown
Explore the cost of this home by adjusting the details. Changes won't be saved.Climate risks
Neighborhood: 41011
Nearby schools
Schools provided by the listing agent
- Middle: Holmes Middle School
- High: Holmes Senior High
Source: NKMLS. This data may not be complete. We recommend contacting the local school district to confirm school assignments for this home.

Similar homes
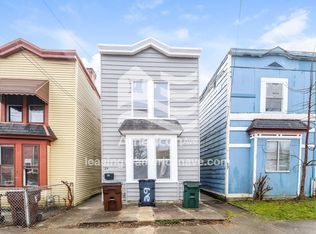
- $155,0002 bd1 ba900 sqft329 Bush St, Covington, KY 41011For Sale
 MLS ID #642568, Dustin Poe, KW Seven Hills Realty. NKMLS
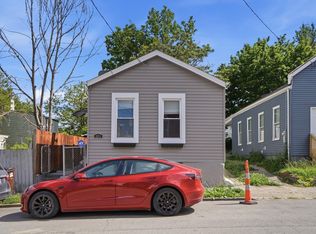
 - $149,9001 bd1 ba825 sqft309 E 13th St, Covington, KY 41011For Sale
 MLS ID #646380, Tara Gallardo, Keller Williams Advisors. NKMLS
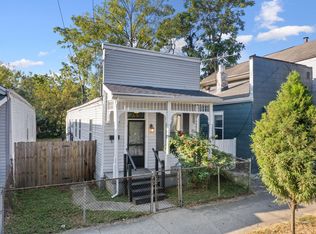
 - $159,9001 bd1 ba736 sqft419 Lehmer St, Covington, KY 41011For Sale
 MLS ID #646638, Natalie Irwin Bennett, Bang Realty, Inc. NKMLS
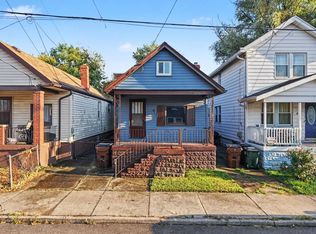
 - $138,0002 bd2 ba980 sqft18 Woodland Hills Dr Suite 3, Southgate, KY 41071For Sale
 MLS ID #647182, Timothy Kidwell, Coldwell Banker Realty FM. NKMLS
 - $144,9002 bd1 ba1k sqft1744 Hopkins Ave, Cincinnati, OH 45212For Sale
 MLS ID #1891239, Michael Mcgee, Mainstay Brokerage LLC. Cincy MLS
