Cute & Cozy!! Move-in-ready 2 bedroom ranch in the heart of Covington! Currently being used as an Airbnb. Can be sold completely furnished for additional consideration. Many updates throughout include luxury vinyl-plank flooring & fresh paint. Eat-in kitchen with newer cabinets, tile backsplash, pantry, stainless appliances and front-loader stacked W/D. Updated, spacious full bath with newer stand-alone shower, vanity, flooring and fixtures. New entry door, rain gutters, and central A/C unit. Level rear yard and off-street parking to the rear from alley. Security cameras. Negotiable occupancy.
For sale
$174,900
1336 Wheeler St, Covington, KY 41011
2beds
972sqft
Single Family Residence, Residential
Built in ----
2,613 Square Feet Lot
$-- Zestimate®
$180/sqft
$-- HOA
What's special
Fresh paintEat-in kitchenTile backsplashRain guttersSecurity camerasStainless appliancesNewer cabinets
- 9 days
- 217
- 23
Zillow last checked:
Listing updated:
Listed by:
Ed Ferrall 513-260-7033,
Comey & Shepherd, REALTORS
Source: NKMLS,MLS#: 648260
Facts & features
Interior
Bedrooms & bathrooms
- Bedrooms: 2
- Bathrooms: 1
- Full bathrooms: 1
Primary bedroom
- Features: See Remarks
- Level: First
- Area: 196
- Dimensions: 14 x 14
Bedroom 2
- Features: See Remarks
- Level: First
- Area: 108
- Dimensions: 12 x 9
Kitchen
- Features: Eat-in Kitchen, Pantry, See Remarks
- Level: First
- Area: 210
- Dimensions: 15 x 14
Living room
- Features: Fireplace(s), See Remarks, Luxury Vinyl Flooring
- Level: First
- Area: 238
- Dimensions: 17 x 14
Other
- Features: Storage
- Level: Basement
- Area: 294
- Dimensions: 21 x 14
Heating
- Forced Air
Cooling
- Central Air
Appliances
- Included: Gas Range, Dishwasher, Dryer, Microwave, Refrigerator, Washer
- Laundry: Electric Dryer Hookup, Main Level, Washer Hookup
Features
- Storage, Pantry, Eat-in Kitchen
- Doors: Multi Panel Doors
- Windows: Double Hung, Vinyl Frames
- Basement: Partial
- Number of fireplaces: 1
- Fireplace features: Decorative, Inoperable
Interior area
- Total structure area: 972
- Total interior livable area: 972 sqft
Video & virtual tour
Property
Parking
- Parking features: Driveway, No Garage, Off Street, On Street
- Has uncovered spaces: Yes
Features
- Levels: One
- Stories: 1
- Fencing: Privacy,Wood
- Has view: Yes
- View description: Neighborhood
Lot
- Size: 2,613 Square Feet
- Dimensions: 25 x 100
- Features: Cleared, Level
Details
- Parcel number: 0544211028.00
- Zoning description: Residential
Construction
Type & style
- Home type: SingleFamily
- Architectural style: Traditional
- Property subtype: Single Family Residence, Residential
Materials
- Aluminum Siding
- Foundation: Stone
- Roof: Asphalt,Shingle
Condition
- Existing Structure
- New construction: No
Utilities & green energy
- Sewer: Public Sewer
- Water: Public
- Utilities for property: Natural Gas Available, Sewer Available, Water Available
Community & HOA
Community
- Security: Closed Circuit Camera(s), Security Lights
- Subdivision: Other
HOA
- Has HOA: No
Location
- Region: Covington
Financial & listing details
- Price per square foot: $180/sqft
- Tax assessed value: $35,200
- Annual tax amount: $466
- Date on market: 11/9/2026
- Road surface type: Paved
Estimated market value
Not available
Estimated sales range
Not available
Not available
Price history
| Date | Event | Price |
|---|---|---|
| 11/9/2026 | Listed for sale | $174,900+12.8%$180/sqft |
Source:  NKMLS #648260 Report a problem | ||
| 5/30/2025 | Sold | $155,000-2.5%$159/sqft |
Source: NKMLS #626506 Report a problem | ||
| 5/6/2025 | Pending sale | $159,000$164/sqft |
Source: NKMLS #626506 Report a problem | ||
| 4/23/2025 | Listed for sale | $159,000$164/sqft |
Source: NKMLS #626506 Report a problem | ||
| 3/28/2025 | Pending sale | $159,000$164/sqft |
Source: NKMLS #626506 Report a problem | ||
| 3/19/2025 | Listed for sale | $159,000$164/sqft |
Source: NKMLS #626506 Report a problem | ||
| 1/30/2025 | Pending sale | $159,000$164/sqft |
Source: NKMLS #626506 Report a problem | ||
| 10/17/2024 | Price change | $159,000-6.4%$164/sqft |
Source: NKMLS #626506 Report a problem | ||
| 9/16/2024 | Listed for sale | $169,900+961.9%$175/sqft |
Source: NKMLS #626506 Report a problem | ||
| 11/27/2013 | Sold | $16,000$16/sqft |
Source: Public Record Report a problem | ||
Public tax history
| Year | Property taxes | Tax assessment |
|---|---|---|
| 2025 | $466 +0.8% | $35,200 |
| 2024 | $463 -1.3% | $35,200 |
| 2023 | $469 +0.8% | $35,200 |
| 2022 | $465 +38.6% | $35,200 +60% |
| 2021 | $336 -30.2% | $22,000 |
| 2020 | $481 | $22,000 |
| 2019 | $481 +16.4% | $22,000 |
| 2018 | $413 | $22,000 +46.7% |
| 2017 | $413 -4.7% | $15,000 |
| 2015 | $433 +20.3% | $15,000 -6.3% |
| 2014 | $360 | $16,000 |
| 2013 | $360 | $16,000 +8.8% |
| 2012 | -- | $14,700 |
| 2011 | -- | $14,700 |
| 2010 | -- | $14,700 -40.2% |
| 2009 | -- | $24,600 |
| 2008 | -- | $24,600 |
| 2007 | -- | $24,600 |
| 2006 | -- | $24,600 +11.8% |
| 2005 | -- | $22,000 |
| 2004 | -- | $22,000 |
| 2003 | -- | $22,000 |
| 2002 | -- | $22,000 +22.2% |
| 2001 | -- | $18,000 |
| 2000 | -- | $18,000 |
Find assessor info on the county website
Monthly payment
Est. payment
Payment breakdown
Explore the cost of this home by adjusting the details. Changes won't be saved.Climate risks
Neighborhood: 41011
Nearby schools
Schools provided by the listing agent
- Middle: Holmes Middle School
- High: Holmes Senior High
Source: NKMLS. This data may not be complete. We recommend contacting the local school district to confirm school assignments for this home.

Similar homes
- $157,9992 bd1 ba776 sqft120 Trevor St, Covington, KY 41011For Sale
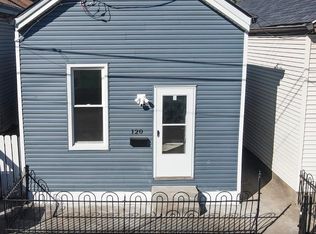 MLS ID #648020, Faith Walters, Resource Realty Partners. NKMLS
- $173,9002 bd2 ba1k sqft112 Winding Way Unit G, Covington, KY 41011For Sale
 MLS ID #648361, Caldwell Group, eXp Realty, LLC. NKMLS
- $147,0002 bd1 ba840 sqft313 E 13th St, Covington, KY 41011For Sale
 MLS ID #644108, Joyce Ventre, KW Seven Hills Realty. NKMLS
- $225,0002 bd2 ba1.1k sqft634 W 12th St, Covington, KY 41011For Sale
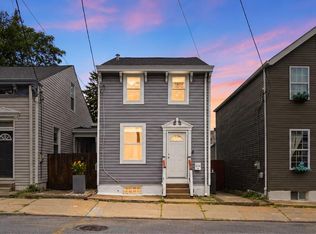 MLS ID #648239, Lauren Brann, Comey & Shepherd, REALTORS. NKMLS
- $174,0002 bd1 ba815 sqft9459 Reading Rd, Cincinnati, OH 45215For Sale
 MLS ID #1900522, Tim A Cox, The Six Realty, LLC. Cincy MLS
