Move-in ready with major updates already completed, and a convenient Covington location! This charming 1-bedroom, 1-bath Covington home also features a dedicated office/flex space, offering extra room to work from home, create, or stay organized. Major improvements completed in 2024 include a new roof, siding, windows, water heater, furnace, and high-efficiency central A/C. Even better, the furnace and A/C include a 10-year warranty plus an additional 10-year extended warranty for 20 years of total coverage. Brand-new luxury vinyl flooring was just installed, adding a fresh, updated feel throughout. Outside, enjoy a fenced lot and backyard with a new storage shed. With so many of the big-ticket items already taken care of, this home offers an excellent opportunity for an owner-occupied residence or potential investment property.
For sale
Price cut: $9.1K (9/24)
$149,900
309 E 13th St, Covington, KY 41011
1beds
825sqft
Single Family Residence, Residential
Built in 1920
2,178 Square Feet Lot
$-- Zestimate®
$182/sqft
$-- HOA
What's special
Brand-new luxury vinyl flooringNew roofNew storage shedFenced lot and backyard
- 28 days
- 451
- 32
Zillow last checked:
Listing updated:
Listed by:
Tara Gallardo 513-508-0275,
Keller Williams Advisors
Source: NKMLS,MLS#: 646380
Facts & features
Interior
Bedrooms & bathrooms
- Bedrooms: 1
- Bathrooms: 1
- Full bathrooms: 1
Primary bedroom
- Features: Luxury Vinyl Flooring
- Level: First
- Area: 196
- Dimensions: 14 x 14
Dining room
- Features: Luxury Vinyl Flooring
- Level: First
- Area: 72
- Dimensions: 8 x 9
Kitchen
- Features: Pantry
- Level: First
- Area: 60
- Dimensions: 10 x 6
Living room
- Features: Luxury Vinyl Flooring
- Level: First
- Area: 196
- Dimensions: 14 x 14
Office
- Features: Luxury Vinyl Flooring
- Level: First
- Area: 49
- Dimensions: 7 x 7
Primary bath
- Features: Tub With Shower
- Level: First
- Area: 49
- Dimensions: 7 x 7
Heating
- Has Heating (Unspecified Type)
Cooling
- Central Air
Appliances
- Included: Gas Range, Gas Oven, Dishwasher, Dryer, Refrigerator, Washer
Features
- Windows: Double Hung
- Basement: See Remarks,None
- Number of fireplaces: 1
- Fireplace features: Inoperable
Interior area
- Total structure area: 825
- Total interior livable area: 825 sqft
Property
Parking
- Parking features: On Street
- Has uncovered spaces: Yes
Features
- Levels: One
- Stories: 1
- Patio & porch: Patio, Porch
- Fencing: Chain Link,Wood
Lot
- Size: 2,178 Square Feet
- Dimensions: 0.05acres
Details
- Additional structures: Shed(s)
- Parcel number: 0544205005.00
- Zoning description: Residential
Construction
Type & style
- Home type: SingleFamily
- Architectural style: Ranch
- Property subtype: Single Family Residence, Residential
Materials
- Vinyl Siding, Wood Siding
- Foundation: Stone
- Roof: Shingle
Condition
- Existing Structure
- New construction: No
- Year built: 1920
Utilities & green energy
- Sewer: Public Sewer
- Water: Public
- Utilities for property: Natural Gas Available, Sewer Available, Water Available
Community & HOA
HOA
- Has HOA: No
Location
- Region: Covington
Financial & listing details
- Price per square foot: $182/sqft
- Tax assessed value: $130,000
- Annual tax amount: $1,072
- Date on market: 9/5/2026
- Cumulative days on market: 28 days
Estimated market value
Not available
Estimated sales range
Not available
Not available
Price history
| Date | Event | Price |
|---|---|---|
| 9/24/2026 | Price change | $149,900-5.7%$182/sqft |
Source:  NKMLS #646380 Report a problem NKMLS #646380 Report a problem | ||
| 9/5/2026 | Listed for sale | $159,000+22.3%$193/sqft |
Source: NKMLS #646380 Report a problem | ||
| 2/12/2024 | Sold | $130,000-3%$158/sqft |
Source: NKMLS #619196 Report a problem | ||
| 1/23/2024 | Pending sale | $134,000$162/sqft |
Source: NKMLS #619196 Report a problem | ||
| 12/13/2023 | Listed for sale | $134,000$162/sqft |
Source: NKMLS #619196 Report a problem | ||
Public tax history
| Year | Property taxes | Tax assessment |
|---|---|---|
| 2025 | $1,072 +63% | $130,000 +160% |
| 2024 | $658 -1.3% | $50,000 |
| 2023 | $666 +0.8% | $50,000 |
| 2022 | $661 +134% | $50,000 +170.3% |
| 2021 | $282 -32.2% | $18,500 |
| 2020 | $416 | $18,500 |
| 2019 | $416 +15.8% | $18,500 |
| 2018 | $359 | $18,500 +33.1% |
| 2017 | $359 -8.9% | $13,900 |
| 2015 | $394 +22.8% | $13,900 |
| 2014 | $321 | $13,900 |
| 2013 | $321 | $13,900 |
| 2012 | -- | $13,900 |
| 2011 | -- | $13,900 |
| 2010 | -- | $13,900 -30.5% |
| 2009 | -- | $20,000 |
| 2008 | -- | $20,000 |
| 2007 | -- | $20,000 |
| 2006 | -- | $20,000 +33.3% |
| 2005 | -- | $15,000 |
| 2004 | -- | $15,000 |
| 2003 | -- | $15,000 |
| 2002 | -- | $15,000 +7.1% |
| 2001 | -- | $14,000 |
| 2000 | -- | $14,000 |
Find assessor info on the county website
Monthly payment
Est. payment
Payment breakdown
Explore the cost of this home by adjusting the details. Changes won't be saved.Climate risks
Neighborhood: 41011
Nearby schools
Schools provided by the listing agent
- Middle: Holmes Middle School
- High: Holmes Senior High
Source: NKMLS. This data may not be complete. We recommend contacting the local school district to confirm school assignments for this home.
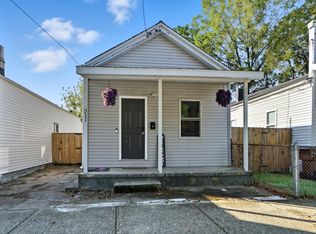

Similar homes
- $150,0002 bd1 ba840 sqft313 E 13th St, Covington, KY 41011For Sale
 MLS ID #644108, Joyce Ventre, KW Seven Hills Realty. NKMLS
 - $159,9001 bd1 ba736 sqft419 Lehmer St, Covington, KY 41011For Sale
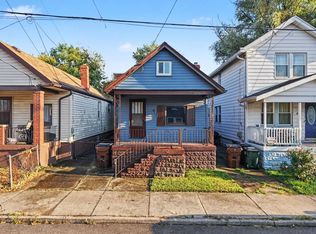 MLS ID #646638, Natalie Irwin Bennett, Bang Realty, Inc. NKMLS
 - $155,0002 bd1 ba900 sqft329 Bush St, Covington, KY 41011For Sale
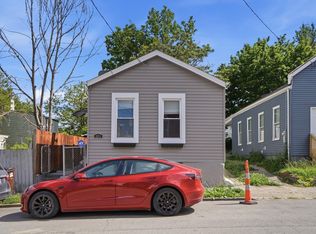 MLS ID #642568, Dustin Poe, KW Seven Hills Realty. NKMLS
 - $159,9002 bd1 ba790 sqft3724 Huntington Ave, Covington, KY 41015For Sale
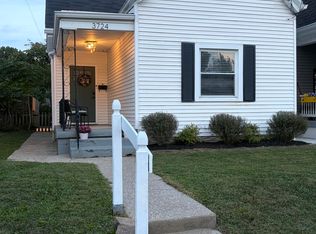 MLS ID #647232, Danae Nixon, Keller Williams Realty Service. NKMLS
 - $144,9002 bd1 ba1k sqft1744 Hopkins Ave, Cincinnati, OH 45212For Sale
 MLS ID #1891239, Michael Mcgee, Mainstay Brokerage LLC. Cincy MLS
