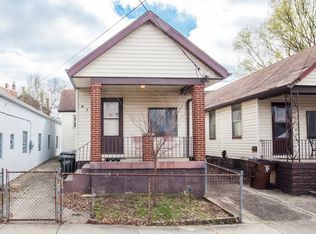
Super Cute, updated Cottage in excellent location. Walkable to restaurants, bars, and trendy Mainstrasse Village. Easy access to i-75 and downtown Cincinnati. Living room with fireplace, private dining room and large bedroom. Fenced in backyard. New Roof, New HVACE new appliances! Come make this one home!
For sale
$159,900
419 Lehmer St, Covington, KY 41011
1beds
736sqft
Single Family Residence, Residential
Built in ----
2,178 Square Feet Lot
$155,900 Zestimate®
$217/sqft
$-- HOA
What's special
- 26 days
- 569
- 46
Zillow last checked:
Listing updated:
Listed by:
Natalie Irwin Bennett 513-504-7448,
Bang Realty, Inc
Source: NKMLS,MLS#: 646638
Facts & features
Interior
Bedrooms & bathrooms
- Bedrooms: 1
- Bathrooms: 1
- Full bathrooms: 1
Primary bedroom
- Level: First
- Area: 168
- Dimensions: 14 x 12
Kitchen
- Level: First
- Area: 120
- Dimensions: 12 x 10
Living room
- Features: Fireplace(s)
- Level: First
- Area: 168
- Dimensions: 14 x 12
Heating
- Forced Air
Cooling
- Central Air
Appliances
- Included: Electric Range, Microwave, Refrigerator
Features
- Windows: Vinyl Clad Window(s)
- Number of fireplaces: 1
- Fireplace features: Decorative
Interior area
- Total structure area: 736
- Total interior livable area: 736 sqft
Property
Parking
- Parking features: On Street
- Has uncovered spaces: Yes
Features
- Levels: One
- Stories: 1
- Patio & porch: Porch
- Fencing: Aluminum,Privacy
Lot
- Size: 2,178 Square Feet
- Dimensions: .0509
Details
- Parcel number: 0542210005.00
Construction
Type & style
- Home type: SingleFamily
- Architectural style: Ranch
- Property subtype: Single Family Residence, Residential
Materials
- Vinyl Siding
- Foundation: Block
- Roof: Shingle
Condition
- Existing Structure
- New construction: No
Utilities & green energy
- Sewer: Public Sewer
- Water: Public
- Utilities for property: Cable Available
Community & HOA
HOA
- Has HOA: No
Location
- Region: Covington
Financial & listing details
- Price per square foot: $217/sqft
- Tax assessed value: $118,500
- Annual tax amount: $1,570
- Date on market: 9/11/2026
- Cumulative days on market: 166 days
Estimated market value
$155,900
$148,000 - $164,000
$1,438/mo
Price history
| Date | Event | Price |
|---|---|---|
| 9/14/2026 | Listed for sale | $159,900-5.4%$217/sqft |
Source:  NKMLS #646638 Report a problem NKMLS #646638 Report a problem | ||
| 9/3/2026 | Listing removed | $169,000$230/sqft |
Source: NKMLS #641547 Report a problem | ||
| 8/6/2026 | Price change | $169,000-5.1%$230/sqft |
Source: NKMLS #641547 Report a problem | ||
| 6/3/2026 | Price change | $178,000-1.1%$242/sqft |
Source: NKMLS #641547 Report a problem | ||
| 5/9/2026 | Listed for sale | $180,000$245/sqft |
Source: NKMLS #641547 Report a problem | ||
| 5/4/2026 | Pending sale | $180,000$245/sqft |
Source: NKMLS #641547 Report a problem | ||
| 4/29/2026 | Price change | $180,000-5.3%$245/sqft |
Source: NKMLS #641547 Report a problem | ||
| 4/14/2026 | Listed for sale | $190,000+60.3%$258/sqft |
Source: NKMLS #641547 Report a problem | ||
| 8/11/2022 | Sold | $118,500$161/sqft |
Source: Public Record Report a problem | ||
| 4/26/2022 | Pending sale | $118,500$161/sqft |
Source: NKMLS #603297 Report a problem | ||
| 4/25/2022 | Listed for sale | $118,500$161/sqft |
Source: NKMLS #603297 Report a problem | ||
Public tax history
| Year | Property taxes | Tax assessment |
|---|---|---|
| 2025 | $1,570 +0.8% | $118,500 |
| 2024 | $1,558 -1.3% | $118,500 |
| 2023 | $1,578 +70% | $118,500 +68.6% |
| 2022 | $929 +52.2% | $70,300 +75.8% |
| 2021 | $610 -36.8% | $40,000 |
| 2020 | $965 | $40,000 |
| 2019 | $965 +40% | $40,000 |
| 2018 | $690 | $40,000 |
| 2017 | $690 -21.7% | $40,000 |
| 2015 | $881 +8.6% | $40,000 |
| 2014 | $811 | $40,000 |
| 2013 | $811 | $40,000 |
| 2012 | -- | $40,000 |
| 2011 | -- | $40,000 |
| 2010 | -- | $40,000 |
| 2009 | -- | $40,000 |
| 2008 | -- | $40,000 |
| 2007 | -- | $40,000 |
| 2006 | -- | $40,000 +21.2% |
| 2005 | -- | $33,000 |
| 2004 | -- | $33,000 |
| 2003 | -- | $33,000 |
| 2002 | -- | $33,000 +10% |
| 2001 | -- | $30,000 |
| 2000 | -- | $30,000 |
Find assessor info on the county website
Monthly payment
Est. payment
Payment breakdown
Explore the cost of this home by adjusting the details. Changes won't be saved.Climate risks
Neighborhood: 41011
Nearby schools
Schools provided by the listing agent
- Elementary: John G. Carlisle Elementary
- Middle: Holmes Middle School
- High: Holmes Senior High
Source: NKMLS. This data may not be complete. We recommend contacting the local school district to confirm school assignments for this home.
Similar homes
- $150,0002 bd1 ba840 sqft313 E 13th St, Covington, KY 41011For Sale
 MLS ID #644108, Joyce Ventre, KW Seven Hills Realty. NKMLS
 - $144,9001 bd1 ba825 sqft309 E 13th St, Covington, KY 41011For Sale
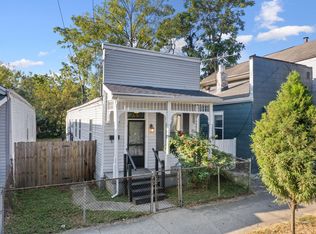 MLS ID #646380, Tara Gallardo, Keller Williams Advisors. NKMLS
 - $155,0002 bd1 ba900 sqft329 Bush St, Covington, KY 41011For Sale
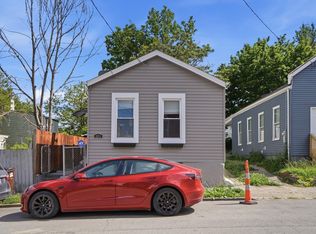 MLS ID #642568, Dustin Poe, KW Seven Hills Realty. NKMLS
 - $159,9003 bd1 ba874 sqft1809 Russell St, Covington, KY 41014For Sale
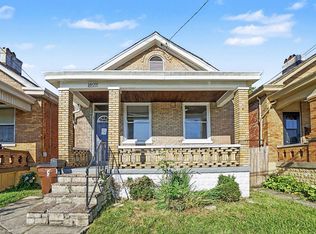 MLS ID #646310, Adam Woodring, Mainstay Brokerage LLC. NKMLS
 - $159,9002 bd2 ba864 sqft37 Orchard St, Cincinnati, OH 45217For Sale
 MLS ID #1896451, Jeffrey A Schnedl, Comey & Shepherd. Cincy MLS
 - $150,0002 bd2 ba847 sqft2187 Boone St, Cincinnati, OH 45206For SaleMLS ID #1884535, DeAsa Taylor, HHG Realty Services, LLC. Cincy MLS
