One floor living at it's finest. Located in west Covington only 2 miles to downtown Cincinnati and less than a mile to Mainstrausse dining and shopping. This all-brick home features new roof shingles, off street parking. and a fenced rear yard. Inside, seller has updated the flooring and home has a new paint. Full bathroom has been updated with a tub/shower combo and new vanity. This home has a large laundry/utility room with a washer and dryer. Kitchen boasts new cabinets, granite counter top and new appliances. Seller recently added central air conditioning for the buyer's convenience.
For sale
$195,000
902 Baker St, Covington, KY 41011
2beds
--sqft
Single Family Residence, Residential
Built in ----
2,178 Square Feet Lot
$-- Zestimate®
$--/sqft
$-- HOA
What's special
Fenced rear yardAll-brick homeNew roof shinglesNew paintOff street parkingOne floor livingCentral air conditioning
- 10 days
- 440
- 26
Likely to sell faster than
Zillow last checked:
Listing updated:
Listed by:
The Apex Group 859-240-0727,
Keller Williams Realty Service,
Jim Ferguson 859-907-5466,
Keller Williams Realty Service
Source: NKMLS,MLS#: 646851
Facts & features
Interior
Bedrooms & bathrooms
- Bedrooms: 2
- Bathrooms: 1
- Full bathrooms: 1
Primary bedroom
- Features: Luxury Vinyl Flooring
- Level: First
- Area: 126
- Dimensions: 14 x 9
Bedroom 2
- Features: Luxury Vinyl Flooring
- Level: First
- Area: 112
- Dimensions: 14 x 8
Family room
- Features: Luxury Vinyl Flooring
- Level: First
- Area: 144
- Dimensions: 16 x 9
Kitchen
- Features: Luxury Vinyl Flooring, Wood Cabinets, Walk-Out Access
- Level: First
- Area: 112
- Dimensions: 14 x 8
Laundry
- Features: Luxury Vinyl Flooring
- Level: First
- Area: 60
- Dimensions: 10 x 6
Primary bath
- Features: Tub With Shower
- Level: First
- Area: 40
- Dimensions: 8 x 5
Heating
- Forced Air
Cooling
- Central Air
Appliances
- Included: Gas Cooktop, Dryer, Refrigerator, Washer
- Laundry: Laundry Room, Main Level
Features
- Master Downstairs
Interior area
- Total structure area: 0
Property
Parking
- Parking features: Driveway, Off Street
- Has uncovered spaces: Yes
Features
- Levels: One
- Stories: 1
- Patio & porch: Porch
- Fencing: Chain Link,Aluminum
- Has view: Yes
- View description: City, Neighborhood
Lot
- Size: 2,178 Square Feet
- Features: Corner Lot
Details
- Parcel number: 0404406004.00
Construction
Type & style
- Home type: SingleFamily
- Architectural style: Ranch
- Property subtype: Single Family Residence, Residential
Materials
- Brick
- Foundation: Slab
- Roof: Asphalt,Shingle
Condition
- Existing Structure
- New construction: No
Utilities & green energy
- Sewer: Public Sewer
- Water: Public
- Utilities for property: Sewer Available, Water Available
Community & HOA
HOA
- Has HOA: No
Location
- Region: Covington
Financial & listing details
- Tax assessed value: $60,000
- Annual tax amount: $795
- Date on market: 9/22/2026
- Road surface type: Paved
Estimated market value
Not available
Estimated sales range
Not available
Not available
Price history
| Date | Event | Price |
|---|---|---|
| 9/22/2026 | Listed for sale | $195,000+695.9% |
Source:  NKMLS #646851 Report a problem NKMLS #646851 Report a problem | ||
| 11/20/2014 | Sold | $24,500-34.7% |
Source: Public Record Report a problem | ||
| 8/29/2010 | Listing removed | $37,500 |
Source: Champions Real Estate Group #384407 Report a problem | ||
| 4/22/2010 | Listed for sale | $37,500+50% |
Source: Champions Real Estate Group #384407 Report a problem | ||
| 2/3/2010 | Sold | $25,000-2.9% |
Source: Public Record Report a problem | ||
| 12/25/2009 | Listed for sale | $25,750-22% |
Source: CENTURY 21 Garner Properties #379921 Report a problem | ||
| 11/5/2003 | Sold | $33,000 |
Source: Public Record Report a problem | ||
Public tax history
| Year | Property taxes | Tax assessment |
|---|---|---|
| 2025 | $795 +0.8% | $60,000 |
| 2024 | $789 -1.3% | $60,000 |
| 2023 | $799 +0.8% | $60,000 |
| 2022 | $793 +73.2% | $60,000 +100% |
| 2021 | $458 -27.2% | $30,000 |
| 2020 | $628 | $30,000 |
| 2019 | $628 +17.2% | $30,000 |
| 2018 | $536 | $30,000 |
| 2017 | $536 -9.5% | $30,000 +22.4% |
| 2015 | $592 -2.6% | $24,500 -18.3% |
| 2014 | $608 | $30,000 +20% |
| 2013 | $608 | $25,000 |
| 2012 | -- | $25,000 |
| 2011 | -- | $25,000 |
| 2010 | -- | $25,000 -44.4% |
| 2009 | -- | $45,000 |
| 2008 | -- | $45,000 |
| 2007 | -- | $45,000 |
| 2006 | -- | $45,000 +26.8% |
| 2005 | -- | $35,500 |
| 2004 | -- | $35,500 |
| 2003 | -- | $35,500 +4.4% |
| 2002 | -- | $34,000 +25.9% |
| 2001 | -- | $27,000 |
| 2000 | -- | $27,000 |
Find assessor info on the county website
Monthly payment
Est. payment
Payment breakdown
Explore the cost of this home by adjusting the details. Changes won't be saved.Climate risks
Neighborhood: 41011
Nearby schools
Schools provided by the listing agent
- Middle: Holmes Middle School
- High: Holmes Senior High
Source: NKMLS. This data may not be complete. We recommend contacting the local school district to confirm school assignments for this home.
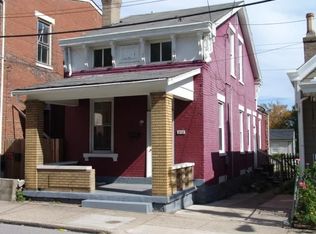
Similar homes
- $194,9002 bd1 ba990 sqft834 Perry St, Covington, KY 41011For Sale
 MLS ID #647207, Shelley Helton, eXp Realty, LLC. NKMLS
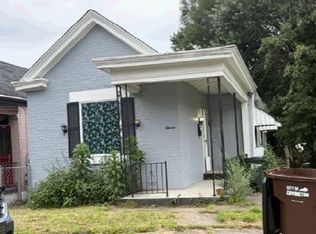
 - $189,9002 bd2 ba-- sqft418 W 22nd St, Covington, KY 41014For Sale
 MLS ID #647212, The Berens Team, Keller Williams Realty Service. NKMLS
 - $--2 bd2 ba864 sqft11 Catalpa St, Covington, KY 41014Auction
 Xome
Xome - $240,0002 bd2 ba992 sqft634 W 12th St, Covington, KY 41011For Sale
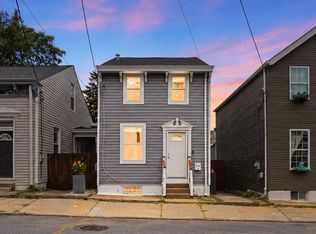 MLS ID #646956, Lauren Brann, Comey & Shepherd, REALTORS. NKMLS
