2BR, 2BA Covington home offering updated finishes throughout including roof and HVAC in 2023! Features first-floor laundry, ample off-street parking, and a private fenced yard. Just minutes from Downtown Cincinnati, Covington's dining and entertainment, and major highways!
For sale
Price cut: $5.1K (10/6)
$234,900
634 W 12th St, Covington, KY 41011
2beds
992sqft
Single Family Residence, Residential
Built in ----
2,613 Square Feet Lot
$231,400 Zestimate®
$237/sqft
$-- HOA
What's special
First-floor laundryUpdated finishes throughoutAmple off-street parkingPrivate fenced yard
- 14 days
- 1,120
- 45
Likely to sell faster than
Zillow last checked:
Listing updated:
Listed by:
Lauren Brann 513-969-1199,
Comey & Shepherd, REALTORS
Source: NKMLS,MLS#: 646956
Facts & features
Interior
Bedrooms & bathrooms
- Bedrooms: 2
- Bathrooms: 2
- Full bathrooms: 2
Primary bedroom
- Features: Laminate Flooring
- Level: Second
- Area: 270
- Dimensions: 15 x 18
Bedroom 2
- Features: Laminate Flooring
- Level: First
- Area: 160
- Dimensions: 10 x 16
Bathroom 2
- Features: Shower
- Level: First
- Area: 28
- Dimensions: 4 x 7
Kitchen
- Features: Laminate Flooring
- Level: First
- Area: 176
- Dimensions: 11 x 16
Living room
- Features: Laminate Flooring
- Level: First
- Area: 240
- Dimensions: 15 x 16
Primary bath
- Features: Tub With Shower
- Level: Second
- Area: 48
- Dimensions: 6 x 8
Heating
- Forced Air
Cooling
- Central Air
Appliances
- Included: Electric Range, Dishwasher, Dryer, Microwave, Refrigerator, Washer
- Laundry: Main Level
Features
- Windows: Vinyl Frames
- Number of fireplaces: 1
- Fireplace features: Decorative, Inoperable
Interior area
- Total structure area: 992
- Total interior livable area: 992 sqft
Video & virtual tour
Property
Parking
- Parking features: Driveway, Off Street
- Has uncovered spaces: Yes
Features
- Levels: Two
- Stories: 2
- Exterior features: Private Yard, Fire Pit
- Fencing: Privacy,Wood
- Has view: Yes
- View description: City
Lot
- Size: 2,613 Square Feet
- Dimensions: 25 x 103
- Features: Level
Details
- Parcel number: 0404409037.00
- Zoning description: Residential
Construction
Type & style
- Home type: SingleFamily
- Architectural style: Traditional
- Property subtype: Single Family Residence, Residential
Materials
- Vinyl Siding
- Foundation: Stone
- Roof: Shingle
Condition
- Existing Structure
- New construction: No
Utilities & green energy
- Sewer: Public Sewer
- Water: Public
Community & HOA
HOA
- Has HOA: No
Location
- Region: Covington
Financial & listing details
- Price per square foot: $237/sqft
- Tax assessed value: $220,000
- Annual tax amount: $2,915
- Date on market: 9/25/2026
- Cumulative days on market: 15 days
- Road surface type: Paved
Estimated market value
$231,400
$220,000 - $243,000
$2,007/mo
Price history
| Date | Event | Price |
|---|---|---|
| 10/6/2026 | Price change | $234,900-2.1%$237/sqft |
Source:  NKMLS #646956 Report a problem NKMLS #646956 Report a problem | ||
| 9/25/2026 | Listed for sale | $240,000+9.1%$242/sqft |
Source: NKMLS #646956 Report a problem | ||
| 6/21/2024 | Sold | $220,000+2.3%$222/sqft |
Source: NKMLS #621234 Report a problem | ||
| 5/9/2024 | Pending sale | $215,000$217/sqft |
Source: NKMLS #621234 Report a problem | ||
| 5/9/2024 | Listed for sale | $215,000$217/sqft |
Source: NKMLS #621234 Report a problem | ||
| 5/5/2024 | Pending sale | $215,000$217/sqft |
Source: NKMLS #621234 Report a problem | ||
| 5/3/2024 | Price change | $215,000-4.4%$217/sqft |
Source: NKMLS #621234 Report a problem | ||
| 3/26/2024 | Price change | $225,000-4.3%$227/sqft |
Source: NKMLS #621234 Report a problem | ||
| 3/15/2024 | Price change | $235,000+2.4%$237/sqft |
Source: NKMLS #621234 Report a problem | ||
| 1/10/2024 | Price change | $229,500-2.3%$231/sqft |
Source: NKMLS #619642 Report a problem | ||
| 11/9/2023 | Listed for sale | $235,000+535.1%$237/sqft |
Source: NKMLS #618450 Report a problem | ||
| 7/25/2019 | Sold | $37,000-5.1%$37/sqft |
Source: Public Record Report a problem | ||
| 7/8/2019 | Pending sale | $39,000$39/sqft |
Source: Florence #528606 Report a problem | ||
| 7/2/2019 | Listed for sale | $39,000-82.8%$39/sqft |
Source: Florence #528606 Report a problem | ||
| 3/9/1998 | Sold | $227,000$229/sqft |
Source: Public Record Report a problem | ||
Public tax history
| Year | Property taxes | Tax assessment |
|---|---|---|
| 2025 | $2,915 +499.1% | $220,000 +494.6% |
| 2024 | $487 -1.3% | $37,000 |
| 2023 | $493 +0.8% | $37,000 |
| 2022 | $489 -13.4% | $37,000 |
| 2021 | $564 -25.5% | $37,000 |
| 2020 | $758 | $37,000 +85% |
| 2019 | $758 +98.1% | $20,000 |
| 2018 | $382 | $20,000 +53.8% |
| 2017 | $382 +1.3% | $13,000 |
| 2015 | $377 | $13,000 |
| 2014 | $377 +24.1% | $13,000 |
| 2013 | $304 | $13,000 |
| 2012 | -- | $13,000 |
| 2011 | -- | $13,000 |
| 2010 | -- | $13,000 -71.1% |
| 2009 | -- | $45,000 |
| 2008 | -- | $45,000 |
| 2007 | -- | $45,000 |
| 2006 | -- | $45,000 +45.2% |
| 2005 | -- | $31,000 |
| 2004 | -- | $31,000 |
| 2003 | -- | $31,000 |
| 2002 | -- | $31,000 +63.2% |
| 2001 | -- | $19,000 |
| 2000 | -- | $19,000 |
Find assessor info on the county website
Monthly payment
Est. payment
Payment breakdown
Explore the cost of this home by adjusting the details. Changes won't be saved.Climate risks
Neighborhood: 41011
Nearby schools
Schools provided by the listing agent
- Elementary: John G. Carlisle Elementary
- Middle: Holmes Middle School
- High: Holmes Senior High
Source: NKMLS. This data may not be complete. We recommend contacting the local school district to confirm school assignments for this home.

Similar homes
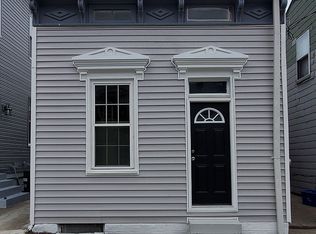
- $223,9002 bd2 ba1k sqft1098 Cecelia Ave, Park Hills, KY 41011For Sale
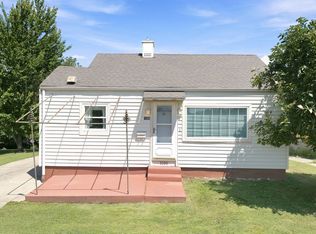 MLS ID #11889246, Nicholas Rabin, Homeshake.com. My State MLS
 - $--2 bd2 ba864 sqft11 Catalpa St, Covington, KY 41014Auction
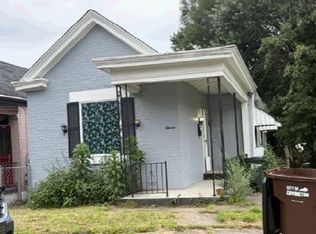 Xome
Xome - $252,0003 bd2 ba1.4k sqft1706 Holman Ave, Covington, KY 41011For Sale
 MLS ID #646636, Cindy Shetterly, Keller Williams Realty Service. NKMLS
 - $239,9003 bd2 ba1.2k sqft2018 Pearl St, Covington, KY 41014For Sale
 MLS ID #647048, Blaire Hancock, Simple Fee Realty. NKMLS
