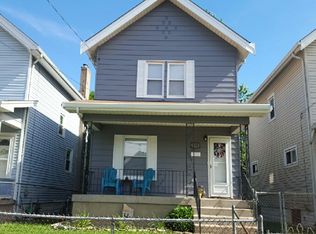
Welcome to your charming new home! Priced at $235,000, this 3-bedroom, 2-full-bath residence offers the perfect blend of comfort, major updates, and convenience in a quaint, highly desirable Latonia, KY neighborhood.Step inside to find durable, modern LVT flooring flowing across the main level, creating a clean and welcoming atmosphere. The home provides excellent peace of mind with a 4-year-old roof and a 5-year-old HVAC system already in place. The partially finished basement offers fantastic flexibility for a family room, gym, or home office, while still leaving plenty of dedicated storage space to keep life organized.The true highlight of this property is the exceptional outdoor setup. Relax on the nice covered back porch or host gatherings next to your private gazebo, creating a peaceful backyard retreat perfect for morning coffee or weekend barbecues. Situated in an established, accessible pocket of Latonia, this home places you minutes from everything you need. Enjoy quick access to local shopping, the vibrant energy of downtown, and thrilling professional sports venues just across the river.
For sale
$235,000
118 Daniels St, Covington, KY 41015
3beds
1,218sqft
Single Family Residence, Residential
Built in ----
3,049 Square Feet Lot
$-- Zestimate®
$193/sqft
$-- HOA
What's special
Partially finished basementDurable modern lvt flooringDedicated storage spaceNice covered back porchPrivate gazeboPeaceful backyard retreat
- 16 days
- 261
- 11
Zillow last checked:
Listing updated:
Listed by:
Jim Squires 859-322-9578,
Huff Realty - Florence
Source: NKMLS,MLS#: 646824
Facts & features
Interior
Bedrooms & bathrooms
- Bedrooms: 3
- Bathrooms: 2
- Full bathrooms: 2
Primary bedroom
- Features: Carpet Flooring
- Level: Second
- Area: 273
- Dimensions: 21 x 13
Bedroom 2
- Features: Carpet Flooring
- Level: Second
- Area: 100
- Dimensions: 10 x 10
Bedroom 3
- Features: Carpet Flooring
- Level: Second
- Area: 80
- Dimensions: 10 x 8
Bathroom 2
- Features: Shower
- Level: Basement
- Area: 64
- Dimensions: 8 x 8
Dining room
- Features: Luxury Vinyl Flooring
- Level: First
- Area: 160
- Dimensions: 16 x 10
Family room
- Features: Carpet Flooring
- Level: Basement
- Area: 300
- Dimensions: 20 x 15
Kitchen
- Features: Eat-in Kitchen, Luxury Vinyl Flooring
- Level: First
- Area: 252
- Dimensions: 21 x 12
Living room
- Features: Ceiling Fan(s), Luxury Vinyl Flooring
- Level: First
- Area: 252
- Dimensions: 21 x 12
Primary bath
- Features: Tub With Shower
- Level: Second
- Area: 64
- Dimensions: 8 x 8
Heating
- Has Heating (Unspecified Type)
Cooling
- Central Air
Appliances
- Included: Electric Cooktop, Electric Oven, Dishwasher, Refrigerator
- Laundry: Electric Dryer Hookup, In Basement, Lower Level, Washer Hookup
Features
- Laminate Counters, Ceiling Fan(s), High Ceilings
- Has basement: Yes
Interior area
- Total structure area: 1,520
- Total interior livable area: 1,218 sqft
Property
Parking
- Parking features: On Street
- Has uncovered spaces: Yes
Accessibility
- Accessibility features: None
Features
- Levels: Two
- Stories: 2
- Patio & porch: Covered, Deck, Porch
- Exterior features: Private Yard
- Fencing: Chain Link
- Has view: Yes
- View description: Neighborhood
Lot
- Size: 3,049 Square Feet
- Features: Level
Details
- Parcel number: 0563110026.00
- Zoning description: Residential
- Other equipment: Satellite Dish
Construction
Type & style
- Home type: SingleFamily
- Architectural style: Transitional
- Property subtype: Single Family Residence, Residential
Materials
- Vinyl Siding
- Foundation: Block
- Roof: Composition
Condition
- Existing Structure
- New construction: No
Utilities & green energy
- Sewer: Public Sewer
- Water: Public
- Utilities for property: Cable Available, Natural Gas Available, Sewer Available
Community & HOA
HOA
- Has HOA: No
Location
- Region: Covington
Financial & listing details
- Price per square foot: $193/sqft
- Tax assessed value: $94,200
- Annual tax amount: $598
- Date on market: 9/20/2026
- Cumulative days on market: 17 days
- Road surface type: Paved
Estimated market value
Not available
Estimated sales range
Not available
Not available
Price history
| Date | Event | Price |
|---|---|---|
| 9/21/2026 | Listed for sale | $235,000$193/sqft |
Source:  NKMLS #646824 Report a problem NKMLS #646824 Report a problem | ||
Public tax history
| Year | Property taxes | Tax assessment |
|---|---|---|
| 2025 | $598 -5% | $94,200 |
| 2024 | $629 -1.2% | $94,200 |
| 2023 | $637 -10.2% | $94,200 |
| 2022 | $709 +17.7% | $94,200 +17.8% |
| 2021 | $603 -27% | $80,000 |
| 2020 | $826 | $80,000 |
| 2019 | $826 +13.6% | $80,000 |
| 2018 | $727 | $80,000 |
| 2017 | $727 -20.1% | $80,000 |
| 2015 | $909 +2.6% | $80,000 |
| 2014 | $886 | $80,000 |
| 2013 | $886 | $80,000 |
| 2012 | -- | $80,000 |
| 2011 | -- | $80,000 |
| 2010 | -- | $80,000 |
| 2009 | -- | $80,000 |
| 2008 | -- | $80,000 |
| 2007 | -- | $80,000 |
| 2006 | -- | $80,000 +23.1% |
| 2005 | -- | $65,000 |
| 2004 | -- | $65,000 |
| 2003 | -- | $65,000 |
| 2002 | -- | $65,000 +20.4% |
| 2001 | -- | $54,000 |
| 2000 | -- | $54,000 |
Find assessor info on the county website
Monthly payment
Est. payment
Payment breakdown
Explore the cost of this home by adjusting the details. Changes won't be saved.Climate risks
Neighborhood: 41015
Nearby schools
Schools provided by the listing agent
- Middle: Holmes Middle School
- High: Holmes Senior High
Source: NKMLS. This data may not be complete. We recommend contacting the local school district to confirm school assignments for this home.
Similar homes
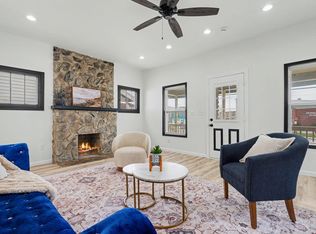
- $250,0003 bd2 ba1.2k sqft3606 Caroline St, Covington, KY 41015For Sale
 MLS ID #647226, Alejandro Navarrete, Huff Realty - Florence. NKMLS
 - $224,9002 bd2 ba1.6k sqft3115 1/2 Beech Ave, Latonia, KY 41015For Sale
 MLS ID #647246, Matt Perkins, Paragon Realty Partners. NKMLS
 - $229,9003 bd2 ba1.2k sqft4005 Church St, Covington, KY 41015For Sale
 MLS ID #646982, Christina McClatchey, Hoeting Realtos. NKMLS
 - $224,9003 bd2 ba1.2k sqft120 Daniels St, Covington, KY 41015For Sale
 MLS ID #646613, Paige Nantz, Bluegrass Real Estate Group. NKMLS
