Open House Sunday Sept 13th 2026 11-1pm. Down payment assistance funds available! This inviting home features 2 bedrooms, 2 full baths, and a beautifully updated eat-in kitchen boasting newer cabinetry, stylish granite countertops, modern flooring, a gas stove, and sleek stainless steel appliances. Sunlit living spaces offer both a formal dining room and an open living room, seamlessly detailed with classic hardwood and newer vinyl plank flooring throughout the first floor. Key big-ticket upgrades provide complete peace of mind, including updated hotwater heater & windows. Newer siding & shingles installed in 2022. Outdoors, enjoy exceptional living with a covered front porch, a spacious full basement, and a fully fenced, private backyard complete with a patio and built-in firepit--perfect for entertaining.Optional one year home owners warranty available. All information is believed to be accurate but not guaranteed. Copyrights apply; no redistribution of photos, data, or media permitted.
For sale
Price cut: $5K (10/3)
$215,000
112 E 41st St, Covington, KY 41015
2beds
1,170sqft
Single Family Residence, Residential
Built in 1917
3,484 Square Feet Lot
$-- Zestimate®
$184/sqft
$-- HOA
What's special
Updated hot water heaterModern flooringStylish granite countertopsSpacious full basementBeautifully updated eat-in kitchenSleek stainless steel appliancesGas stove
- 42 days
- 286
- 33
Zillow last checked:
Listing updated:
Listed by:
Nikki Culbertson 8596530972,
Culbertson Real Estate Group
Source: NKMLS,MLS#: 645912
Facts & features
Interior
Bedrooms & bathrooms
- Bedrooms: 2
- Bathrooms: 2
- Full bathrooms: 1
- 1/2 bathrooms: 1
Primary bedroom
- Features: Carpet Flooring
- Level: Second
- Area: 196
- Dimensions: 14 x 14
Bedroom 2
- Features: Carpet Flooring
- Level: Second
- Area: 99
- Dimensions: 11 x 9
Bathroom 2
- Features: Full Finished Half Bath
- Level: First
- Area: 18
- Dimensions: 6 x 3
Dining room
- Features: Chandelier, Wood Flooring
- Level: First
- Area: 165
- Dimensions: 15 x 11
Kitchen
- Description: Granite Counter Tops
- Features: Eat-in Kitchen, Gourmet Kitchen, Wood Cabinets, Recessed Lighting, See Remarks, Walk-Out Access, Vinyl Flooring
- Level: First
- Area: 210
- Dimensions: 15 x 14
Laundry
- Features: See Remarks
- Level: Lower
- Area: 100
- Dimensions: 10 x 10
Living room
- Features: Wood Flooring
- Level: First
- Area: 196
- Dimensions: 14 x 14
Primary bath
- Features: Tub With Shower
- Level: Second
- Area: 48
- Dimensions: 8 x 6
Heating
- Has Heating (Unspecified Type)
Cooling
- Central Air
Appliances
- Included: Stainless Steel Appliance(s), Gas Range, Gas Oven, Dishwasher, Disposal, Dryer, Microwave, Refrigerator, Washer
- Laundry: Electric Dryer Hookup, Laundry Room, Lower Level, Washer Hookup
Features
- Track Lighting, Stone Counters, High Speed Internet, Granite Counters, Entrance Foyer, Eat-in Kitchen, Chandelier, Ceiling Fan(s), High Ceilings
- Doors: Multi Panel Doors
- Windows: Vinyl Frames
- Basement: Full
Interior area
- Total structure area: 1,170
- Total interior livable area: 1,170 sqft
Video & virtual tour
Property
Parking
- Parking features: No Garage
Features
- Levels: Two
- Stories: 2
- Patio & porch: Covered, Patio, Porch
- Exterior features: Private Yard, Fire Pit
- Has view: Yes
- View description: Trees/Woods
Lot
- Size: 3,484 Square Feet
- Dimensions: 30 x 140
- Features: Level
- Residential vegetation: Partially Wooded
Details
- Parcel number: 0563212034.00
- Zoning description: Residential
Construction
Type & style
- Home type: SingleFamily
- Architectural style: Traditional
- Property subtype: Single Family Residence, Residential
Materials
- Vinyl Siding
- Foundation: Stone
- Roof: Shingle
Condition
- Existing Structure
- New construction: No
- Year built: 1917
Utilities & green energy
- Sewer: Public Sewer
- Water: Public
- Utilities for property: Cable Available, Natural Gas Available, Sewer Available, Water Available
Community & HOA
Community
- Security: Smoke Detector(s)
HOA
- Has HOA: No
Location
- Region: Covington
Financial & listing details
- Price per square foot: $184/sqft
- Tax assessed value: $166,900
- Annual tax amount: $2,211
- Date on market: 8/21/2026
- Cumulative days on market: 42 days
- Road surface type: Paved
Estimated market value
Not available
Estimated sales range
Not available
Not available
Price history
| Date | Event | Price |
|---|---|---|
| 10/3/2026 | Price change | $215,000-2.3%$184/sqft |
Source:  NKMLS #645912 Report a problem NKMLS #645912 Report a problem | ||
| 8/22/2026 | Listed for sale | $220,000+31.8%$188/sqft |
Source: NKMLS #645912 Report a problem | ||
| 2/23/2023 | Sold | $166,900+1.2%$143/sqft |
Source: Public Record Report a problem | ||
| 1/14/2023 | Pending sale | $164,900$141/sqft |
Source: NKMLS #610557 Report a problem | ||
| 1/12/2023 | Listed for sale | $164,900+13.8%$141/sqft |
Source: NKMLS #610557 Report a problem | ||
| 5/27/2021 | Sold | $144,900+119.5%$124/sqft |
Source: Public Record Report a problem | ||
| 12/7/2020 | Sold | $66,000+6.5%$56/sqft |
Source: Public Record Report a problem | ||
| 1/10/2000 | Sold | $62,000+30.5%$53/sqft |
Source: Public Record Report a problem | ||
| 7/6/1994 | Sold | $47,500$41/sqft |
Source: Public Record Report a problem | ||
Public tax history
| Year | Property taxes | Tax assessment |
|---|---|---|
| 2025 | $2,211 +0.8% | $166,900 |
| 2024 | $2,195 +13.7% | $166,900 +15.2% |
| 2023 | $1,930 +0.8% | $144,900 |
| 2022 | $1,914 +90.1% | $144,900 +119.5% |
| 2021 | $1,007 -35.1% | $66,000 -17.5% |
| 2020 | $1,551 | $80,000 |
| 2019 | $1,551 +18.9% | $80,000 |
| 2018 | $1,304 | $80,000 |
| 2017 | $1,304 -19.8% | $80,000 |
| 2015 | $1,627 | $80,000 |
| 2014 | $1,627 +4.2% | $80,000 |
| 2013 | $1,562 | $80,000 |
| 2012 | -- | $80,000 |
| 2011 | -- | $80,000 |
| 2010 | -- | $80,000 |
| 2009 | -- | $80,000 |
| 2008 | -- | $80,000 |
| 2007 | -- | $80,000 |
| 2006 | -- | $80,000 +14.3% |
| 2005 | -- | $70,000 |
| 2004 | -- | $70,000 |
| 2003 | -- | $70,000 |
| 2002 | -- | $70,000 +12.9% |
| 2001 | -- | $62,000 |
| 2000 | -- | $62,000 |
Find assessor info on the county website
Monthly payment
Est. payment
Payment breakdown
Explore the cost of this home by adjusting the details. Changes won't be saved.Climate risks
Neighborhood: 41015
Nearby schools
Schools provided by the listing agent
- Elementary: Latonia Elementary
- Middle: Holmes Middle School
- High: Holmes Senior High
Source: NKMLS. This data may not be complete. We recommend contacting the local school district to confirm school assignments for this home.
Similar homes
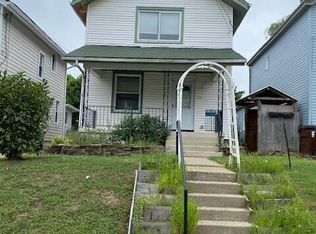
- $215,0002 bd2 ba1.1k sqft3802 Huntington Ave, Covington, KY 41015For Sale
 MLS ID #646722, Richard Hubbard, RE/MAX Victory + Affiliates. NKMLS
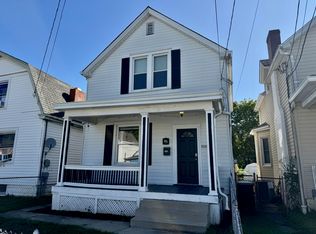
 - $229,9003 bd2 ba1.2k sqft4005 Church St, Covington, KY 41015For Sale
 MLS ID #646982, Christina McClatchey, Hoeting Realtos. NKMLS
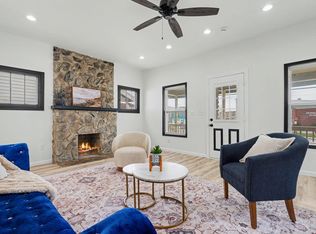
 - $250,0003 bd2 ba1.2k sqft3606 Caroline St, Covington, KY 41015For Sale
 MLS ID #647226, Alejandro Navarrete, Huff Realty - Florence. NKMLS
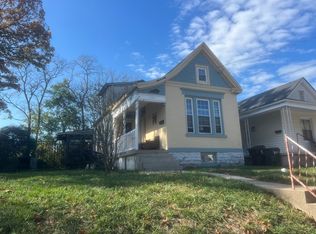
 - $--2 bd1 ba1.1k sqft3727 Glenn Ave, Covington, KY 41015Auction
 Auction.com 2
