Welcome to 51 41st Street, a beautifully detailed home nestled in a great Covington neighborhood known for its welcoming block parties. Step inside to a bright, inviting space where classic charm meets modern convenience. The recently refinished hardwood floors bring a rich warmth to the main living areas, complemented seamlessly by fresh paint and thoughtfully updated lighting throughout. It is a home designed for comfortable everyday living--whether you are enjoying a quiet morning out on the inviting porch or heading out to mingle at the next neighborhood get-together. Meticulously maintained and entirely move-in ready, this property offers a fantastic blend of character and quality. Reach out to set up a time to walk through and see it in person.
Notable Property Updates: Downstairs Plumbing (2026), Washer & Dryer (2026), Porch (2025), AC/HVAC (2023), Water Heater (2019), Fence (2017), updated Fridge
For sale
Price cut: $10K (11/9)
$214,900
51 E 41st St, Covington, KY 41015
3beds
1,358sqft
Single Family Residence, Residential
Built in 1909
4,356 Square Feet Lot
$-- Zestimate®
$158/sqft
$-- HOA
What's special
Inviting porchFresh paintUpdated fridgeBright inviting spaceRecently refinished hardwood floorsThoughtfully updated lighting throughout
- 20 days
- 766
- 117
Likely to sell faster than
Zillow last checked:
Listing updated:
Listed by:
Michael Waggoner 513-204-9247,
Keller Williams Advisors
Source: NKMLS,MLS#: 647983
Facts & features
Interior
Bedrooms & bathrooms
- Bedrooms: 3
- Bathrooms: 1
- Full bathrooms: 1
Primary bedroom
- Features: Ceiling Fan(s), Hardwood Floors
- Level: Second
- Area: 150
- Dimensions: 15 x 10
Bedroom 2
- Features: Ceiling Fan(s), Hardwood Floors
- Level: Second
- Area: 156
- Dimensions: 13 x 12
Bedroom 3
- Features: Ceiling Fan(s), Hardwood Floors
- Level: Second
- Area: 156
- Dimensions: 13 x 12
Dining room
- Features: Hardwood Floors
- Level: First
- Area: 143
- Dimensions: 13 x 11
Kitchen
- Features: Eat-in Kitchen, Ceramic Tile Flooring
- Level: First
- Area: 160
- Dimensions: 16 x 10
Living room
- Features: Hardwood Floors
- Level: First
- Area: 196
- Dimensions: 14 x 14
Heating
- Forced Air
Cooling
- Central Air
Appliances
- Included: Gas Range, Dishwasher, Dryer, Microwave, Refrigerator, Washer
- Laundry: In Basement
Features
- Tray Ceiling(s), Entrance Foyer, Double Vanity, Crown Molding, Chandelier, Ceiling Fan(s), Recessed Lighting
Interior area
- Total structure area: 1,358
- Total interior livable area: 1,358 sqft
Property
Parking
- Parking features: Off Street
Features
- Levels: Two
- Stories: 2
- Patio & porch: Deck, Porch
- Exterior features: Private Yard, Fire Pit
- Fencing: Wood
- Has view: Yes
- View description: City, Trees/Woods
Lot
- Size: 4,356 Square Feet
- Features: Sloped, Steep Slope, Wooded
Details
- Parcel number: 0564101005.00
Construction
Type & style
- Home type: SingleFamily
- Architectural style: Victorian
- Property subtype: Single Family Residence, Residential
Materials
- Aluminum Siding
- Foundation: Block
- Roof: Shingle
Condition
- New construction: No
- Year built: 1909
Utilities & green energy
- Sewer: Public Sewer
- Water: Public
- Utilities for property: Cable Available, Natural Gas Available
Community & HOA
HOA
- Has HOA: No
Location
- Region: Covington
Financial & listing details
- Price per square foot: $158/sqft
- Tax assessed value: $146,700
- Annual tax amount: $1,944
- Date on market: 10/29/2026
- Cumulative days on market: 20 days
Estimated market value
Not available
Estimated sales range
Not available
Not available
Price history
| Date | Event | Price |
|---|---|---|
| 11/9/2026 | Price change | $214,900-4.4%$158/sqft |
Source:  NKMLS #647983 Report a problem | ||
| 10/29/2026 | Listed for sale | $224,900+161.5%$166/sqft |
Source: NKMLS #647983 Report a problem | ||
| 6/24/2016 | Sold | $86,000-4.3%$63/sqft |
Source: Public Record Report a problem | ||
| 5/16/2016 | Listed for sale | $89,900-3.9%$66/sqft |
Source: H/R Real Estate LLC #454320 Report a problem | ||
| 9/1/2014 | Listing removed | $93,500$69/sqft |
Source: RE/MAX Affiliates #432020 Report a problem | ||
| 7/27/2014 | Price change | $93,500-0.4%$69/sqft |
Source: RE/MAX Affiliates #432020 Report a problem | ||
| 7/23/2014 | Price change | $93,900-3.7%$69/sqft |
Source: RE/MAX Affiliates #432020 Report a problem | ||
| 6/26/2014 | Price change | $97,500-2.4%$72/sqft |
Source: RE/MAX Affiliates #432020 Report a problem | ||
| 6/5/2014 | Listed for sale | $99,900+6.8%$74/sqft |
Source: RE/MAX Affiliates #432020 Report a problem | ||
| 4/24/2009 | Sold | $93,500-1.6%$69/sqft |
Source: Public Record Report a problem | ||
| 2/22/2009 | Listed for sale | $94,999+10.5%$70/sqft |
Source: ProAgentSite Network #369042 Report a problem | ||
| 5/30/2002 | Sold | $86,000$63/sqft |
Source: Public Record Report a problem | ||
Public tax history
| Year | Property taxes | Tax assessment |
|---|---|---|
| 2025 | $1,944 +0.8% | $146,700 |
| 2024 | $1,929 -1.3% | $146,700 |
| 2023 | $1,954 +0.8% | $146,700 |
| 2022 | $1,938 +47.7% | $146,700 +70.6% |
| 2021 | $1,312 -27.7% | $86,000 |
| 2020 | $1,814 | $86,000 |
| 2019 | $1,814 +29.9% | $86,000 |
| 2018 | $1,397 | $86,000 |
| 2017 | $1,397 -28.7% | $86,000 -8% |
| 2015 | $1,960 | $93,500 |
| 2014 | $1,960 +0.6% | $93,500 |
| 2013 | $1,947 | $93,500 |
| 2012 | -- | $93,500 |
| 2011 | -- | $93,500 |
| 2010 | -- | $93,500 -1.6% |
| 2009 | -- | $95,000 |
| 2008 | -- | $95,000 |
| 2007 | -- | $95,000 |
| 2006 | -- | $95,000 +10.5% |
| 2005 | -- | $86,000 |
| 2004 | -- | $86,000 |
| 2003 | -- | $86,000 +14.7% |
| 2002 | -- | $75,000 +17.2% |
| 2001 | -- | $64,000 |
| 2000 | -- | $64,000 |
Find assessor info on the county website
Monthly payment
Est. payment
Payment breakdown
Explore the cost of this home by adjusting the details. Changes won't be saved.Climate risks
Neighborhood: 41015
Nearby schools
Schools provided by the listing agent
- Elementary: Latonia Elementary
- Middle: Holmes Middle School
- High: Holmes Senior High
Source: NKMLS. This data may not be complete. We recommend contacting the local school district to confirm school assignments for this home.


Similar homes
- $214,9002 bd2 ba1.6k sqft3115 1/2 Beech Ave, Latonia, KY 41015For Sale
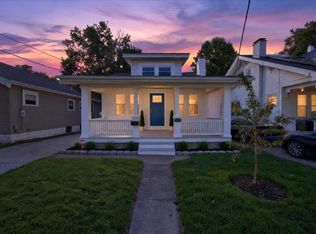 MLS ID #647246, Matt Perkins, Paragon Realty Partners. NKMLS
- $222,0002 bd1 ba1.5k sqft3711 Huntington Ave, Covington, KY 41015For Sale
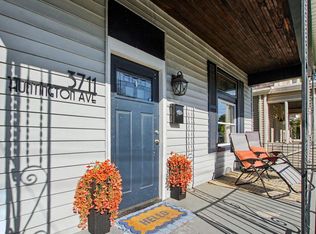 MLS ID #642513, Susan Clarke, Keller Williams Realty Service. NKMLS
- $224,0002 bd2 ba1.3k sqft8304 Decoursey Pike, Covington, KY 41015For Sale
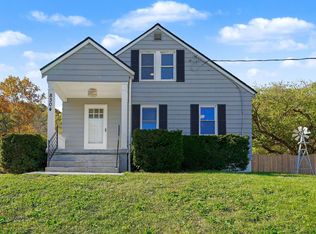 MLS ID #648013, Jessie Lucas, Simple Fee Realty. NKMLS
- $250,0002 bd2 ba1.2k sqft210 W 36th St, Covington, KY 41015For Sale
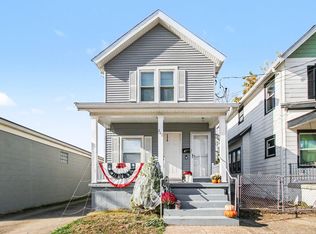 MLS ID #648092, Karen McDermott, Pivot Realty Group. NKMLS
- $235,0003 bd2 ba1.3k sqft4956 Shirley Pl, Cincinnati, OH 45238For Sale
 MLS ID #1899547, Jennifer Drescher, Cincy Flat Fee, LLC. Cincy MLS
- $209,0003 bd2 ba1.5k sqft6368 Meis Ave, Cincinnati, OH 45224For SaleMLS ID #1897598, Chengcheng Ding, OwnerLand Realty, Inc.. Cincy MLS
- $234,9004 bd1 ba1.5k sqft1946 Hewitt Ave, Cincinnati, OH 45207For SaleMLS ID #1895967, Megan S. Stacey, Coldwell Banker Realty. Cincy MLS
- $244,9003 bd2 ba1.7k sqft2213 Victor St, Cincinnati, OH 45219For SaleMLS ID #1896116, Michele Donovan, Coldwell Banker Realty. Cincy MLS
