Capecod Style Home*3 Bedrooms*Primary on the First Floor*2 Full Bathrooms*Country Kitchen*Walkout to Carport/Patio*Living Room w/Fireplace*2 Sheds*Level Fenced Yard*HVAC 2024
For sale
$224,900
21 Miriam Dr, Florence, KY 41042
3beds
1,121sqft
Single Family Residence, Residential
Built in 1963
9,147 Square Feet Lot
$-- Zestimate®
$201/sqft
$-- HOA
What's special
Level fenced yardCountry kitchen
- 4 days
- 618
- 62
Likely to sell faster than
Zillow last checked:
Listing updated:
Listed by:
Denise McCoy 859-912-1969,
RE/MAX Victory + Affiliates
Source: NKMLS,MLS#: 648215
Facts & features
Interior
Bedrooms & bathrooms
- Bedrooms: 3
- Bathrooms: 2
- Full bathrooms: 2
Primary bedroom
- Features: Carpet Flooring
- Level: First
- Area: 207
- Dimensions: 23 x 9
Bedroom 2
- Features: Carpet Flooring
- Level: Second
- Area: 132
- Dimensions: 12 x 11
Bedroom 3
- Features: Carpet Flooring
- Level: Second
- Area: 154
- Dimensions: 14 x 11
Bathroom 2
- Features: Full Finished Bath
- Level: Second
- Area: 35
- Dimensions: 7 x 5
Kitchen
- Features: Eat-in Kitchen, Vinyl Flooring, Wood Cabinets, Walk-Out Access
- Level: First
- Area: 190
- Dimensions: 19 x 10
Living room
- Description: Entry Closet
- Features: Carpet Flooring, Fireplace(s), See Remarks, Walk-Out Access
- Level: First
- Area: 208
- Dimensions: 16 x 13
Primary bath
- Features: Tub With Shower
- Level: First
- Area: 35
- Dimensions: 7 x 5
Heating
- Forced Air
Cooling
- Central Air
Appliances
- Included: Electric Oven, Electric Range, Dishwasher, Refrigerator
- Laundry: Electric Dryer Hookup, Main Level, Washer Hookup
Features
- Storage, Pantry, Eat-in Kitchen, Bookcases, Ceiling Fan(s), Master Downstairs
- Windows: Double Hung, Vinyl Clad Window(s)
- Number of fireplaces: 1
- Fireplace features: Brick
Interior area
- Total structure area: 1,121
- Total interior livable area: 1,121 sqft
Property
Parking
- Parking features: Carport, Driveway
- Has carport: Yes
- Has uncovered spaces: Yes
Features
- Levels: Multi/Split
- Stories: 1
- Patio & porch: Patio, Porch
- Fencing: Chain Link
- Has view: Yes
- View description: Neighborhood
Lot
- Size: 9,147 Square Feet
- Dimensions: 60 x 151
- Features: Level
Details
- Additional structures: Shed(s)
- Parcel number: 061.0822056.00
- Zoning description: Residential
Construction
Type & style
- Home type: SingleFamily
- Architectural style: Cape Cod
- Property subtype: Single Family Residence, Residential
Materials
- Aluminum Siding, Brick
- Foundation: Slab
- Roof: Composition,Shingle
Condition
- Existing Structure
- New construction: No
- Year built: 1963
Utilities & green energy
- Sewer: Public Sewer
- Water: Public
Community & HOA
Community
- Security: Smoke Detector(s)
HOA
- Has HOA: No
Location
- Region: Florence
Financial & listing details
- Price per square foot: $201/sqft
- Tax assessed value: $142,000
- Annual tax amount: $932
- Date on market: 11/6/2026
- Road surface type: Paved
Estimated market value
Not available
Estimated sales range
Not available
Not available
Price history
| Date | Event | Price |
|---|---|---|
| 11/6/2026 | Listed for sale | $224,900$201/sqft |
Source:  NKMLS #648215 Report a problem | ||
Public tax history
| Year | Property taxes | Tax assessment |
|---|---|---|
| 2025 | $932 -0.8% | $142,000 |
| 2024 | $939 -3.9% | $142,000 |
| 2023 | $977 +1.6% | $142,000 |
| 2022 | $962 -0.2% | $142,000 |
| 2021 | $964 +10.4% | $142,000 +35.3% |
| 2020 | $873 | $104,940 |
| 2019 | $873 -1.7% | $104,940 |
| 2018 | $888 +36.2% | $104,940 |
| 2017 | $652 | $104,940 |
| 2015 | $652 +0.7% | $104,940 |
| 2013 | $647 | $104,940 |
| 2012 | -- | $104,940 |
| 2011 | -- | $104,940 |
| 2010 | -- | $104,940 |
| 2009 | -- | $104,940 |
Find assessor info on the county website
Monthly payment
Est. payment
Payment breakdown
Explore the cost of this home by adjusting the details. Changes won't be saved.Climate risks
Neighborhood: 41042
Nearby schools
Schools provided by the listing agent
- Elementary: Florence Elementary
- Middle: Jones Middle School
- High: Boone County High
Source: NKMLS. This data may not be complete. We recommend contacting the local school district to confirm school assignments for this home.


Similar homes
- $220,0003 bd1 ba925 sqft17 Miriam Dr, Florence, KY 41042For Sale
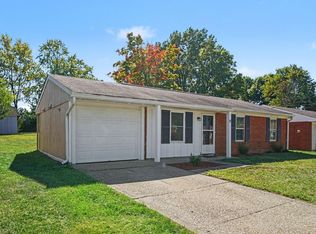 MLS ID #647357, Sean Lohbeck, Redfin Corporation. NKMLS
- $325,0003 bd3 ba1.5k sqft1129 Cayton Rd, Florence, KY 41042For Sale
 MLS ID #648267, Melissa Maxwell, ERA Real Solutions Realty. NKMLS
- $239,9002 bd1 ba861 sqft107 Lee St, Florence, KY 41042For Sale
 MLS ID #647315, Jennifer Beasley, Keller Williams Realty Service. NKMLS
- $250,0002 bd2 ba768 sqft86 Kelley Dr, Florence, KY 41042For Sale
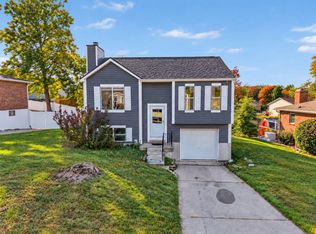 MLS ID #647710, Alejandro Navarrete, Huff Realty - Florence. NKMLS
- $235,0003 bd2 ba1.3k sqft4956 Shirley Pl, Cincinnati, OH 45238For Sale
 MLS ID #1899547, Jennifer Drescher, Cincy Flat Fee, LLC. Cincy MLS
- $200,0002 bd2 ba1.2k sqft4012 Lovell Ave, Cincinnati, OH 45211For SaleMLS ID #1899469, Kurt J Lamping, Sibcy Cline, Inc.. Cincy MLS
