Charming 1950 Cape Cod in the heart of Edgewood, where a covered back deck overlooks a level, backyard made for evenings around the fire pit.
Special features include: Two bedrooms and two full baths * Covered front porch & back deck, roughly 19' x 8' * Freshly painted * Brand new carpet throughout * Eat-in kitchen with stainless steel appliances * Newer Roof replaced in 2022 with a transferable warranty * Central air and gas forced-air heat * Insulated windows * Incredible backyard * Storage room off the patio * No HOA
Minutes from Crestview Hills Town Center (Starbucks, dining & more), with Kenton County schools close by and within walking distance. An easy Edgewood address that leaves room to grow.
For sale
$249,900
87 Beech Dr, Edgewood, KY 41017
2beds
1,003sqft
Single Family Residence, Residential
Built in 1950
8,712 Square Feet Lot
$-- Zestimate®
$249/sqft
$-- HOA
What's special
- 19 days
- 1,388
- 152
Likely to sell faster than
Zillow last checked:
Listing updated:
Listed by:
Jason Asch 859-653-9286,
eXp Realty LLC,
Teresa Gillum 859-802-1742,
eXp Realty, LLC
Source: NKMLS,MLS#: 647208
Facts & features
Interior
Bedrooms & bathrooms
- Bedrooms: 2
- Bathrooms: 2
- Full bathrooms: 2
Primary bedroom
- Features: Carpet Flooring, Dressing Area, Walk-In Closet(s)
- Level: Second
- Area: 280
- Dimensions: 20 x 14
Bedroom 2
- Features: Carpet Flooring, Walk-In Closet(s)
- Level: Second
- Area: 112
- Dimensions: 14 x 8
Bathroom 2
- Description: Lower level; toilet and shower
- Features: Full Finished Bath
- Level: Basement
- Area: 48
- Dimensions: 6 x 8
Family room
- Features: Luxury Vinyl Flooring
- Level: First
- Area: 176
- Dimensions: 16 x 11
Kitchen
- Features: Eat-in Kitchen, Wood Cabinets, Walk-Out Access
- Level: First
- Area: 165
- Dimensions: 15 x 11
Laundry
- Level: Basement
- Area: 40
- Dimensions: 5 x 8
Living room
- Features: Carpet Flooring
- Level: First
- Area: 264
- Dimensions: 24 x 11
Primary bath
- Features: Ceramic Tile Flooring
- Level: Second
- Area: 24
- Dimensions: 6 x 4
Utility room
- Description: Storage room off the patio
- Level: Basement
- Area: 60
- Dimensions: 6 x 10
Heating
- Forced Air
Cooling
- Central Air
Appliances
- Included: Stainless Steel Appliance(s), Electric Range, Dishwasher, Disposal, Microwave, Refrigerator
- Laundry: In Basement
Features
- Laminate Counters, Walk-In Closet(s), Open Floorplan, Entrance Foyer, Eat-in Kitchen, Ceiling Fan(s), High Ceilings
- Basement: Full
Interior area
- Total structure area: 1,000
- Total interior livable area: 1,003 sqft
Property
Parking
- Parking features: Driveway, Off Street, On Street
- Has uncovered spaces: Yes
Features
- Levels: Multi/Split
- Stories: 1
- Patio & porch: Covered, Deck, Patio, Porch
- Exterior features: Private Yard, Fire Pit, Balcony
- Fencing: Chain Link
- Has view: Yes
- View description: Neighborhood, Trees/Woods
Lot
- Size: 8,712 Square Feet
- Features: Level, Sloped
Details
- Additional structures: Outbuilding, Shed(s), Storage
- Parcel number: 0154009017.00
Construction
Type & style
- Home type: SingleFamily
- Architectural style: Cape Cod
- Property subtype: Single Family Residence, Residential
Materials
- Brick, Wood Siding
- Foundation: Concrete Perimeter, Block
- Roof: Composition,Shingle
Condition
- Existing Structure
- New construction: No
- Year built: 1950
Utilities & green energy
- Sewer: Public Sewer
- Water: Public
- Utilities for property: Cable Available
Community & HOA
Community
- Subdivision: Other
HOA
- Has HOA: No
Location
- Region: Edgewood
Financial & listing details
- Price per square foot: $249/sqft
- Tax assessed value: $189,900
- Annual tax amount: $1,882
- Date on market: 10/2/2026
- Cumulative days on market: 19 days
Estimated market value
Not available
Estimated sales range
Not available
Not available
Price history
| Date | Event | Price |
|---|---|---|
| 10/2/2026 | Listed for sale | $249,900+31.6%$249/sqft |
Source:  NKMLS #647208 Report a problem | ||
| 4/4/2022 | Sold | $189,900$189/sqft |
Source: Public Record Report a problem | ||
| 3/10/2022 | Pending sale | $189,900$189/sqft |
Source:  RE/MAX International #601855 Report a problem | ||
| 3/7/2022 | Listed for sale | $189,900$189/sqft |
Source: RE/MAX International #601855 Report a problem | ||
| 3/7/2022 | Pending sale | $189,900+46.1%$189/sqft |
Source: NKMLS #601855 Report a problem | ||
| 9/8/2017 | Sold | $130,000-8.5%$130/sqft |
Source: Public Record Report a problem | ||
| 7/11/2017 | Listed for sale | $142,000$142/sqft |
Source: Northern Kentucky #506003 Report a problem | ||
| 6/27/2017 | Pending sale | $142,000$142/sqft |
Source: Northern Kentucky #506003 Report a problem | ||
| 6/19/2017 | Listed for sale | $142,000+4.1%$142/sqft |
Source: Northern Kentucky #506003 Report a problem | ||
| 6/30/2015 | Sold | $136,400-2.5%$136/sqft |
Source: Public Record Report a problem | ||
| 4/19/2015 | Listed for sale | $139,900+11.9%$139/sqft |
Source: Keller Williams #442291 Report a problem | ||
| 8/30/2005 | Sold | $125,000+331%$125/sqft |
Source: Public Record Report a problem | ||
| 4/10/1995 | Sold | $29,000$29/sqft |
Source: Public Record Report a problem | ||
Public tax history
| Year | Property taxes | Tax assessment |
|---|---|---|
| 2025 | $1,882 -3.3% | $189,900 |
| 2024 | $1,946 -3.8% | $189,900 |
| 2023 | $2,024 +23.6% | $189,900 +26.6% |
| 2022 | $1,638 -2.1% | $150,000 |
| 2021 | $1,673 -29.5% | $150,000 |
| 2020 | $2,374 | $150,000 +10% |
| 2019 | $2,374 +8.2% | $136,400 |
| 2018 | $2,193 | $136,400 |
| 2017 | $2,193 +59.8% | $136,400 |
| 2015 | $1,373 | $136,400 +9.1% |
| 2014 | $1,373 +1.7% | $125,000 |
| 2013 | $1,350 | $125,000 |
| 2012 | -- | $125,000 |
| 2011 | -- | $125,000 |
| 2010 | -- | $125,000 |
| 2009 | -- | $125,000 |
| 2008 | -- | $125,000 |
| 2007 | -- | $125,000 |
| 2006 | -- | $125,000 +19% |
| 2005 | -- | $105,000 |
| 2004 | -- | $105,000 +7.1% |
| 2003 | -- | $98,000 |
| 2002 | -- | $98,000 |
| 2001 | -- | $98,000 |
| 2000 | -- | $98,000 |
Find assessor info on the county website
Monthly payment
Est. payment
Payment breakdown
Explore the cost of this home by adjusting the details. Changes won't be saved.Climate risks
Neighborhood: 41017
Nearby schools
Schools provided by the listing agent
- Elementary: JA Caywood Elementary
- Middle: Turkey Foot Middle School
- High: Dixie Heights High
Source: NKMLS. This data may not be complete. We recommend contacting the local school district to confirm school assignments for this home.


Similar homes
- $304,9003 bd3 ba1.3k sqft433 Shannon Dr, Edgewood, KY 41017For Sale
 MLS ID #646429, Joseph McCoy, RE/MAX Victory + Affiliates. NKMLS
- $269,9003 bd2 ba1k sqft1590 Marcella Dr, Fort Wright, KY 41011For Sale
 MLS ID #644971, Jason Asch, eXp Realty LLC. NKMLS
- $225,0004 bd1 ba1.1k sqft36 Utz Dr, Florence, KY 41042For Sale
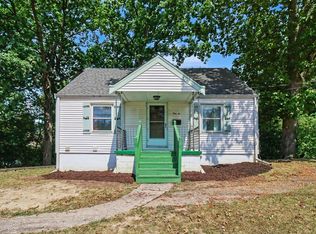 MLS ID #646314, Shelli Stinson, eXp Realty LLC. NKMLS
- $230,0004 bd2 ba846 sqft4044 Woodchase Dr, Erlanger, KY 41018For Sale
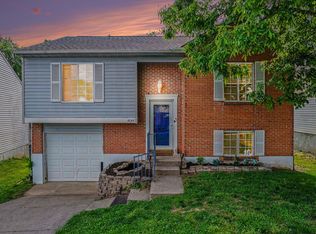 MLS ID #645829, Christina Kasle, Pivot Realty Group. NKMLS
- $215,0003 bd2 ba1.2k sqft4295 Hutchinson Rd, Cincinnati, OH 45248For Sale
 MLS ID #1896118, Stephanie Cox, Lohmiller Real Estate. Cincy MLS
- $285,0003 bd2 ba1.4k sqft552 Anderson Ferry Rd, Cincinnati, OH 45238For SaleMLS ID #1889327, Anne V Bedinghaus, Coldwell Banker Realty. Cincy MLS
- $259,9003 bd2 ba1.4k sqft3020 Daytona Ave, Cincinnati, OH 45211For SaleMLS ID #1896213, Flor D McNally, Keller Williams Advisors. Cincy MLS
- $219,9004 bd2 ba1.3k sqft973 Edgetree Ln, Cincinnati, OH 45238For SaleMLS ID #1895147, Cody King, Coldwell Banker Realty. Cincy MLS
- $250,0003 bd1 ba1k sqft1504 Knowlton St, Cincinnati, OH 45223For SaleMLS ID #1897527, Katherine J Neltner, Keller Williams Advisors. Cincy MLS
- $215,0002 bd2 ba1.1k sqft3003 W 8th St, Cincinnati, OH 45205For SaleMLS ID #1886223, Molly Thoms, Coldwell Banker Realty. Cincy MLS
- $265,0003 bd2 ba1.5k sqft4389 Virginia Ave, Cincinnati, OH 45223For SaleMLS ID #1895616, Brad Acree, Real of Ohio. Cincy MLS
- $239,9003 bd2 ba893 sqft6017 Elbrook Ave, Cincinnati, OH 45237For SaleMLS ID #1895793, Erika Bussard, Keller Williams Advisors. Cincy MLS
- $244,9952 bd2 ba1k sqft2549 Moundview Dr, Cincinnati, OH 45212For SaleMLS ID #1893264, Peter Craft, Lou Park Realty. Cincy MLS
