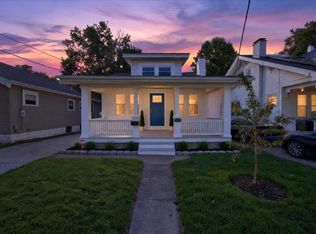
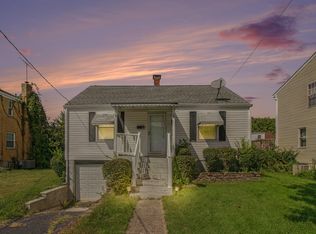
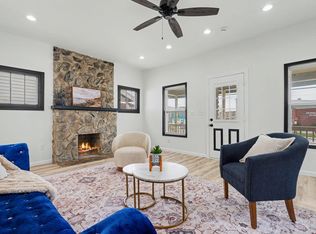
Welcome home to this beautifully updated 3-bedroom, 1.5-bath home in Taylor Mill! The open first-floor layout creates an inviting flow for everyday living and entertaining, while the spacious kitchen offers plenty of room to gather. With 1,368 sqft, the home feels surprisingly larger thanks to its functional layout and abundant living space. Enjoy privacy and a peaceful wooded-lot view from your property. Recent updates include fresh paint, refreshed kitchen cabinets, new flooring, and a new AC system. The driveway provides parking for up to 6 vehicles. Conveniently located near shopping, dining, and major roadways, this home offers the perfect blend of comfort, updates, and privacy!
For sale
$215,000
210 Grand Ave, Taylor Mill, KY 41015
3beds
1,368sqft
Single Family Residence, Residential
Built in 1920
6,534 Square Feet Lot
$209,600 Zestimate®
$157/sqft
$-- HOA
What's special
Open first-floor layout
- 10 days
- 753
- 116
Likely to sell faster than
Zillow last checked:
Listing updated:
Listed by:
Brad Babiak 513-289-6545,
RE/MAX Preferred Group
Source: NKMLS,MLS#: 647367
Facts & features
Interior
Bedrooms & bathrooms
- Bedrooms: 3
- Bathrooms: 2
- Full bathrooms: 1
- 1/2 bathrooms: 1
Primary bedroom
- Level: Second
- Area: 153
- Dimensions: 17 x 9
Bedroom 2
- Level: Second
- Area: 130
- Dimensions: 13 x 10
Bedroom 3
- Level: Second
- Area: 120
- Dimensions: 12 x 10
Bathroom 2
- Level: First
- Area: 25
- Dimensions: 5 x 5
Dining room
- Level: First
- Area: 156
- Dimensions: 13 x 12
Kitchen
- Level: First
- Area: 180
- Dimensions: 15 x 12
Laundry
- Level: First
- Area: 25
- Dimensions: 5 x 5
Living room
- Level: First
- Area: 156
- Dimensions: 13 x 12
Primary bath
- Level: Second
- Area: 64
- Dimensions: 8 x 8
Heating
- Forced Air
Cooling
- Central Air
Appliances
- Included: Stainless Steel Appliance(s), Gas Range, Dishwasher, Refrigerator
Features
- Windows: Other
- Basement: Full
Interior area
- Total structure area: 1,368
- Total interior livable area: 1,368 sqft
Property
Parking
- Parking features: Driveway, Off Street
- Has uncovered spaces: Yes
Features
- Levels: Two
- Stories: 2
- Fencing: Wood
- Has view: Yes
- View description: Trees/Woods
Lot
- Size: 6,534 Square Feet
- Dimensions: 45 x 193
Details
- Parcel number: 0562002007.00
- Zoning description: Residential
Construction
Type & style
- Home type: SingleFamily
- Architectural style: Traditional
- Property subtype: Single Family Residence, Residential
Materials
- Vinyl Siding
- Foundation: Block
- Roof: Shingle
Condition
- New construction: No
- Year built: 1920
Utilities & green energy
- Sewer: Public Sewer
- Water: Public
- Utilities for property: Natural Gas Available, Water Available
Community & HOA
Community
- Subdivision: Forest Hill
HOA
- Has HOA: No
Location
- Region: Taylor Mill
Financial & listing details
- Price per square foot: $157/sqft
- Tax assessed value: $160,000
- Annual tax amount: $1,586
- Date on market: 10/8/2026
- Road surface type: Paved
Estimated market value
$209,600
$199,000 - $220,000
$2,192/mo
Price history
| Date | Event | Price |
|---|---|---|
| 10/8/2026 | Listed for sale | $215,000+258.3%$157/sqft |
Source:  NKMLS #647367 Report a problem | ||
| 11/7/2008 | Sold | $60,000+26.8%$44/sqft |
Source: Public Record Report a problem | ||
| 9/4/2008 | Sold | $47,334-31.3%$35/sqft |
Source: Public Record Report a problem | ||
| 7/2/2001 | Sold | $68,915+46.6%$50/sqft |
Source: Public Record Report a problem | ||
| 5/9/2000 | Sold | $47,000$34/sqft |
Source: Public Record Report a problem | ||
Public tax history
| Year | Property taxes | Tax assessment |
|---|---|---|
| 2025 | $1,586 -3.3% | $160,000 |
| 2024 | $1,640 +86.5% | $160,000 +93.9% |
| 2023 | $879 -2.4% | $82,500 |
| 2022 | $901 -2.1% | $82,500 |
| 2021 | $920 -8.5% | $82,500 |
| 2020 | $1,005 | $82,500 +10% |
| 2019 | $1,005 +10.6% | $75,000 |
| 2018 | $909 | $75,000 |
| 2017 | $909 +31.7% | $75,000 +25% |
| 2015 | $690 | $60,000 |
| 2014 | $690 +1.6% | $60,000 |
| 2013 | $679 | $60,000 |
| 2012 | -- | $60,000 |
| 2011 | -- | $60,000 |
| 2010 | -- | $60,000 |
| 2009 | -- | $60,000 -20% |
| 2008 | -- | $75,000 |
| 2007 | -- | $75,000 |
| 2006 | -- | $75,000 |
| 2005 | -- | $75,000 |
| 2004 | -- | $75,000 +1.5% |
| 2003 | -- | $73,900 |
| 2002 | -- | $73,900 +29.6% |
| 2001 | -- | $57,000 +26.7% |
| 2000 | -- | $45,000 |
Find assessor info on the county website
Monthly payment
Est. payment
Payment breakdown
Explore the cost of this home by adjusting the details. Changes won't be saved.Climate risks
Neighborhood: 41015
Nearby schools
Schools provided by the listing agent
- Elementary: Ryland Heights Elementary
- Middle: Woodland Middle School
- High: Scott High
Source: NKMLS. This data may not be complete. We recommend contacting the local school district to confirm school assignments for this home.


Similar homes
- $219,9002 bd2 ba1.6k sqft3115 1/2 Beech Ave, Latonia, KY 41015For Sale
 MLS ID #647246, Matt Perkins, Paragon Realty Partners. NKMLS
- $224,9003 bd2 ba1.2k sqft120 Daniels St, Covington, KY 41015For Sale
 MLS ID #646613, Paige Nantz, Bluegrass Real Estate Group. NKMLS
- $194,9002 bd1 ba1.6k sqft12 Gail Ct, Taylor Mill, KY 41015For Sale
 MLS ID #646335, Andre Bogle, Coldwell Banker Realty FM. NKMLS
- $250,0003 bd2 ba1.2k sqft3606 Caroline St, Covington, KY 41015For Sale
 MLS ID #647226, Alejandro Navarrete, Huff Realty - Florence. NKMLS
- $225,0003 bd3 ba1.8k sqft3914 Meyerfeld Ave, Cincinnati, OH 45211For Sale
 MLS ID #1897693, Amanda J Pertuset, Coldwell Banker Realty. Cincy MLS
- $229,9003 bd2 ba1.2k sqft3494 Oakmeadow Ln, Cincinnati, OH 45239For SaleMLS ID #1897562, Cindy Bond, Huff Realty. Cincy MLS
- $219,0004 bd1 ba1.2k sqft5125 Newfield Ave, Cincinnati, OH 45237For SaleMLS ID #1896696, Bret Halsey, Ellsbury Commercial Group. Cincy MLS
