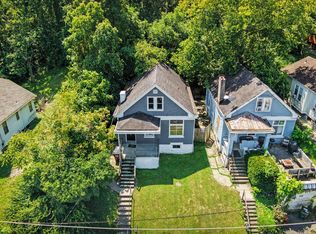
Welcome to 213 Rosedale Court, a charming 2-story traditional home nestled on a quiet cul-de-sac in the heart of Covington's desirable Latonia-Rosedale neighborhood. Built in 1909, this 3-bedroom, 2-bathroom residence perfectly balances classic character with functional living.
The main level offers a bright and inviting layout, featuring a spacious living room and a dedicated dining area that flows into the kitchen. Upstairs, you'll find well-proportioned bedrooms with ample natural light. The full, unfinished basement provides extensive storage space or room for a workshop.
Outside, the property sits on a deep 40' x 120' lot with a private backyard. A rare find for the area, this home includes a detached 1-car garage and a private driveway for hassle-free off-street parking. Located just minutes from Latonia Elementary, local parks, and the shops of Rosedale, you are also a short drive from Downtown Cincinnati and Newport.
For sale
Price cut: $10K (9/5)
$164,900
213 Rosedale Ct, Covington, KY 41015
3beds
950sqft
Single Family Residence, Residential
Built in 1909
4,791 Square Feet Lot
$-- Zestimate®
$174/sqft
$-- HOA
What's special
Dedicated dining areaQuiet cul-de-sacBright and inviting layoutAmple natural lightWell-proportioned bedroomsPrivate backyard
- 133 days
- 718
- 62
Zillow last checked:
Listing updated:
Listed by:
Timothy Settles 513-500-7902,
Trelora Realty, Inc
Source: NKMLS,MLS#: 642224
Facts & features
Interior
Bedrooms & bathrooms
- Bedrooms: 3
- Bathrooms: 2
- Full bathrooms: 2
Primary bedroom
- Features: Laminate Flooring
- Level: First
- Area: 154
- Dimensions: 11 x 14
Bedroom 2
- Features: Laminate Flooring
- Level: First
- Area: 80
- Dimensions: 10 x 8
Bedroom 3
- Features: Laminate Flooring
- Level: First
- Area: 150
- Dimensions: 15 x 10
Dining room
- Features: Laminate Flooring
- Level: First
- Area: 49
- Dimensions: 7 x 7
Kitchen
- Features: Wood Cabinets
- Level: First
- Area: 98
- Dimensions: 7 x 14
Living room
- Features: Laminate Flooring
- Level: First
- Area: 231
- Dimensions: 21 x 11
Heating
- Forced Air
Cooling
- Central Air
Appliances
- Included: Electric Range
Features
- Windows: Vinyl Frames
- Basement: Partial
Interior area
- Total structure area: 950
- Total interior livable area: 950 sqft
Property
Parking
- Total spaces: 1
- Parking features: Detached, Garage
- Garage spaces: 1
Accessibility
- Accessibility features: None
Features
- Levels: One
- Stories: 1
Lot
- Size: 4,791 Square Feet
- Dimensions: 40 x 120
Details
- Parcel number: 056420101700
Construction
Type & style
- Home type: SingleFamily
- Architectural style: Traditional
- Property subtype: Single Family Residence, Residential
Materials
- Vinyl Siding
- Foundation: Poured Concrete, Stone
- Roof: Shingle
Condition
- New construction: No
- Year built: 1909
Utilities & green energy
- Sewer: Public Sewer
- Water: Public
- Utilities for property: Sewer Available, Water Available
Community & HOA
HOA
- Has HOA: No
Location
- Region: Covington
Financial & listing details
- Price per square foot: $174/sqft
- Tax assessed value: $163,200
- Annual tax amount: $2,162
- Date on market: 5/4/2026
- Cumulative days on market: 133 days
Estimated market value
Not available
Estimated sales range
Not available
Not available
Price history
| Date | Event | Price |
|---|---|---|
| 9/5/2026 | Price change | $164,900-5.7%$174/sqft |
Source:  NKMLS #642224 Report a problem NKMLS #642224 Report a problem | ||
| 8/14/2026 | Price change | $174,900-2.8%$184/sqft |
Source: NKMLS #642224 Report a problem | ||
| 7/3/2026 | Price change | $179,900-5.3%$189/sqft |
Source: NKMLS #642224 Report a problem | ||
| 6/19/2026 | Price change | $189,900-5%$200/sqft |
Source: NKMLS #642224 Report a problem | ||
| 6/7/2026 | Price change | $199,900-4.8%$210/sqft |
Source: NKMLS #642224 Report a problem | ||
| 5/4/2026 | Listed for sale | $209,900+146.9%$221/sqft |
Source: NKMLS #642224 Report a problem | ||
| 11/7/2022 | Listing removed | -- |
Source: Zillow Rental Manager Report a problem | ||
| 10/20/2022 | Price change | $1,325-8.6%$1/sqft |
Source: Zillow Rental Manager Report a problem | ||
| 10/7/2022 | Listed for rent | $1,450$2/sqft |
Source: Zillow Rental Manager Report a problem | ||
| 12/15/2021 | Sold | $85,000$89/sqft |
Source: Public Record Report a problem | ||
Public tax history
| Year | Property taxes | Tax assessment |
|---|---|---|
| 2025 | $2,162 -7.6% | $163,200 -8.3% |
| 2024 | $2,341 +106.7% | $178,000 +109.4% |
| 2023 | $1,132 +0.8% | $85,000 |
| 2022 | $1,123 +22.7% | $85,000 +41.7% |
| 2021 | $915 -22.5% | $60,000 |
| 2020 | $1,182 | $60,000 |
| 2019 | $1,182 +18.5% | $60,000 |
| 2018 | $997 | $60,000 |
| 2017 | $997 -20.5% | $60,000 |
| 2015 | $1,254 +5.7% | $60,000 |
| 2014 | $1,187 | $60,000 |
| 2013 | $1,187 | $60,000 |
| 2012 | -- | $60,000 |
| 2011 | -- | $60,000 |
| 2010 | -- | $60,000 |
| 2009 | -- | $60,000 |
| 2008 | -- | $60,000 |
| 2007 | -- | $60,000 |
| 2006 | -- | $60,000 +13.2% |
| 2005 | -- | $53,000 |
| 2004 | -- | $53,000 |
| 2003 | -- | $53,000 |
| 2002 | -- | $53,000 +43.2% |
| 2001 | -- | $37,000 |
| 2000 | -- | $37,000 |
Find assessor info on the county website
Monthly payment
Est. payment
Payment breakdown
Explore the cost of this home by adjusting the details. Changes won't be saved.Climate risks
Neighborhood: 41015
Nearby schools
Schools provided by the listing agent
- Elementary: Latonia Elementary
- Middle: Holmes Middle School
- High: Holmes Senior High
Source: NKMLS. This data may not be complete. We recommend contacting the local school district to confirm school assignments for this home.
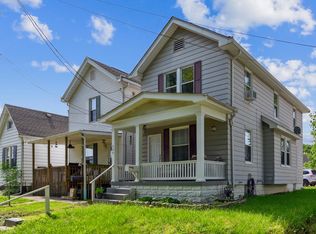
Similar homes
- $209,9003 bd2 ba1.2k sqft3302 Rogers St, Covington, KY 41015For Sale
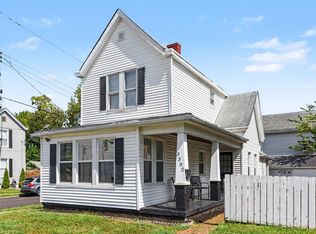 MLS ID #646682, The Meece Home Team, Berkshire Hathaway HomeService. NKMLS
 - $129,9002 bd1 ba1.1k sqft4715 Victory Ave, Covington, KY 41015For Sale
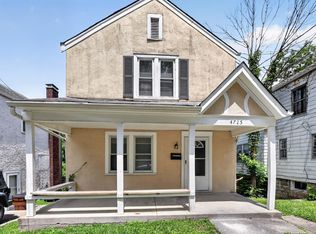 MLS ID #644284, Timothy Settles, Trelora Realty, Inc. NKMLS
 - $139,9003 bd1 ba1.3k sqft121 E 33rd St, Covington, KY 41015For Sale
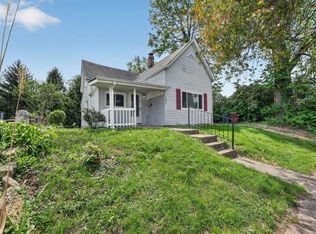 MLS ID #641685, Timothy Settles, Trelora Realty, Inc. NKMLS
 - $170,0003 bd1 ba1.1k sqft26 19th St, Newport, KY 41071For Sale
 MLS ID #646129, Devin Kroner, Epique Realty. NKMLS
 - $155,0002 bd2 ba1.2k sqft741 McPherson Ave, Cincinnati, OH 45205For Sale
 MLS ID #1887437, Kathleen A Niemer, Sibcy Cline, Inc.. Cincy MLS
 - $170,0002 bd2 ba1.3k sqft738 Enright Ave, Cincinnati, OH 45205For SaleMLS ID #1881009, Jan M Binford, Coldwell Banker Realty. Cincy MLS
- $165,0002 bd2 ba1.3k sqft2100 Fulton Ave Unit A1, Cincinnati, OH 45206For SaleMLS ID #1882462, Thomas F Williams Jr, Keller Williams Seven Hills Re. Cincy MLS
- $144,9003 bd1 ba1.2k sqft1694 Ashbrook Dr, Cincinnati, OH 45238For SaleMLS ID #1890801, Adam D. Woodring, Mainstay Brokerage LLC. Cincy MLS
- $159,9002 bd2 ba1.1k sqft9743 Woodmill Ln, Cincinnati, OH 45231For SaleMLS ID #1887275, Matthew Kalogeras, Trelora Realty, Inc. Cincy MLS
