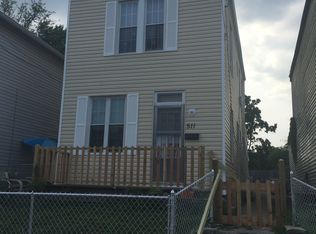
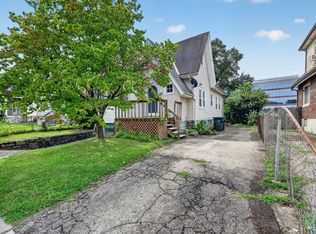
Step into the charm and potential of this historic Victorian-style fixer-upper nestled in the heart of Dayton, KY. Built in the early 1900s, this character-filled home offers a rare opportunity to restore and customize a piece of local history while building equity in one of Northern Kentucky's rapidly growing communities.
Featuring 3 bedrooms and 1 bathroom, this home is full of timeless architectural details and classic craftsmanship waiting to be brought back to life. From the potential for soaring ceilings and spacious living areas to traditional Victorian design elements, this property offers the perfect canvas for renovation enthusiasts, investors, or buyers looking to create their dream home.
Conveniently located along the desirable 4th Avenue corridor, just steps from Dayton High School and only minutes from downtown Cincinnati, Bellevue, and Newport, this home combines historic charm with exceptional accessibility and investment potential.
Whether you're searching for your next renovation project, rental opportunity, or a historic home to restore, this Dayton property is packed with character, possibilities.
Pending
Price cut: $10K (8/27)
$154,900
513 4th Ave, Dayton, KY 41074
3beds
1,392sqft
Single Family Residence, Residential
Built in 1875
2,613 Square Feet Lot
$-- Zestimate®
$111/sqft
$-- HOA
What's special
Classic craftsmanshipTraditional victorian design elementsHistoric victorian-styleTimeless architectural details
- 131 days
- 449
- 43
Zillow last checked:
Listing updated:
Listed by:
Timothy Settles 513-500-7902,
Trelora Realty, Inc
Source: NKMLS,MLS#: 643129
Facts & features
Interior
Bedrooms & bathrooms
- Bedrooms: 3
- Bathrooms: 1
- Full bathrooms: 1
Primary bedroom
- Features: Carpet Flooring
- Level: First
- Area: 150
- Dimensions: 15 x 10
Bedroom 2
- Features: Carpet Flooring
- Level: Second
- Area: 210
- Dimensions: 15 x 14
Bedroom 3
- Features: Carpet Flooring
- Level: Second
- Area: 225
- Dimensions: 15 x 15
Kitchen
- Features: Tile Flooring
- Level: First
- Area: 240
- Dimensions: 15 x 16
Living room
- Features: Carpet Flooring
- Level: First
- Area: 285
- Dimensions: 15 x 19
Heating
- Forced Air
Cooling
- Central Air
Appliances
- Included: Other
Features
- Windows: Other
- Basement: Partial
Interior area
- Total structure area: 1,392
- Total interior livable area: 1,392 sqft
Property
Parking
- Parking features: On Street
- Has uncovered spaces: Yes
Accessibility
- Accessibility features: None
Features
- Levels: Bi-Level
Lot
- Size: 2,613 Square Feet
- Dimensions: 2483
Details
- Parcel number: 9999908893.00
Construction
Type & style
- Home type: SingleFamily
- Architectural style: Traditional
- Property subtype: Single Family Residence, Residential
Materials
- Vinyl Siding
- Foundation: Slab, Stone
- Roof: Shingle
Condition
- New construction: No
- Year built: 1875
Utilities & green energy
- Sewer: Public Sewer
- Water: Public
- Utilities for property: Natural Gas Available, Sewer Available, Water Available
Community & HOA
HOA
- Has HOA: No
Location
- Region: Dayton
Financial & listing details
- Price per square foot: $111/sqft
- Tax assessed value: $243,000
- Annual tax amount: $3,067
- Date on market: 6/4/2026
- Cumulative days on market: 131 days
Estimated market value
Not available
Estimated sales range
Not available
Not available
Price history
| Date | Event | Price |
|---|---|---|
| 10/5/2026 | Pending sale | $154,900$111/sqft |
Source:  NKMLS #643129 Report a problem NKMLS #643129 Report a problem | ||
| 8/27/2026 | Price change | $154,900-6.1%$111/sqft |
Source: NKMLS #643129 Report a problem | ||
| 8/25/2026 | Listed for sale | $164,900$118/sqft |
Source: NKMLS #643129 Report a problem | ||
| 8/24/2026 | Pending sale | $164,900$118/sqft |
Source: NKMLS #643129 Report a problem | ||
| 8/14/2026 | Price change | $164,900-6.3%$118/sqft |
Source: NKMLS #643129 Report a problem | ||
| 7/30/2026 | Price change | $175,900-2.2%$126/sqft |
Source: NKMLS #643129 Report a problem | ||
| 7/26/2026 | Price change | $179,900-5.3%$129/sqft |
Source: NKMLS #643129 Report a problem | ||
| 7/17/2026 | Price change | $189,900-5%$136/sqft |
Source: NKMLS #643129 Report a problem | ||
| 7/6/2026 | Price change | $199,900-4.8%$144/sqft |
Source: NKMLS #643129 Report a problem | ||
| 6/1/2026 | Listed for sale | $209,900+67.9%$151/sqft |
Source: NKMLS #643129 Report a problem | ||
| 8/19/2021 | Sold | $125,000+8.8%$90/sqft |
Source: Comey & Shepherd solds #-2099282870308868923 Report a problem | ||
| 9/13/2019 | Listing removed | $114,900$83/sqft |
Source: RE/MAX Affiliates #529303 Report a problem | ||
| 8/14/2019 | Listed for sale | $114,900$83/sqft |
Source: RE/MAX Affiliates #529303 Report a problem | ||
| 8/9/2019 | Pending sale | $114,900$83/sqft |
Source: RE/MAX Affiliates #529303 Report a problem | ||
| 7/23/2019 | Price change | $114,900+4.5%$83/sqft |
Source: RE/MAX Affiliates #529303 Report a problem | ||
| 5/28/2019 | Price change | $110,000-4.3%$79/sqft |
Source: H/R Real Estate LLC #526724 Report a problem | ||
| 5/9/2019 | Listed for sale | $115,000+32.9%$83/sqft |
Source: H/R Real Estate LLC #526724 Report a problem | ||
| 10/23/2017 | Sold | $86,500-3.8%$62/sqft |
Source: Public Record Report a problem | ||
| 9/21/2017 | Pending sale | $89,900$65/sqft |
Source: Fort Mitchell Office #508007 Report a problem | ||
| 8/15/2017 | Listed for sale | $89,900+66.5%$65/sqft |
Source: Fort Mitchell Office #508007 Report a problem | ||
| 12/17/2013 | Sold | $54,000-9.8%$39/sqft |
Source: Public Record Report a problem | ||
| 9/4/2013 | Price change | $59,900-11.7%$43/sqft |
Source: RE/MAX Affiliates #422678 Report a problem | ||
| 8/6/2013 | Listed for sale | $67,800+4.5%$49/sqft |
Source: RE/MAX Affiliates #422678 Report a problem | ||
| 9/30/2012 | Listing removed | $64,900$47/sqft |
Source: RE/MAX Affiliates #406707 Report a problem | ||
| 9/1/2012 | Price change | $64,900-7.2%$47/sqft |
Source: RE/MAX Affiliates #406707 Report a problem | ||
| 7/18/2012 | Listed for sale | $69,900+232.9%$50/sqft |
Source: RE/MAX Affiliates #406707 Report a problem | ||
| 8/18/2011 | Sold | $21,000-16%$15/sqft |
Source: Public Record Report a problem | ||
| 12/22/2010 | Sold | $25,000-60.9%$18/sqft |
Source: Public Record Report a problem | ||
| 5/28/2002 | Sold | $64,000+114%$46/sqft |
Source: Public Record Report a problem | ||
| 9/1/1994 | Sold | $29,900$21/sqft |
Source: Public Record Report a problem | ||
Public tax history
| Year | Property taxes | Tax assessment |
|---|---|---|
| 2025 | $3,067 +95.5% | $243,000 +94.4% |
| 2024 | $1,569 -15.2% | $125,000 |
| 2023 | $1,850 -1.2% | $125,000 |
| 2022 | $1,873 +37.9% | $125,000 +36% |
| 2021 | $1,358 -1% | $91,900 +6.2% |
| 2018 | $1,373 -4.9% | $86,500 +60.2% |
| 2017 | $1,443 +68.9% | $54,000 |
| 2016 | $854 | $54,000 |
| 2015 | $854 +1% | $54,000 |
| 2014 | $846 | $54,000 -10% |
| 2013 | -- | $60,000 +140% |
| 2012 | -- | $25,000 |
| 2011 | -- | $25,000 -66.5% |
| 2010 | -- | $74,600 |
| 2009 | -- | $74,600 |
| 2008 | -- | $74,600 +16.6% |
| 2007 | -- | $64,000 |
| 2006 | -- | $64,000 |
| 2005 | -- | $64,000 |
| 2004 | -- | $64,000 |
| 2003 | -- | $64,000 +52.4% |
| 2002 | $479 | $42,000 |
| 2001 | -- | $42,000 |
| 2000 | -- | $42,000 |
Find assessor info on the county website
Monthly payment
Est. payment
Payment breakdown
Explore the cost of this home by adjusting the details. Changes won't be saved.Climate risks
Neighborhood: 41074
Nearby schools
Schools provided by the listing agent
- Elementary: Lincoln Elementary
- Middle: Dayton High
- High: Dayton High
Source: NKMLS. This data may not be complete. We recommend contacting the local school district to confirm school assignments for this home.
Similar homes
- $199,0003 bd1 ba1k sqft922 6th Ave, Dayton, KY 41074For Sale
 MLS ID #645705, Kim Hermann, Huff Realty - CC. NKMLS
 - $159,9003 bd2 ba1.4k sqft106 Township Ave, Cincinnati, OH 45216For Sale
 MLS ID #1894207, Michael D Moore, eXp Realty. Cincy MLS
 - $154,9003 bd2 ba1.6k sqft1803 Lawn Ave, Cincinnati, OH 45237For Sale
 MLS ID #1886230, Deandra Bryant, Trelora Realty, Inc. Cincy MLS
 - $139,9002 bd2 ba1.4k sqft2530 Hemlock St, Cincinnati, OH 45206For Sale
 MLS ID #1886485, Mays Khalaf, Keylink Real Estate LLC. Cincy MLS
 - $149,9003 bd1 ba1.6k sqft802 Delhi Ave, Cincinnati, OH 45204For SaleMLS ID #1893314, Molly Thoms, Coldwell Banker Realty. Cincy MLS
- $169,9003 bd2 ba1.5k sqft164 W 66th St, Cincinnati, OH 45216For SaleMLS ID #1884935, Deandra Bryant, Trelora Realty, Inc. Cincy MLS
- $160,0002 bd2 ba696 sqft4512 Harrison Ave, Cincinnati, OH 45236For SaleMLS ID #1897016, Brandi Mays, Keller Williams Advisors. Cincy MLS
- $154,9003 bd1 ba1.3k sqft1263 W Galbraith Rd, Cincinnati, OH 45231For SaleMLS ID #1888527, Frederick A. Altieri, Trelora Realty, Inc. Cincy MLS
- $149,9002 bd1 ba1.1k sqft1119 Anderson Ferry Rd, Cincinnati, OH 45238For SaleMLS ID #1883684, Matthew Kalogeras, Trelora Realty, Inc. Cincy MLS
- $169,9004 bd2 ba1.8k sqft1011 McPherson Ave, Cincinnati, OH 45205For SaleMLS ID #1873798, Kate McMinn, Real of Ohio. Cincy MLS
- $129,9003 bd1 ba1.2k sqft1694 Ashbrook Dr, Cincinnati, OH 45238For SaleMLS ID #1890801, Adam D. Woodring, Mainstay Brokerage LLC. Cincy MLS
- $156,9003 bd1 ba1.4k sqft1530 Kinney Ave, Cincinnati, OH 45231For SaleMLS ID #1889387, Adam D. Woodring, Mainstay Brokerage LLC. Cincy MLS
- $159,9002 bd2 ba864 sqft37 Orchard St, Cincinnati, OH 45217For SaleMLS ID #1896451, Jeffrey A Schnedl, Comey & Shepherd. Cincy MLS
- $160,0002 bd2 ba1.3k sqft738 Enright Ave, Cincinnati, OH 45205For SaleMLS ID #1881009, Jan M Binford, Coldwell Banker Realty. Cincy MLS
