In the heart of Enright's Eco Village, with Imago's Nature Reserve nearby, this home is full of charm and thoughtful updates. Situated on a no-outlet road, this home offers: New roof w/ lifetime transferrable warranty, remodeled bathrooms, newer windows/kitchen & appliances, 2 large BR's w/ large walk-in closets, 2 remodeled bathrooms, large deck overlooking wooded back yard and so much more. Great location w/ quick access to Downtown Cincinnati, OTR, UC Campus, and Covington.
For sale
Price cut: $10K (9/30)
$160,000
738 Enright Ave, Cincinnati, OH 45205
2beds
1,346sqft
Single Family Residence
Built in 1905
5,009 Square Feet Lot
$-- Zestimate®
$119/sqft
$-- HOA
What's special
Remodeled bathroomsNewer windowsCharm and thoughtful updates
- 121 days
- 318
- 47
Zillow last checked:
Listing updated:
Listed by:
Jan M Binford 513-646-3359,
Coldwell Banker Realty 513-777-7900,
Dawana Mohr 513-884-6102,
Coldwell Banker Realty
Source: Cincy MLS,MLS#: 1881009 Originating MLS: Cincinnati Area Multiple Listing Service
Originating MLS: Cincinnati Area Multiple Listing Service
Facts & features
Interior
Bedrooms & bathrooms
- Bedrooms: 2
- Bathrooms: 2
- Full bathrooms: 2
Primary bedroom
- Features: Walk-In Closet(s), Wall-to-Wall Carpet
- Level: Second
- Area: 225
- Dimensions: 15 x 15
Bedroom 2
- Level: Second
- Area: 225
- Dimensions: 15 x 15
Bedroom 3
- Area: 0
- Dimensions: 0 x 0
Bedroom 4
- Area: 0
- Dimensions: 0 x 0
Bedroom 5
- Area: 0
- Dimensions: 0 x 0
Primary bathroom
- Features: Tub w/Shower
Bathroom 1
- Features: Full
- Level: First
Bathroom 2
- Features: Full
- Level: First
Dining room
- Area: 0
- Dimensions: 0 x 0
Family room
- Area: 0
- Dimensions: 0 x 0
Kitchen
- Features: Counter Bar, Country, Eat-in Kitchen, Walkout, Wood Cabinets
- Area: 224
- Dimensions: 16 x 14
Living room
- Features: Laminate Floor
- Area: 208
- Dimensions: 16 x 13
Office
- Area: 0
- Dimensions: 0 x 0
Heating
- Forced Air, Gas
Cooling
- Ceiling Fan(s), Window Unit(s)
Appliances
- Included: Microwave, Oven/Range, Refrigerator, Gas Water Heater
Features
- Windows: Insulated Windows, Double Hung
- Basement: Full,Unfinished,Walk-Out Access
- Attic: Storage
Interior area
- Total structure area: 1,346
- Total interior livable area: 1,346 sqft
Property
Parking
- Parking features: On Street, Driveway
- Has uncovered spaces: Yes
Features
- Levels: Two
- Stories: 2
- Exterior features: Yard Lights
- Fencing: Metal
- Has view: Yes
- View description: City
Lot
- Size: 5,009 Square Feet
- Dimensions: 31 x 163
- Features: Less than .5 Acre
Details
- Parcel number: 1760020015200
- Zoning description: Residential
Construction
Type & style
- Home type: SingleFamily
- Architectural style: Traditional
- Property subtype: Single Family Residence
Materials
- Vinyl Siding
- Foundation: Stone
- Roof: Shingle
Condition
- New construction: No
- Year built: 1905
Utilities & green energy
- Gas: Natural
- Sewer: Public Sewer
- Water: Public
Community & HOA
Community
- Subdivision: Sarah Moores Estate
HOA
- Has HOA: No
Location
- Region: Cincinnati
Financial & listing details
- Price per square foot: $119/sqft
- Tax assessed value: $25,950
- Annual tax amount: $1,604
- Date on market: 5/29/2026
- Listing terms: No Special Financing
Estimated market value
Not available
Estimated sales range
Not available
Not available
Price history
| Date | Event | Price |
|---|---|---|
| 9/30/2026 | Price change | $160,000-5.9%$119/sqft |
Source:  Cincy MLS #1881009 Report a problem Cincy MLS #1881009 Report a problem | ||
| 8/20/2026 | Listed for sale | $170,000$126/sqft |
Source: Cincy MLS #1881009 Report a problem | ||
| 8/4/2026 | Pending sale | $170,000$126/sqft |
Source: Cincy MLS #1881009 Report a problem | ||
| 6/22/2026 | Price change | $170,000-2.9%$126/sqft |
Source: Cincy MLS #1881009 Report a problem | ||
| 6/5/2026 | Price change | $175,000-2.2%$130/sqft |
Source: Cincy MLS #1881009 Report a problem | ||
| 5/29/2026 | Listed for sale | $179,000+206%$133/sqft |
Source: Cincy MLS #1881009 Report a problem | ||
| 9/27/2019 | Sold | $58,500-14.6%$43/sqft |
Source: Cincy MLS #1622908 Report a problem | ||
| 7/22/2019 | Pending sale | $68,500$51/sqft |
Source: Coldwell Banker West Shell - Ohio Indiana West Regional #1622908 Report a problem | ||
| 6/27/2019 | Price change | $68,500+5.4%$51/sqft |
Source: Coldwell Banker West Shell - Ohio Indiana West Regional #1622908 Report a problem | ||
| 6/25/2019 | Pending sale | $65,000$48/sqft |
Source: Coldwell Banker West Shell - Ohio Indiana West Regional #1622908 Report a problem | ||
| 6/21/2019 | Price change | $65,000-9.6%$48/sqft |
Source: Coldwell Banker West Shell - Ohio Indiana West Regional #1622908 Report a problem | ||
| 5/21/2019 | Listed for sale | $71,900+35.7%$53/sqft |
Source: Coldwell Banker West Shell #1622908 Report a problem | ||
| 8/12/1999 | Sold | $53,000$39/sqft |
Source: Cincy MLS #660109 Report a problem | ||
Public tax history
| Year | Property taxes | Tax assessment |
|---|---|---|
| 2025 | $1,604 +3.1% | $25,942 |
| 2024 | $1,555 -2.2% | $25,942 |
| 2023 | $1,590 +13.6% | -- |
| 2022 | $1,400 +1.1% | $20,475 |
| 2021 | $1,385 | $20,475 |
| 2020 | $1,385 +88.4% | $20,475 +114.4% |
| 2019 | $735 +3.9% | $9,552 |
| 2018 | $708 | $9,552 |
| 2017 | $708 -16.5% | $9,552 -23.6% |
| 2016 | $848 | $12,506 |
| 2015 | $848 -0.5% | $12,506 |
| 2014 | $853 -4.5% | $12,506 -3% |
| 2013 | $893 +2.3% | $12,891 |
| 2012 | $874 +1.5% | $12,891 |
| 2011 | $860 -16.1% | $12,891 -22.8% |
| 2010 | $1,025 +1.7% | $16,706 |
| 2009 | $1,008 +1.5% | $16,706 |
| 2008 | $993 +10.7% | $16,706 -3% |
| 2007 | $898 +1.1% | $17,220 |
| 2006 | $888 -1.1% | $17,220 |
| 2005 | $898 -12.2% | $17,220 -4.3% |
| 2003 | $1,023 +6.7% | $17,990 |
| 2002 | $959 +4.1% | $17,990 +11% |
| 2001 | $921 +2.8% | $16,205 |
| 2000 | $896 | $16,205 |
Find assessor info on the county website
Monthly payment
Est. payment
Payment breakdown
Explore the cost of this home by adjusting the details. Changes won't be saved.Climate risks
Neighborhood: East Price Hill
Similar homes
- $164,9003 bd2 ba1.9k sqft737 Hawthorne Ave, Cincinnati, OH 45205For Sale
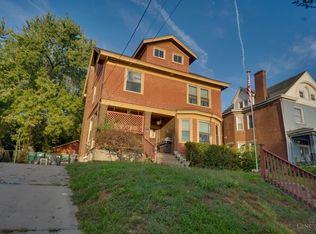
 MLS ID #1891422, Michella A. Eldridge, Howard Hanna Real Estate Serv. Cincy MLS
 - $160,0003 bd2 ba1.1k sqft1406 Beech Ave, Cincinnati, OH 45205For Sale
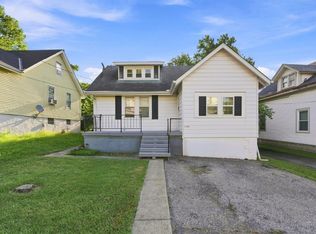 MLS ID #1892933, Josh White, Coldwell Banker Realty. Cincy MLS
 - $149,9003 bd1 ba1.6k sqft802 Delhi Ave, Cincinnati, OH 45204For Sale
 MLS ID #1893314, Molly Thoms, Coldwell Banker Realty. Cincy MLS
 - $175,0005 bd2 ba1.7k sqft819 Summit Ave, Cincinnati, OH 45204For Sale
 MLS ID #1880268, Aries A. Coleman, OwnerLand Realty, Inc.. Cincy MLS
 - $219,9003 bd2 ba1.7k sqft564 Considine Ave, Cincinnati, OH 45205For SaleMLS ID #1885922, Molly Thoms, Coldwell Banker Realty. Cincy MLS
- $184,9003 bd2 ba1.1k sqft2885 W Tower Ave, Cincinnati, OH 45238For SaleMLS ID #1895966, Kimberly Louis, RE/MAX Preferred Group. Cincy MLS
- $159,9002 bd2 ba1.5k sqft3918 Delmar Ave, Cincinnati, OH 45211For SaleMLS ID #1891417, Roy D Webb, Realtown Realty LLC. Cincy MLS
- $225,0003 bd2 ba1.3k sqft3505 Rosecliff Dr, Cincinnati, OH 45205For SaleMLS ID #1892256, Amanda J Pertuset, Coldwell Banker Realty. Cincy MLS
- $129,9003 bd1 ba1.2k sqft1694 Ashbrook Dr, Cincinnati, OH 45238For SaleMLS ID #1890801, Adam D. Woodring, Mainstay Brokerage LLC. Cincy MLS
- $164,9005 bd2 ba1.7k sqft1875 Knox St, Cincinnati, OH 45214For SaleMLS ID #1886977, Rollin Gosney, TG Real Estate. Cincy MLS
- $159,9002 bd1 ba1.2k sqft723 Hand Ave, Cincinnati, OH 45232For SaleMLS ID #1893598, Misha L Houston, RE/MAX Preferred Group. Cincy MLS
- $180,0003 bd1 ba1.1k sqft5925 Glenway Ave, Cincinnati, OH 45238For SaleMLS ID #1896047, Patrick Guetle, Cincinnati Boardwalk, Inc.. Cincy MLS
- $139,9002 bd2 ba1.4k sqft2530 Hemlock St, Cincinnati, OH 45206For SaleMLS ID #1886485, Mays Khalaf, Keylink Real Estate LLC. Cincy MLS
- $154,9003 bd1 ba1k sqft3613 Muddy Creek Rd, Cincinnati, OH 45238For SaleMLS ID #1890223, Adam D. Woodring, Mainstay Brokerage LLC. Cincy MLS
- $169,9002 bd1 ba1.2k sqft5719 Kiefer Ct, Cincinnati, OH 45224For SaleMLS ID #1891664, Aaron J Frazier, Coldwell Banker Realty, Anders. Cincy MLS
- $199,9003 bd3 ba1.9k sqft4370 Saint Lawrence Ave, Cincinnati, OH 45205For SaleMLS ID #1891962, Michele R Mamo, eXp Realty. Cincy MLS
- $187,0003 bd2 ba1.3k sqft260 Twain Ave, Cincinnati, OH 45233For SaleMLS ID #1892703, Katie M Lyle, eXp Realty. Cincy MLS
- $154,9003 bd2 ba1.6k sqft1803 Lawn Ave, Cincinnati, OH 45237For SaleMLS ID #1886230, Deandra Bryant, Trelora Realty, Inc. Cincy MLS
