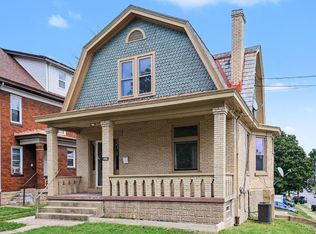
Welcome to this enchanting Queen Anne style home in historic Sayler Park, where timeless character and superb curb appeal create a truly special place to call home. Set on a desirable corner lot, this inviting residence is filled with charming details, from the exposed brick and 9ft ceilings to the tall windows that bathe each room in natural light. The cozy front porch beckons you to slow down, sip your morning coffee, and take in the peaceful views of the picturesque tree-lined street. Out back, the fully fenced private yard offers a tranquil setting for summer gatherings or relaxing in the hammock under the stars. The detached garage features a large attic loft for valuable extra storage, studio or hobby area. Located in a quaint village along the Ohio River and only 15 min from downtown, you're surrounded by rich history, beautiful parks and within walking distance of restaurants, theatre, shops and school. Recent updates include Bath Remodel 2025, W/D 2024, Roof 2022!
Pending
Price cut: $12.9K (10/10)
$187,000
260 Twain Ave, Cincinnati, OH 45233
3beds
1,388sqft
Single Family Residence
Built in 1890
4,835 Square Feet Lot
$182,600 Zestimate®
$135/sqft
$-- HOA
What's special
Detached garageDesirable corner lotSuperb curb appealCozy front porchExposed brickFully fenced private yard
- 28 days
- 2,434
- 285
Zillow last checked:
Listing updated:
Listed by:
Katie M Lyle 513-509-2409,
eXp Realty 216-242-2322,
Nicholas Lyle 513-349-3777,
eXp Realty
Source: Cincy MLS,MLS#: 1892703 Originating MLS: Cincinnati Area Multiple Listing Service
Facts & features
Interior
Bedrooms & bathrooms
- Bedrooms: 3
- Bathrooms: 2
- Full bathrooms: 2
Primary bedroom
- Features: Walkout, Wall-to-Wall Carpet
- Level: First
- Area: 195
- Dimensions: 15 x 13
Bedroom 2
- Level: Second
- Area: 195
- Dimensions: 15 x 13
Bedroom 3
- Level: Second
- Area: 180
- Dimensions: 15 x 12
Bedroom 4
- Area: 0
- Dimensions: 0 x 0
Bedroom 5
- Area: 0
- Dimensions: 0 x 0
Primary bathroom
- Features: Shower, Tile Floor
Bathroom 1
- Features: Full
- Level: First
Bathroom 2
- Features: Full
- Level: Second
Dining room
- Features: Walkout, Wood Floor
- Level: First
- Area: 224
- Dimensions: 16 x 14
Family room
- Area: 0
- Dimensions: 0 x 0
Kitchen
- Features: Eat-in Kitchen, Tile Floor, Wood Cabinets
- Area: 180
- Dimensions: 15 x 12
Living room
- Features: Walkout, Wall-to-Wall Carpet
- Area: 182
- Dimensions: 14 x 13
Office
- Area: 0
- Dimensions: 0 x 0
Heating
- Radiator
Cooling
- Ceiling Fan(s), Window Unit(s)
Appliances
- Included: Dishwasher, Dryer, Electric Cooktop, Oven/Range, Refrigerator, Washer, Gas Water Heater
Features
- High Ceilings
- Windows: Double Hung, Vinyl, Insulated Windows
- Basement: Full,Concrete,Unfinished
- Number of fireplaces: 1
- Fireplace features: Inoperable
Interior area
- Total structure area: 1,388
- Total interior livable area: 1,388 sqft
Property
Parking
- Total spaces: 1
- Parking features: On Street, Driveway
- Garage spaces: 1
- Has uncovered spaces: Yes
Features
- Levels: Two
- Stories: 2
- Fencing: Vinyl
Lot
- Size: 4,835 Square Feet
- Features: Less than .5 Acre
Details
- Parcel number: 1650001003600
- Zoning description: Residential
Construction
Type & style
- Home type: SingleFamily
- Architectural style: Victorian
- Property subtype: Single Family Residence
Materials
- Vinyl Siding
- Foundation: Stone
- Roof: Shingle
Condition
- New construction: No
- Year built: 1890
Utilities & green energy
- Gas: Natural
- Sewer: Public Sewer
- Water: Public
Community & HOA
HOA
- Has HOA: No
Location
- Region: Cincinnati
Financial & listing details
- Price per square foot: $135/sqft
- Tax assessed value: $123,000
- Annual tax amount: $2,700
- Date on market: 9/5/2026
- Listing terms: No Special Financing
Estimated market value
$182,600
$173,000 - $192,000
$1,720/mo
Price history
| Date | Event | Price |
|---|---|---|
| 10/13/2026 | Pending sale | $187,000$135/sqft |
Source:  Cincy MLS #1892703 Report a problem | ||
| 10/10/2026 | Price change | $187,000-6.5%$135/sqft |
Source: Cincy MLS #1892703 Report a problem | ||
| 9/25/2026 | Listed for sale | $199,900$144/sqft |
Source: Cincy MLS #1892703 Report a problem | ||
| 9/9/2026 | Pending sale | $199,900$144/sqft |
Source: Cincy MLS #1892703 Report a problem | ||
| 9/5/2026 | Listed for sale | $199,900+62.5%$144/sqft |
Source: Cincy MLS #1892703 Report a problem | ||
| 3/30/2022 | Sold | $123,000-15.2%$89/sqft |
Source: Cincy MLS #1728917 Report a problem | ||
| 2/21/2022 | Pending sale | $145,000+233.3%$104/sqft |
Source: Cincy MLS #1728917 Report a problem | ||
| 10/8/2008 | Sold | $43,500-50.6%$31/sqft |
Source: Cincy MLS #1140379 Report a problem | ||
| 11/16/1999 | Sold | $88,000$63/sqft |
Source: Cincy MLS #680201 Report a problem | ||
Public tax history
| Year | Property taxes | Tax assessment |
|---|---|---|
| 2025 | $2,700 +3% | $43,050 |
| 2024 | $2,622 -2.1% | $43,050 |
| 2023 | $2,679 +80.5% | $43,050 +111.6% |
| 2022 | $1,484 +2.5% | $20,342 |
| 2021 | $1,448 | $20,342 |
| 2020 | $1,448 +5.5% | $20,342 +14% |
| 2019 | $1,372 +3.9% | $17,843 |
| 2018 | $1,321 | $17,843 0% |
| 2017 | $1,321 +13.8% | $17,844 +4.4% |
| 2016 | $1,160 | $17,087 |
| 2015 | $1,160 -0.5% | $17,087 |
| 2014 | $1,166 -0.6% | $17,087 +1% |
| 2013 | $1,174 +2.2% | $16,916 |
| 2012 | $1,148 +1.5% | $16,916 |
| 2011 | $1,131 +20.4% | $16,916 +11.1% |
| 2010 | $939 +1.7% | $15,225 |
| 2009 | $923 +1.5% | $15,225 |
| 2008 | $910 -39.5% | $15,225 -50.4% |
| 2007 | $1,504 +1.1% | $30,695 |
| 2006 | $1,488 -0.9% | $30,695 |
| 2005 | $1,501 +8.8% | $30,695 +18.5% |
| 2003 | $1,379 +6.7% | $25,900 |
| 2002 | $1,293 +3.9% | $25,900 +10.6% |
| 2001 | $1,244 +3.5% | $23,415 |
| 2000 | $1,203 | $23,415 |
Find assessor info on the county website
Monthly payment
Est. payment
Payment breakdown
Explore the cost of this home by adjusting the details. Changes won't be saved.Climate risks
Neighborhood: Sayler Park
Similar homes
- $195,0004 bd2 ba1.1k sqft1147 Nancy Lee Ln, Cincinnati, OH 45238For Sale

 MLS ID #1896349, Jennifer L Day, RE/MAX Preferred Group. Cincy MLS
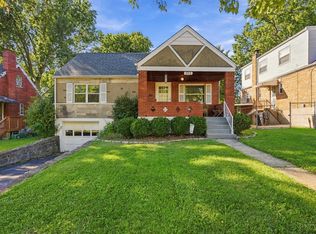
- $199,9003 bd2 ba1.4k sqft1000 Overlook Ave, Cincinnati, OH 45238For Sale
 MLS ID #1893290, Molly Thoms, Coldwell Banker Realty. Cincy MLS
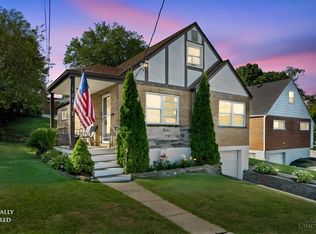
- $219,9004 bd2 ba1.3k sqft973 Edgetree Ln, Cincinnati, OH 45238For Sale
 MLS ID #1895147, Cody King, Coldwell Banker Realty. Cincy MLS
- $210,0004 bd1 ba1.5k sqft5287 Highview Dr, Cincinnati, OH 45238For Sale
 MLS ID #1893648, Tricia M. Hudson, Howard Hanna Real Estate Servi. Cincy MLS
- $190,0003 bd1 ba1.3k sqft1331 Beech Ave, Cincinnati, OH 45205For SaleMLS ID #1885719, Logan Binkley, Ken Perry Realty, Inc.. Cincy MLS
- $205,0003 bd2 ba1.7k sqft1120 Carson Ave, Cincinnati, OH 45205For SaleMLS ID #1895116, Maurice Daniels, Coldwell Banker Realty, Anders. Cincy MLS
- $169,9002 bd1 ba1.1k sqft2668 Queen City Ave, Cincinnati, OH 45238For SaleMLS ID #1896330, Joshua Thompson, 3 B Realty Group LLC. Cincy MLS
- $224,9003 bd2 ba1.6k sqft3317 Hildreth Ave, Cincinnati, OH 45211For SaleMLS ID #1897328, Tim Cottrill, Sibcy Cline, Inc.. Cincy MLS
- $225,0003 bd3 ba1.8k sqft3914 Meyerfeld Ave, Cincinnati, OH 45211For SaleMLS ID #1897693, Amanda J Pertuset, Coldwell Banker Realty. Cincy MLS
- $194,9003 bd1 ba1.3k sqft3439 McFadden Ave, Cincinnati, OH 45211For SaleMLS ID #1874867, Jesse J Gonzales, Coldwell Banker Realty. Cincy MLS
- $169,9004 bd2 ba1.8k sqft1011 McPherson Ave, Cincinnati, OH 45205For SaleMLS ID #1873798, Kate McMinn, Real of Ohio. Cincy MLS
- $239,9004 bd2 ba1.7k sqft4458 W 8th St, Cincinnati, OH 45238For SaleMLS ID #1897350, Ming Ke, OwnerLand Realty, Inc.. Cincy MLS
- $219,9003 bd1 ba1.7k sqft5065 Western Hills Ave, Cincinnati, OH 45238For SaleMLS ID #1895375, Kevin P Kelly, Coldwell Banker Realty. Cincy MLS
- $220,0003 bd1 ba1.3k sqft2455 Nova Ave, Cincinnati, OH 45238For SaleMLS ID #1884895, Lisa S Williams, Keller Williams Seven Hills Re. Cincy MLS
- $259,9003 bd2 ba1.4k sqft5158 Dundas Dr, Cincinnati, OH 45238For SaleMLS ID #1895642, Kelly N. Hodgeman, Coldwell Banker Realty. Cincy MLS
- $154,9003 bd1 ba1k sqft3613 Muddy Creek Rd, Cincinnati, OH 45238For SaleMLS ID #1890223, Adam D. Woodring, Mainstay Brokerage LLC. Cincy MLS
- $215,0003 bd2 ba1.3k sqft3505 Rosecliff Dr, Cincinnati, OH 45205For SaleMLS ID #1892256, Amanda J Pertuset, Coldwell Banker Realty. Cincy MLS
- $200,0002 bd2 ba1.8k sqft2740 Byrneside Dr, Cincinnati, OH 45239For SaleMLS ID #1896030, Maurie A. Hornsby, Keller Williams Advisors. Cincy MLS
- $209,9004 bd3 ba1.6k sqft3417 Glenway Ave, Cincinnati, OH 45205For SaleMLS ID #1887357, Anne S. Uchtman, eXp Realty. Cincy MLS
- $229,0003 bd2 ba1.6k sqft4805 Mayhew Ave, Cincinnati, OH 45238For SaleMLS ID #1874047, Teddy Holbrook, Keller Williams Pinnacle Group. Cincy MLS
