Absolutely adorable 4br 2.5 bath. This was the seller's childhood home and has been extremely well cared for! Original hardwood floors throughout. Rookwood fireplace in living room. French doors open to sunroom. Second back staircase. Updated kitchen and baths. Back patio & front porch for enjoying your summer nights! Primary bedroom has walk-in closet. New roof 2024. New HVAC 2026. Garage converted to finished living space, complete with new half bath plumbed for shower if desired. Rest of basement partially finished. All appliances incl washer and dryer stay. The 4th bedroom could be a nursery, study, or another walk-in closet! Truly a great place!
For sale
$219,900
3417 Glenway Ave, Cincinnati, OH 45205
4beds
1,692sqft
:
Get pre-qualified$1,619/mo
Single Family Residence
Built in 1930
4,094 Square Feet Lot
$-- Zestimate®
$130/sqft
$-- HOA
What's special
Original hardwood floors throughout
- 26 days |
- 1,326 |
- 146 |
Likely to sell faster than
Zillow last checked:
Listing updated:
Listed by:
Anne S. Uchtman 513-205-5106,
eXp Realty 216-242-2322
Source: Cincy MLS,MLS#: 1887357 Originating MLS: Cincinnati Area Multiple Listing Service
Originating MLS: Cincinnati Area Multiple Listing Service
Facts & features
Interior
Bedrooms & bathrooms
- Bedrooms: 4
- Bathrooms: 3
- Full bathrooms: 2
- 1/2 bathrooms: 1
Primary bedroom
- Features: Wood Floor
- Level: Second
- Area: 140
- Dimensions: 14 x 10
Bedroom 2
- Level: Second
- Area: 130
- Dimensions: 13 x 10
Bedroom 3
- Level: Second
- Area: 121
- Dimensions: 11 x 11
Bedroom 4
- Level: Second
- Area: 45
- Dimensions: 9 x 5
Bedroom 5
- Area: 0
- Dimensions: 0 x 0
Primary bathroom
- Features: Tub w/Shower
Bathroom 1
- Features: Full
- Level: Second
Bathroom 2
- Features: Full
- Level: First
Bathroom 3
- Features: Partial
- Level: Lower
Dining room
- Features: Wood Floor
- Level: First
- Area: 110
- Dimensions: 11 x 10
Family room
- Area: 0
- Dimensions: 0 x 0
Kitchen
- Features: Vinyl Floor, Walkout
- Area: 100
- Dimensions: 10 x 10
Living room
- Features: Walkout, Fireplace, Wood Floor
- Area: 273
- Dimensions: 21 x 13
Office
- Features: French Doors, Wood Floor
- Level: First
- Area: 80
- Dimensions: 10 x 8
Heating
- Forced Air, Gas
Cooling
- Central Air
Appliances
- Included: Dishwasher, Dryer, Microwave, Oven/Range, Refrigerator, Washer, Gas Water Heater
Features
- Ceiling Fan(s)
- Windows: Vinyl
- Basement: Full,Partially Finished,Walk-Out Access
- Number of fireplaces: 1
- Fireplace features: Ceramic, Inoperable, Living Room
Interior area
- Total structure area: 1,692
- Total interior livable area: 1,692 sqft
Property
Parking
- Parking features: On Street, Driveway
- Has uncovered spaces: Yes
Features
- Levels: Two
- Stories: 2
- Patio & porch: Patio, Porch
- Fencing: Metal,Wood
Lot
- Size: 4,094 Square Feet
- Dimensions: 37.5 x 110
- Features: Less than .5 Acre
Details
- Parcel number: 1740009021200
- Zoning description: Residential
Construction
Type & style
- Home type: SingleFamily
- Architectural style: Traditional,Tudor
- Property subtype: Single Family Residence
Materials
- Brick, Stucco
- Foundation: Concrete Perimeter
- Roof: Shingle
Condition
- New construction: No
- Year built: 1930
Utilities & green energy
- Gas: Natural
- Sewer: Public Sewer
- Water: Public
Community & HOA
HOA
- Has HOA: No
Location
- Region: Cincinnati
Financial & listing details
- Price per square foot: $130/sqft
- Tax assessed value: $118,310
- Annual tax amount: $2,630
- Date on market: 7/19/2026
- Listing terms: No Special Financing
Estimated market value
Not available
Estimated sales range
Not available
Not available
Price history
| Date | Event | Price |
|---|---|---|
| 7/19/2026 | Listed for sale | $219,900$130/sqft |
Source:  Cincy MLS #1887357 Report a problem Cincy MLS #1887357 Report a problem | ||
Public tax history
| Year | Property taxes | Tax assessment |
|---|---|---|
| 2024 | $2,628 -0.2% | $41,409 |
| 2023 | $2,632 +108.6% | $41,409 +133% |
| 2022 | $1,262 +1.7% | $17,773 |
| 2021 | $1,241 | $17,773 |
| 2020 | $1,241 +0% | $17,773 +10% |
| 2019 | $1,241 +3.9% | $16,159 0% |
| 2018 | $1,195 | $16,160 |
| 2017 | $1,195 +0.1% | $16,160 -8.3% |
| 2016 | $1,194 | $17,627 |
| 2015 | $1,194 -0.5% | $17,627 |
| 2014 | $1,201 -4.6% | $17,627 -3% |
| 2013 | $1,258 +2.3% | $18,173 |
| 2012 | $1,230 +1.5% | $18,173 |
| 2011 | $1,212 -23.8% | $18,173 -29.9% |
| 2010 | $1,590 +1.7% | $25,939 |
| 2009 | $1,563 +1.5% | $25,939 |
| 2008 | $1,541 +8.4% | $25,939 -5% |
| 2007 | $1,422 -0.5% | $27,300 |
| 2006 | $1,429 +4% | $27,300 |
| 2005 | $1,374 -7.6% | $27,300 +0.6% |
| 2003 | $1,487 +6.7% | $27,125 |
| 2002 | $1,394 +1.9% | $27,125 +6.6% |
| 2001 | $1,367 +3.4% | $25,445 |
| 2000 | $1,322 | $25,445 |
Find assessor info on the county website
Monthly payment
Est. payment
Payment breakdown
Explore the cost of this home by adjusting the details. Changes won't be saved.Climate risks
Neighborhood: East Price Hill
Nearby schools
GreatSchools rating
- 4/10Rees E. Price Elementary SchoolGrades: PK-7Distance: 0.3 mi
- 3/10Gilbert A. Dater High SchoolGrades: 5,7-12Distance: 1.8 mi
- 3/10Western Hills University High SchoolGrades: 7-12Distance: 1.9 mi
- $105,3002 bd1 ba900 sqft3415 Glenway Ave, Cincinnati, OH 45205Off Market
- $212,4004 bd2 ba-- sqft3421 Glenway Ave, Cincinnati, OH 45205Off Market

- $--3 bd1 ba1.1k sqft3421 Glenway Ave UNIT 2, Cincinnati, OH 45205Off Market
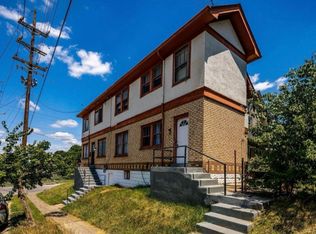
- $120,0002 bd1 ba1.1k sqft1134 Fairbanks Ave, Cincinnati, OH 45205For Sale

- $110,2003 bd1 ba1.3k sqft1130 Fairbanks Ave, Cincinnati, OH 45205Off Market
- $182,8003 bd3 ba2.3k sqft1125 Woodlawn Ave, Cincinnati, OH 45205Off Market
- $141,9002 bd2 ba1.3k sqft1123 Woodlawn Ave, Cincinnati, OH 45205Off Market
- $10,5803 bd1 ba1.5k sqft3503 Glenway Ave, Cincinnati, OH 45205Off Market
Similar homes
- $219,9003 bd2 ba1.7k sqft564 Considine Ave, Cincinnati, OH 45205For Sale

 MLS ID #1885922, Molly Thoms, Coldwell Banker Realty. Cincy MLS
 - $222,0005 bd2 ba2.2k sqft830 Harris Ave, Cincinnati, OH 45205For Sale
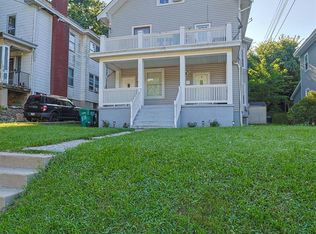 MLS ID #1889450, Kristen M. Caudill, Sibcy Cline, Inc.. Cincy MLS
 - $120,0002 bd1 ba1.1k sqft1134 Fairbanks Ave, Cincinnati, OH 45205For SaleMLS ID #1888721, Tanya Roesel, Comey & Shepherd. Cincy MLS
- $160,0004 bd1 ba1.4k sqft3320 Freddie Dr, Cincinnati, OH 45205For Sale
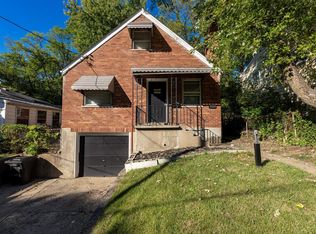 MLS ID #1872371, Trent S Ferrell, Keller Williams Advisors. Cincy MLS
 - $275,0004 bd2 ba1.9k sqft4449 Foley Rd, Cincinnati, OH 45238For SaleMLS ID #1889304, Maggie K. Curtis, Coldwell Banker Realty. Cincy MLS
- $249,9004 bd2 ba1.8k sqft5717 Glow Ct, Cincinnati, OH 45238For SaleMLS ID #1887915, Adam Sanregret, Keller Williams Advisors. Cincy MLS
- $204,0003 bd2 ba1.5k sqft5682 Colerain Ave, Cincinnati, OH 45239For SaleMLS ID #1889523, Julia Wallner, ERA REAL Solutions Realty, LLC. Cincy MLS
- $220,0003 bd1 ba1.3k sqft2455 Nova Ave, Cincinnati, OH 45238For SaleMLS ID #1884895, Lisa S Williams, Keller Williams Seven Hills Re. Cincy MLS
- $255,0003 bd2 ba1.8k sqft4615 Mayhew Ave, Delhi, OH 45238For SaleMLS ID #1876234, Anthony Vanjohnson, eXp Realty. Cincy MLS
- $195,0003 bd2 ba1.4k sqft4436 Andreas Ave, Cincinnati, OH 45211For SaleMLS ID #1889412, Kimberly D. Beyer, RE/MAX United Associates. Cincy MLS
- $249,0003 bd2 ba1.6k sqft4805 Mayhew Ave, Cincinnati, OH 45238For SaleMLS ID #1874047, Teddy Holbrook, Keller Williams Pinnacle Group. Cincy MLS
- $184,9005 bd1 ba1.5k sqft3070 Wardall Ave, Cincinnati, OH 45211For SaleMLS ID #1888043, Arthur Greenlee IV, eXp Realty. Cincy MLS
- $239,0004 bd1 ba1.3k sqft7734 Bitteroot Ln, Cincinnati, OH 45224For SaleMLS ID #1886174, James Weaver, Sibcy Cline, Inc.. Cincy MLS
- $235,0003 bd3 ba2.1k sqft3914 Meyerfeld Ave, Cincinnati, OH 45211For SaleMLS ID #1869802, Matthew Wielgos, Plum Tree Realty. Cincy MLS
- $175,0003 bd2 ba2.3k sqft2519 Warsaw Ave, Cincinnati, OH 45204For SaleMLS ID #1854846, Daniel Baron, Keller Williams Advisors. Cincy MLS
- $199,9003 bd3 ba1k sqft3606 Homelawn Ave, Cincinnati, OH 45211For SaleMLS ID #1887748, Matthew D. Stultz, Plum Tree Realty. Cincy MLS
- $209,9993 bd2 ba1.1k sqft3992 Glenmore Ave, Cincinnati, OH 45211For SaleMLS ID #1888126, Matthew Zimerman, Real of Ohio. Cincy MLS
- $239,9002 bd2 ba1.1k sqft2105 W Clifton Ave, Cincinnati, OH 45219For SaleMLS ID #1884464, Kelly A Gibbs, Comey & Shepherd. Cincy MLS
- $259,0003 bd2 ba1.4k sqft3130 Pershing Ct, Cincinnati, OH 45211For SaleMLS ID #1888186, Lauren M. Wessel, Keller Williams Advisors. Cincy MLS
- $245,0003 bd2 ba1.4k sqft3743 Darwin Ave, Cincinnati, OH 45211For SaleMLS ID #1888367, Ala Jreisat, Keller Williams Advisors. Cincy MLS
