Seller will provide $2,500 towards buyers closing costs. Welcome home to this charming, move-in-ready gem tucked away at the end of a quiet, tree-lined cul-de-sac in the heart of Westwood! Renovated just four years ago, this adorable 3-bedroom, 1.5 bath home blends modern updates with timeless character and low-maintenance living. Inside, you'll find an inviting layout designed for easy everyday living, plus newer mechanicals for added peace of mind. Outside, enjoy a spacious yard perfect for entertaining, gardening, pets, or relaxing. The rare pull-around garage and oversized driveway provide exceptional parking and plenty of space for guests, hobbies, or outdoor toys. Enjoy all that Westwood has to offer, including local coffee shops, breweries, parks, community events, and Westwood Town Hall all just minutes from downtown Cincinnati. Whether you're a first-time buyer, downsizing, or simply looking for a home that's easy to love, this Westwood retreat is a must-see!
Pending
Price cut: $9.1K (8/17)
$249,900
3130 Pershing Ct, Cincinnati, OH 45211
3beds
1,499sqft
Single Family Residence
Built in 1941
5,575 Square Feet Lot
$-- Zestimate®
$167/sqft
$-- HOA
What's special
Charming move-in-ready gemRare pull-around garage
- 44 days
- 285
- 17
Likely to sell faster than
Zillow last checked:
Listing updated:
Listed by:
Lauren M. Wessel 513-604-6257,
Keller Williams Advisors 513-766-9200
Source: Cincy MLS,MLS#: 1888186 Originating MLS: Cincinnati Area Multiple Listing Service
Originating MLS: Cincinnati Area Multiple Listing Service
Facts & features
Interior
Bedrooms & bathrooms
- Bedrooms: 3
- Bathrooms: 2
- Full bathrooms: 1
- 1/2 bathrooms: 1
Primary bedroom
- Features: Wood Floor
- Level: First
- Area: 132
- Dimensions: 12 x 11
Bedroom 2
- Level: First
- Area: 117
- Dimensions: 13 x 9
Bedroom 3
- Level: Second
- Area: 210
- Dimensions: 21 x 10
Bedroom 4
- Area: 0
- Dimensions: 0 x 0
Bedroom 5
- Area: 0
- Dimensions: 0 x 0
Primary bathroom
- Features: Tub w/Shower
Bathroom 1
- Features: Full
- Level: First
Bathroom 2
- Features: Partial
- Level: Lower
Dining room
- Features: Wood Floor
- Level: First
- Area: 144
- Dimensions: 12 x 12
Family room
- Area: 0
- Dimensions: 0 x 0
Kitchen
- Features: Eat-in Kitchen, Vinyl Floor, Marble/Granite/Slate
- Area: 168
- Dimensions: 12 x 14
Living room
- Features: Fireplace, Wood Floor
- Area: 204
- Dimensions: 17 x 12
Office
- Features: Wall-to-Wall Carpet
- Level: Second
- Area: 135
- Dimensions: 9 x 15
Heating
- Forced Air, Gas
Cooling
- Central Air
Appliances
- Included: Dishwasher, Dryer, Electric Cooktop, Microwave, Washer, Gas Water Heater
Features
- Windows: Double Hung, Insulated Windows
- Basement: Full,Unfinished
- Number of fireplaces: 1
- Fireplace features: Stone, Wood Burning, Living Room
Interior area
- Total structure area: 1,499
- Total interior livable area: 1,499 sqft
Property
Parking
- Total spaces: 1
- Parking features: Off Street, Driveway
- Garage spaces: 1
- Has uncovered spaces: Yes
Features
- Levels: Two
- Stories: 2
- Fencing: Vinyl
Lot
- Size: 5,575 Square Feet
- Topography: Level
Details
- Parcel number: 2110068012000
- Zoning description: Residential
Construction
Type & style
- Home type: SingleFamily
- Architectural style: Cape Cod
- Property subtype: Single Family Residence
Materials
- Brick
- Foundation: Concrete Perimeter
- Roof: Shingle
Condition
- New construction: No
- Year built: 1941
Utilities & green energy
- Gas: Natural
- Sewer: Public Sewer
- Water: Public
Community & HOA
HOA
- Has HOA: No
Location
- Region: Cincinnati
Financial & listing details
- Price per square foot: $167/sqft
- Tax assessed value: $210,000
- Annual tax amount: $4,530
- Date on market: 7/29/2026
- Listing terms: No Special Financing
Estimated market value
Not available
Estimated sales range
Not available
Not available
Price history
| Date | Event | Price |
|---|---|---|
| 9/14/2026 | Pending sale | $249,900$167/sqft |
Source:  Cincy MLS #1888186 Report a problem Cincy MLS #1888186 Report a problem | ||
| 8/17/2026 | Price change | $249,900-3.5%$167/sqft |
Source: Cincy MLS #1888186 Report a problem | ||
| 7/29/2026 | Listed for sale | $259,000+23.3%$173/sqft |
Source: Cincy MLS #1888186 Report a problem | ||
| 9/7/2022 | Sold | $210,000+2.4%$140/sqft |
Source: Cincy MLS #1748888 Report a problem | ||
| 8/10/2022 | Pending sale | $205,000$137/sqft |
Source: Cincy MLS #1748888 Report a problem | ||
| 8/8/2022 | Listed for sale | $205,000+464.7%$137/sqft |
Source: Cincy MLS #1748888 Report a problem | ||
| 3/21/2002 | Sold | $36,300$24/sqft |
Source: Public Record Report a problem | ||
Public tax history
| Year | Property taxes | Tax assessment |
|---|---|---|
| 2025 | $4,530 +3.1% | $73,500 |
| 2024 | $4,393 -2.2% | $73,500 |
| 2023 | $4,492 +127.3% | $73,500 +163.6% |
| 2022 | $1,976 +1.6% | $27,881 |
| 2021 | $1,945 | $27,881 |
| 2020 | $1,945 +0.1% | $27,881 +10% |
| 2019 | $1,944 +3.8% | $25,344 |
| 2018 | $1,872 | $25,344 |
| 2017 | $1,872 -14.7% | $25,344 -21.9% |
| 2016 | $2,194 | $32,466 |
| 2015 | $2,194 -0.5% | $32,466 |
| 2014 | $2,206 -5.6% | $32,466 -4% |
| 2013 | $2,337 +2.3% | $33,821 |
| 2012 | $2,285 +1.5% | $33,821 |
| 2011 | $2,251 -1.1% | $33,821 -9% |
| 2010 | $2,275 +1.7% | $37,146 |
| 2009 | $2,237 +1.5% | $37,146 |
| 2008 | $2,204 +11.8% | $37,146 -2% |
| 2007 | $1,972 -3.7% | $37,905 |
| 2006 | $2,048 +3.8% | $37,905 |
| 2005 | $1,973 -3% | $37,905 +5.9% |
| 2003 | $2,034 +6.7% | $35,805 |
| 2002 | $1,906 +9% | $35,805 +8.6% |
| 2001 | $1,748 +3.4% | $32,970 |
| 2000 | $1,690 | $32,970 |
Find assessor info on the county website
Monthly payment
Est. payment
Payment breakdown
Explore the cost of this home by adjusting the details. Changes won't be saved.Climate risks
Neighborhood: Westwood

Similar homes
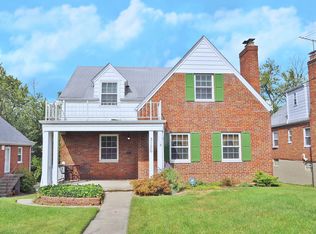
- $249,9003 bd2 ba1k sqft3520 Robb Ave, Cincinnati, OH 45211For Sale
 MLS ID #1894679, Edmund R Ferrall, Comey & Shepherd. Cincy MLS
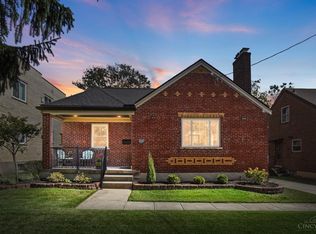
 - $279,9004 bd3 ba1.6k sqft3058 Penrose Pl, Cincinnati, OH 45211For Sale
 MLS ID #1891657, Robert Courts, eXp Realty. Cincy MLS
 - $226,9003 bd1 ba1.1k sqft3389 Alta Vista Ave, Cincinnati, OH 45211For Sale
 MLS ID #1888413, Denise M Taylor, eXp Realty. Cincy MLS
 - $249,9004 bd2 ba1.7k sqft5662 Green Acres Ct, Cincinnati, OH 45248For Sale
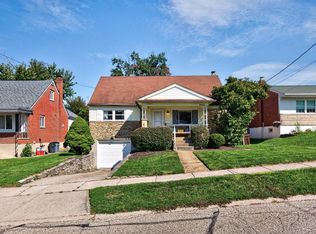 MLS ID #1896043, Bob H Jansen, RE/MAX Preferred Group. Cincy MLS
 - $265,0004 bd1 ba1.2k sqft3678 Paramount Ridge Ln, Cincinnati, OH 45247For SaleMLS ID #1896185, Andrew Bittner, Key Realty, LTD.. Cincy MLS
- $224,9003 bd1 ba1.7k sqft5065 Western Hills Ave, Cincinnati, OH 45238For SaleMLS ID #1895375, Kevin P Kelly, Coldwell Banker Realty. Cincy MLS
- $255,0004 bd1 ba1.5k sqft(Undisclosed Address), Cincinnati, OH 45248For SaleMLS ID #1892386, Jennifer L. Diers, Lohmiller Real Estate. Cincy MLS
- $246,0003 bd3 ba1.8k sqft5223 Ralph Ave, Cincinnati, OH 45238For SaleMLS ID #1888498, Traci S Nestheide, Coldwell Banker Realty. Cincy MLS
- $249,0003 bd3 ba1.6k sqft949 Winsray Ct, Cincinnati, OH 45224For SaleMLS ID #1893994, Cortney Loyd, Glasshouse Realty Group. Cincy MLS
- $220,0004 bd1 ba1.5k sqft5287 Highview Dr, Cincinnati, OH 45238For SaleMLS ID #1893648, Tricia M. Hudson, Howard Hanna Real Estate Servi. Cincy MLS
- $225,0003 bd1 ba1.4k sqft4211 Kirby Ave, Cincinnati, OH 45223For SaleMLS ID #1895606, Erin Tarantino, Coldwell Banker Realty. Cincy MLS
- $250,0004 bd1 ba1.5k sqft3315 Bevis Ave, Cincinnati, OH 45207For SaleMLS ID #1895576, Denise L Gifford, Keller Williams Advisors. Cincy MLS
- $224,9004 bd2 ba1.4k sqft3695 Lakewood Dr, Cincinnati, OH 45248For SaleMLS ID #1892960, Cory D. Behm, Transaction Alliance LLC. Cincy MLS
- $250,0004 bd3 ba1.8k sqft6784 Tarawa Dr, Cincinnati, OH 45224For SaleMLS ID #1892681, Brad Acree, Real of Ohio. Cincy MLS
- $229,9003 bd1 ba1.2k sqft3825 Virginia Ct, Cincinnati, OH 45248For SaleMLS ID #1877322, Christopher Ferneding, eXp Realty. Cincy MLS
- $225,0004 bd2 ba1.3k sqft2837 Sheldon Ave, Cincinnati, OH 45239For SaleMLS ID #1893413, Jillian Sprague, Plum Tree Realty. Cincy MLS
- $260,0004 bd2 ba1.3k sqft8294 Daly Rd, Cincinnati, OH 45231For SaleMLS ID #1887447, Denise M Taylor, eXp Realty. Cincy MLS
- $235,0004 bd2 ba1.5k sqft3399 Harmony Ln, Cincinnati, OH 45248For SaleMLS ID #1883433, Tammy L Schroer, Coldwell Banker Realty. Cincy MLS
- $249,9003 bd1 ba1.1k sqft1937 Kinney Ave, Cincinnati, OH 45207For SaleMLS ID #1891225, Brian R. McDonough, Comey & Shepherd. Cincy MLS
- $200,0002 bd2 ba1.8k sqft2740 Byrneside Dr, Cincinnati, OH 45239For SaleMLS ID #1896030, Maurie A. Hornsby, Keller Williams Advisors. Cincy MLS
